Property photo 1
Property photo 2
Property photo 3
Property photo 4
Property photo 5
4 Beds
3 Baths

Contact for Price

9 Angus Place, Byron Bay NSW, 2481

Property typeResidential

Overview

Active

Listed Apr 23, 2026

Updated 15h ago

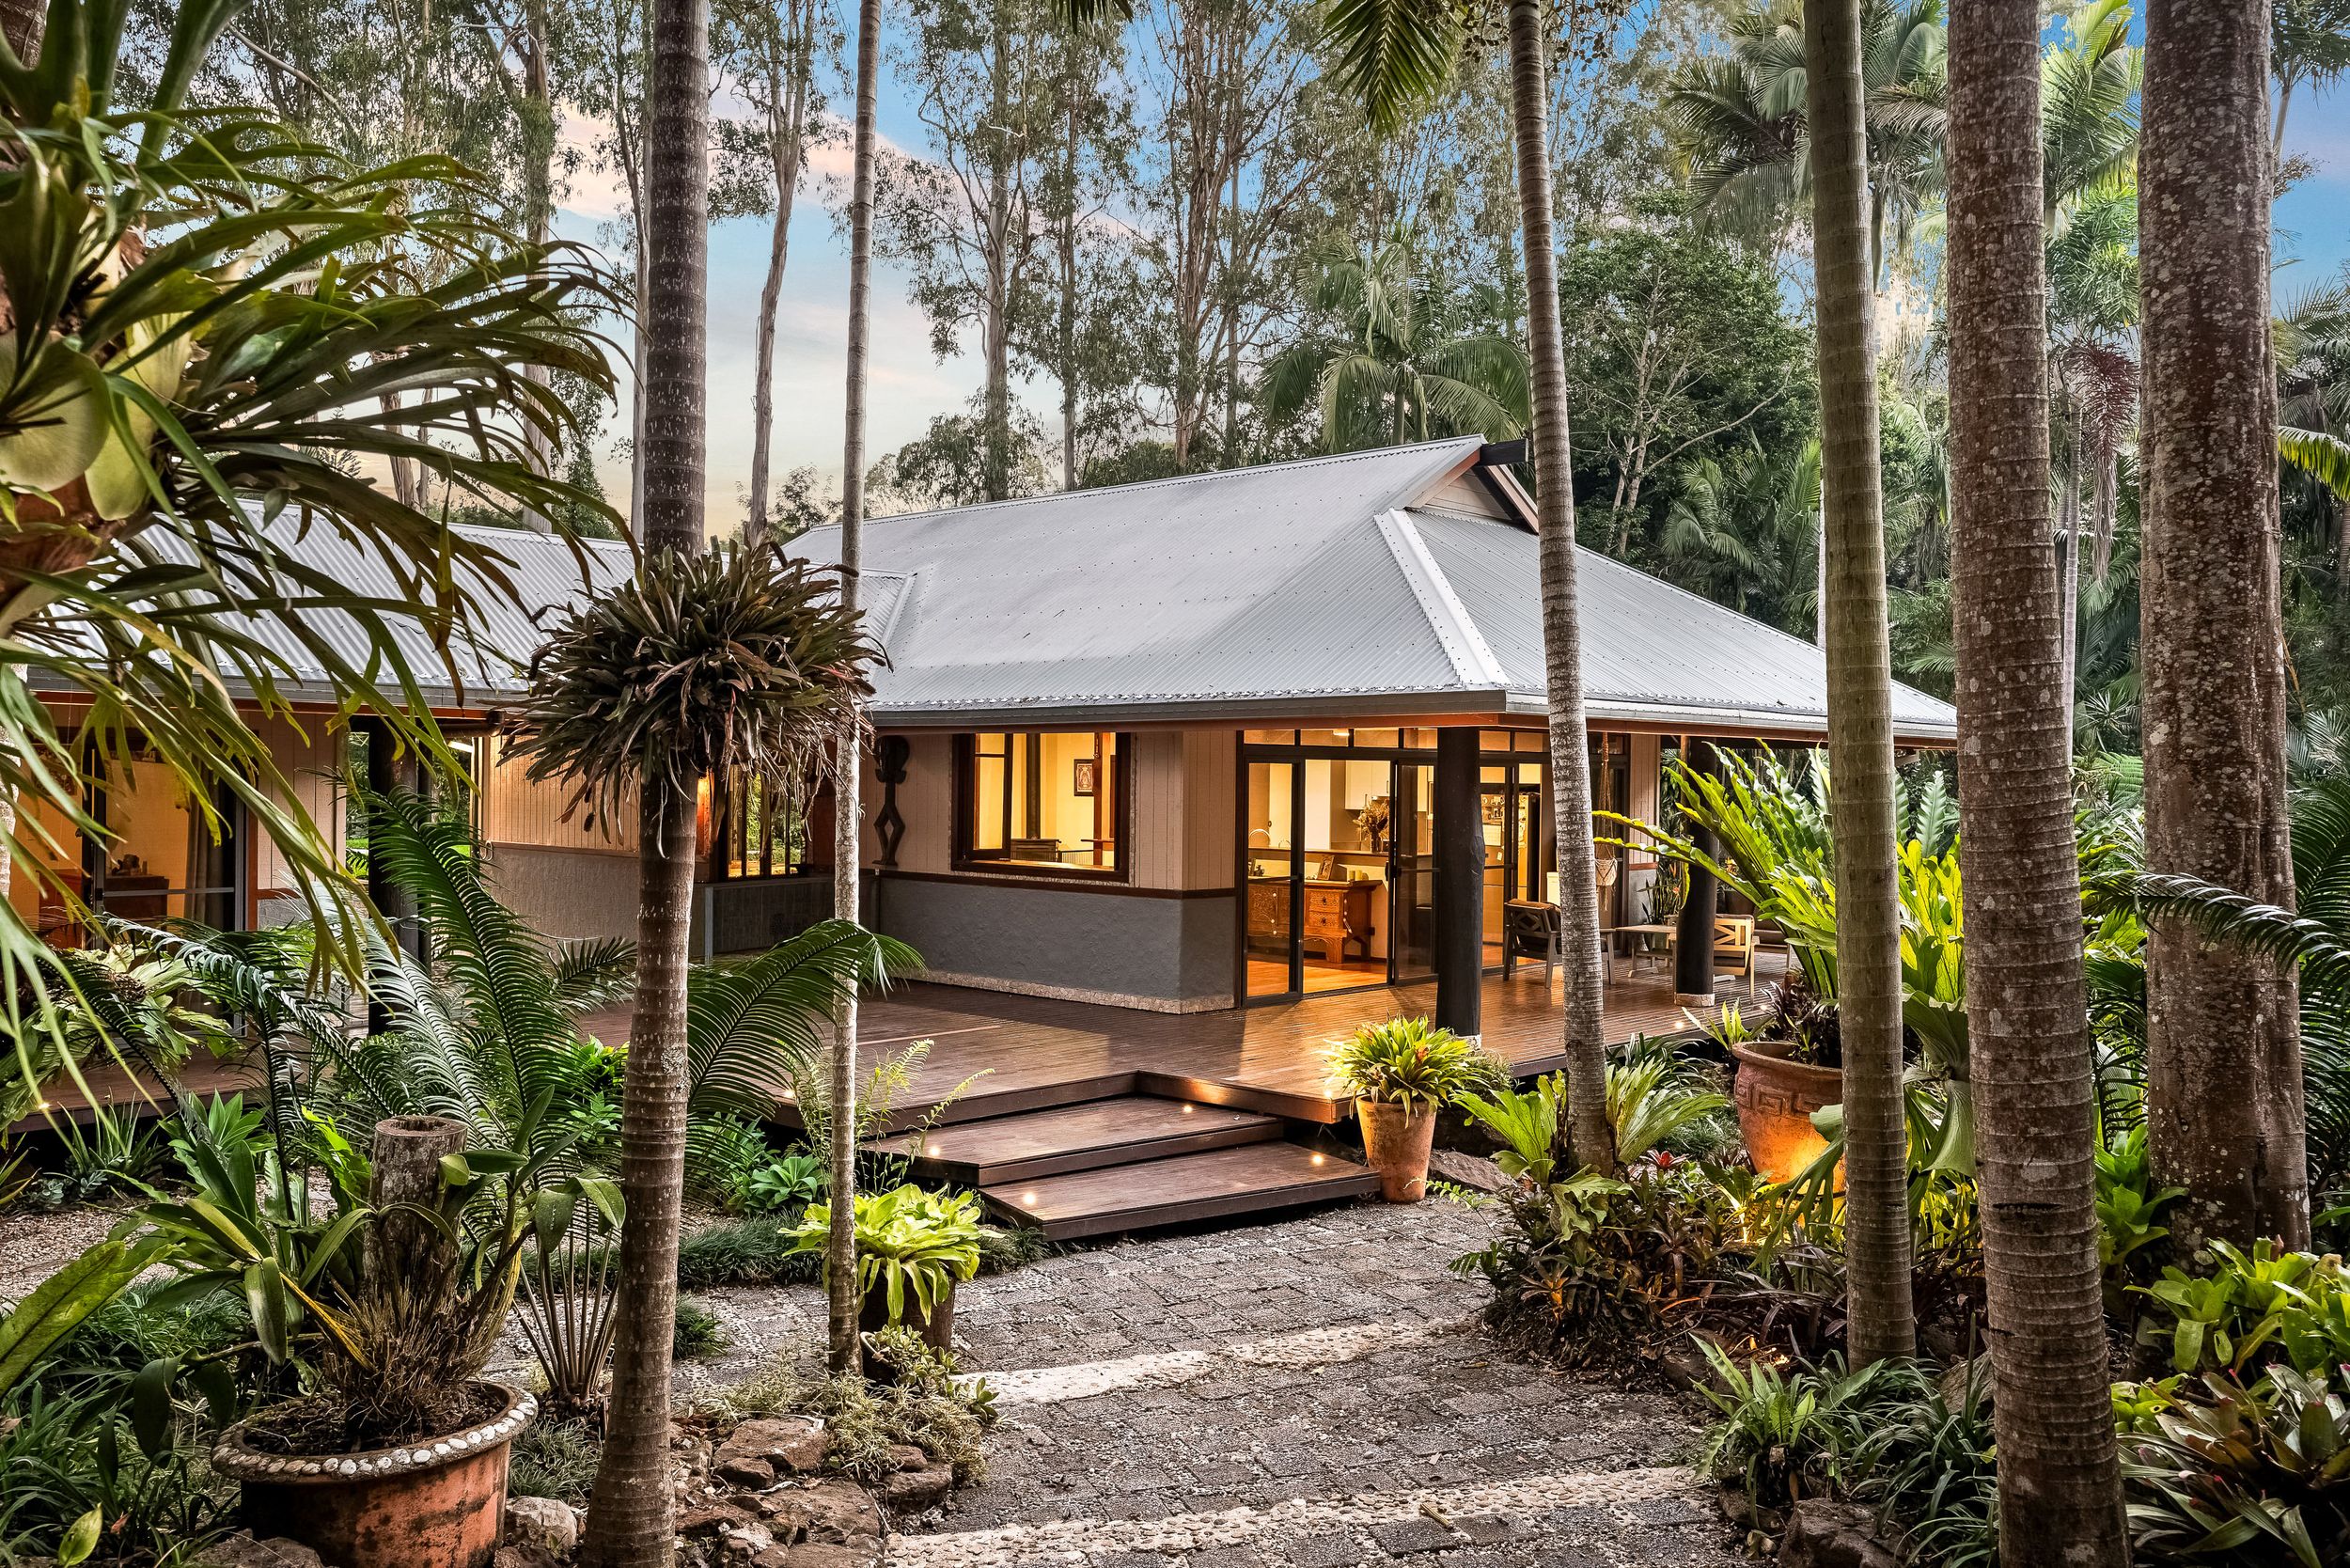
Ewingsdale is one of Byron Bay's most tightly held pockets, and properties here rarely change hands. Set on just over 5,600sqm of lush native and tropical vegetation, 9 Angus Place is a stunning pavilion-style residence that feels like stepping into your own private Balinese retreat, yet sits just minutes from the heart of Byron Bay. A beautiful, meandering driveway draws you in through manicured gardens and towering palms before revealing a home that has been thoughtfully designed to embrace the surrounding landscape at every turn. Privately set well back from the road, this is a rare offering in one of the region's most coveted addresses. The pavilion layout is perfect for families, with the master bedroom suite positioned on one side of the expansive living zone and the additional bedrooms on the other, creating a natural sense of separation and privacy. Rich timber floors flow throughout, complemented by soaring high ceilings, timber-framed windows and doors, and walls of glass that dissolve the boundary between inside and out. Recently updated bathrooms with designer finishes, a green-tiled feature wall and freestanding bath add a luxurious, contemporary edge. At the heart of the home, a generous open plan kitchen, dining and living area with fireplace opens to multiple covered decks, and a sparkling in-ground pool surrounded by a large timber entertaining deck, ideal for long summer afternoons with the family. A separate work studio with its own wet bar provides the perfect creative space or home office, while ample parking and the property's lush, private grounds make this a true family sanctuary. - Stunning three-bedroom pavilion-style residence on just over 5,600sqm in extremely tightly held Ewingsdale - Privately set back from the road with a beautiful meandering driveway through manicured tropical gardens - Pavilion layout with master suite on one side and bedrooms on the other - ideal for family privacy - Rich timber floors, soaring high ceilings and timber-framed windows throughout - Generous open plan kitchen, dining and living with fireplace, flowing to multiple covered decks - Recently updated bathrooms with designer finishes, green-tiled feature wall and freestanding bath - Sparkling in-ground pool surrounded by a large timber entertaining deck - perfect for families - Firepit area and covered outdoor BBQ entertaining zone - Separate work studio with its own wet bar, ideal for art studio, creative space or home office - Master suite with walk-in robe, ensuite and private garden courtyard - Two additional bedrooms with built-in robes serviced by central bathroom and laundry - Over 5,000sqm of lush native and tropical vegetation creating a private, resort-like setting - Ample on-site parking and generous covered deck areas on multiple sides of the home - Just minutes to Byron Bay town centre, beaches, cafes, restaurants and boutiques

Additional information

MLS® ID
Q8FKS2
Available since
April 23, 2026

Interior Features

Bedrooms
4
Bathrooms
3
Basement
No

Other Property Details

Garage
Yes

 Courtesy of Brad Rogan | Byron Bay Sotheby's International Realty

Based on information from DASH - Sotheby's International Realty (SIR) as of 10/11/2026. This information is for your personal, non-commercial use and may not be used for any purpose other than to identify prospective properties you may be interested in purchasing. The display of MLS data is usually deemed reliable but is NOT guaranteed accurate by the MLS. Buyers are responsible for verifying the accuracy of all information should investigate the data themselves or retain appropriate professionals. Information from sources other than the Listing Agent may have been included in the MLS data. Unless otherwise specified in writing, Broker/Agent has not and will not verify any information obtained from other sources. The Broker/Agent providing the information contained herein may or may not have been the Listing and/or Selling Agent. 

©2026 DASH - Sotheby's International Realty (SIR). All rights reserved. 

Data last updated 5:19 AM UTC, 10/11/2026

Powered by Luxury Presence