Property photo 1
Property photo 2
Property photo 3
Property photo 4
Property photo 5
5 Beds
7 Baths
415 sqft

$5,432,300

Pyrgos Harpa Estate, Santorini

Price per sqft$13,089.88
Property size415 sqft
Property typeResidential

Overview

Active

Listed Apr 29, 2022

Updated 26 min ago

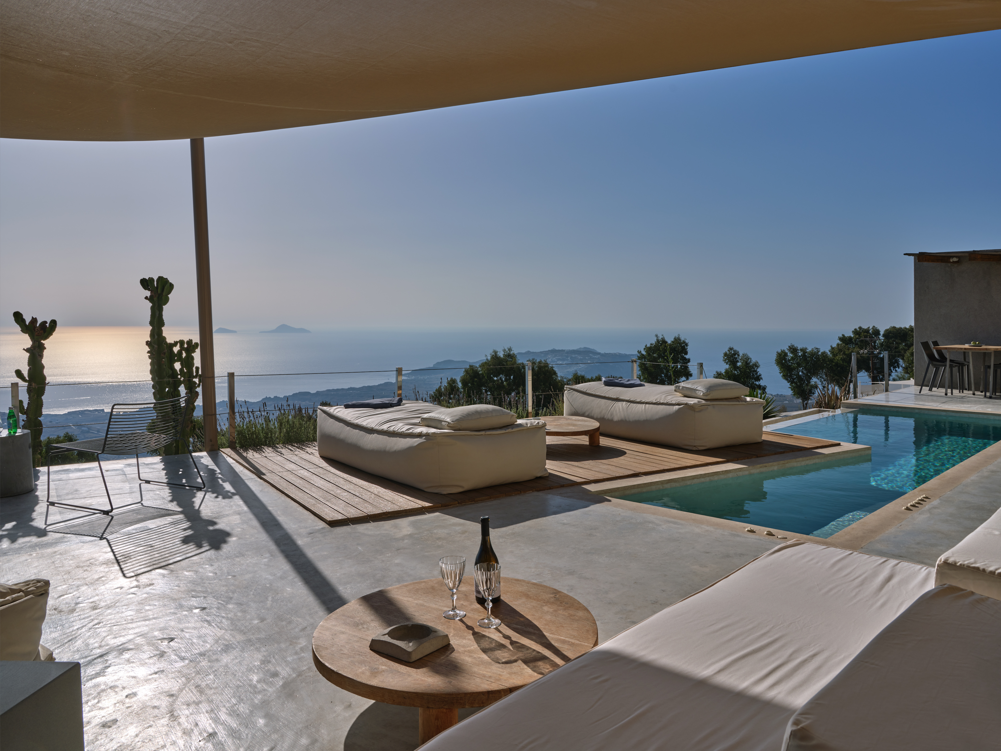
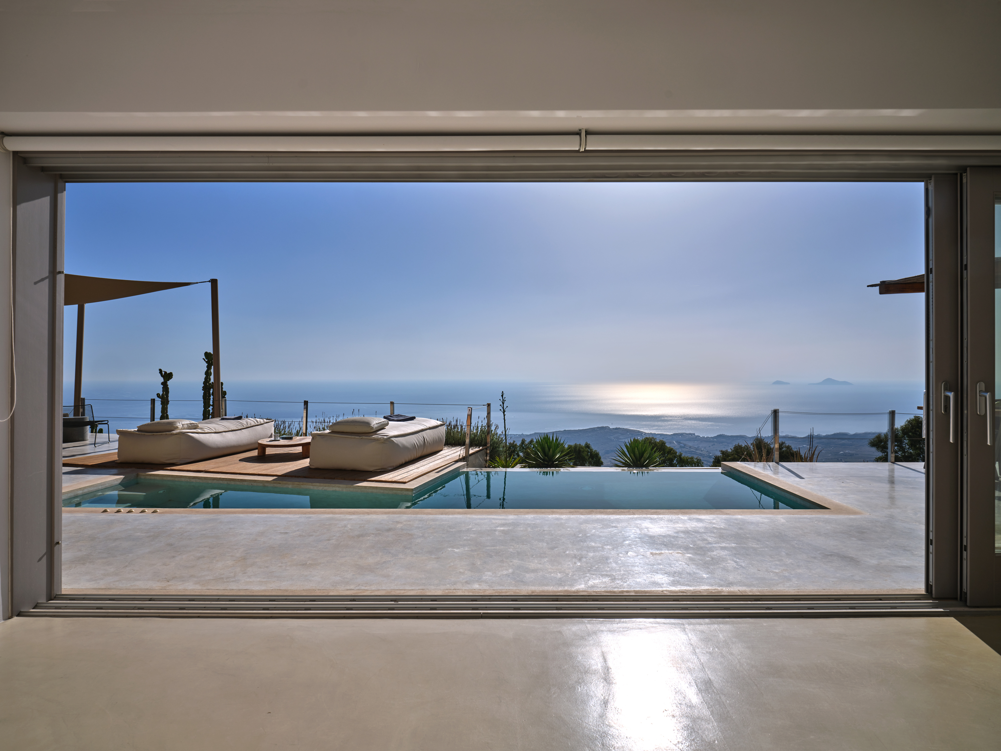
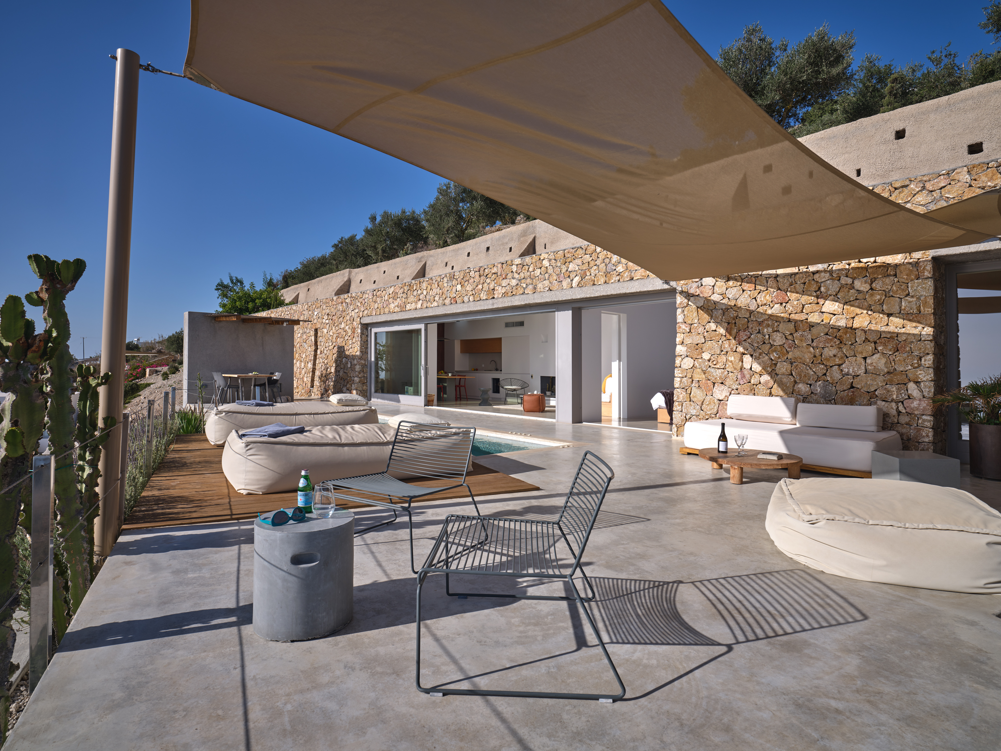
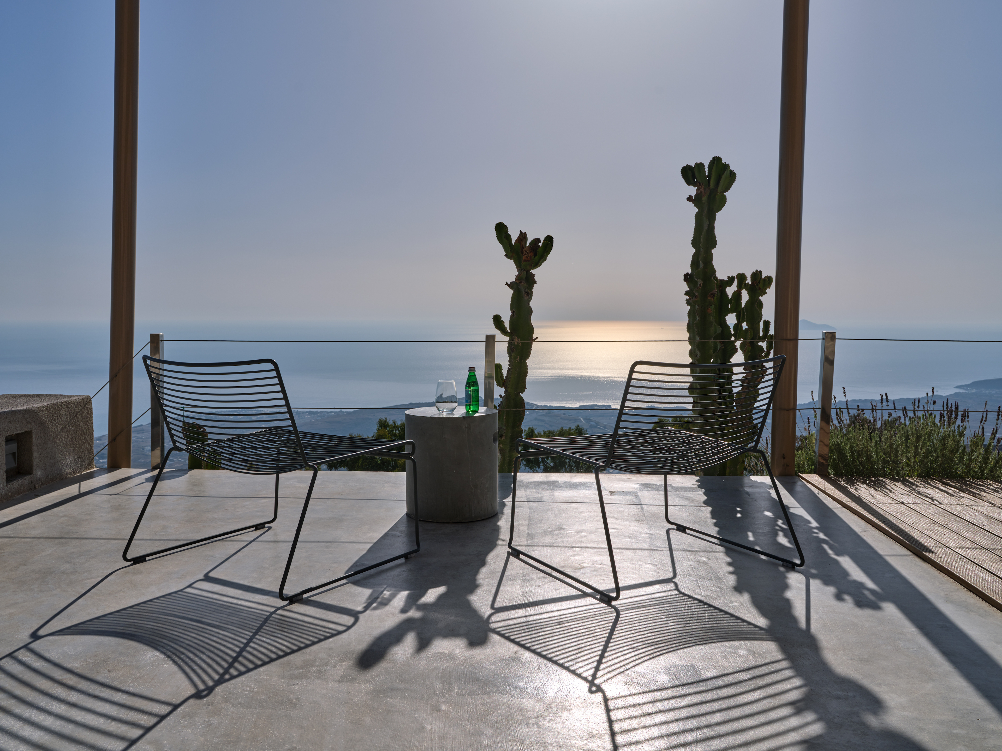
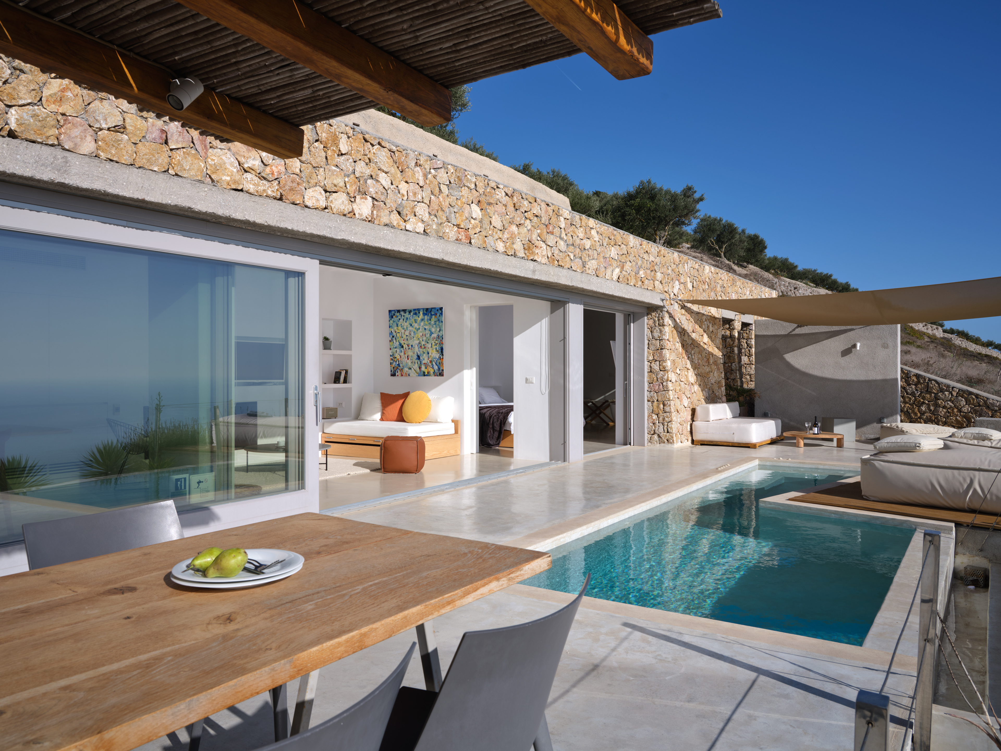
Harpa Estate occupies an elevated position in Pyrgos Kallistis, where uninterrupted views extend across Santorini, the caldera and the Aegean beyond. Comprising two independent residences within the same estate, the property combines contemporary Cycladic architecture with a setting shaped by the island’s volcanic landscape. From this high point, the changing light becomes a defining element of daily life, moving gradually across terraces, stone surfaces and the open horizon throughout the day. The first residence is currently configured as a boutique hospitality property and arranged across two levels with a strong emphasis on privacy and outdoor living. Its architecture follows a restrained contemporary language, combining clean geometric forms with natural materials and carefully positioned openings towards the caldera. The layout is organised around a series of sheltered terraces and private outdoor spaces that remain connected to the view while providing protection from the prevailing summer winds. Throughout the property, interior and exterior spaces flow naturally into one another, allowing the landscape to remain present from almost every room. The interiors are deliberately understated, relying on natural textures, soft tones and simple architectural forms rather than decoration. Built-in elements, polished concrete surfaces and pale plaster walls create continuity throughout the residence, while large openings maximise natural light and establish a direct relationship with the surrounding landscape. Existing plans also provide the possibility of reconfiguring the property as a substantial private residence, offering flexibility for future use. Elsewhere within the estate, the second residence introduces a more intimate residential scale. Integrated into the hillside and constructed with natural stone, it sits comfortably within the terrain, using low horizontal forms that respond directly to the contours of the site. The principal living areas are arranged to maximise the panoramic outlook, with wide openings framing uninterrupted views across the sea and caldera. Curved ceilings, natural materials and a restrained palette of timber, stone and white plaster reinforce the calm architectural character of the house. The bedroom suite opens directly onto the terraces, where the elevated position allows the views to remain unobstructed in every direction. Outdoor living spaces are arranged to follow the natural orientation of the site, capturing the shifting colours of the landscape from morning through to evening. Throughout the grounds, the architecture remains secondary to the terrain itself, allowing the volcanic character of Santorini to define the atmosphere of the property. Despite its sense of seclusion, the estate lies within easy reach of Pyrgos, one of Santorini’s most established villages, known for its traditional architecture and elevated position at the centre of the island. Perissa’s black-sand coastline, local vineyards, restaurants and cultural landmarks remain easily accessible, while the property's location provides a sense of distance from the busier areas of Santorini. The combination of elevation, privacy and uninterrupted caldera views gives Harpa Estate a strong connection to the landscape that surrounds it. As the afternoon light moves across the volcanic slopes and the sea beyond, the horizon remains the constant focal point from both residences.

$36,141/mo

Est. mortgage payment based on a $5,432,300 home price.

All estimates are provided by Luxury Presence for informational purposes only. Actual amounts may vary.

Additional information

MLS® ID
HARPA ESTATE
Available since
April 29, 2022

Interior Features

Bedrooms
5
Bathrooms
7
Cooling
Yes
Basement
No

Exterior Features

Lot Size
0.08 Acres

 Courtesy of George Kasimis | Greece Sotheby's International Realty

Based on information from DASH - Sotheby's International Realty (SIR) as of 10/13/2026. This information is for your personal, non-commercial use and may not be used for any purpose other than to identify prospective properties you may be interested in purchasing. The display of MLS data is usually deemed reliable but is NOT guaranteed accurate by the MLS. Buyers are responsible for verifying the accuracy of all information should investigate the data themselves or retain appropriate professionals. Information from sources other than the Listing Agent may have been included in the MLS data. Unless otherwise specified in writing, Broker/Agent has not and will not verify any information obtained from other sources. The Broker/Agent providing the information contained herein may or may not have been the Listing and/or Selling Agent. 

©2026 DASH - Sotheby's International Realty (SIR). All rights reserved. 

Data last updated 2:07 AM UTC, 10/13/2026

Powered by Luxury Presence