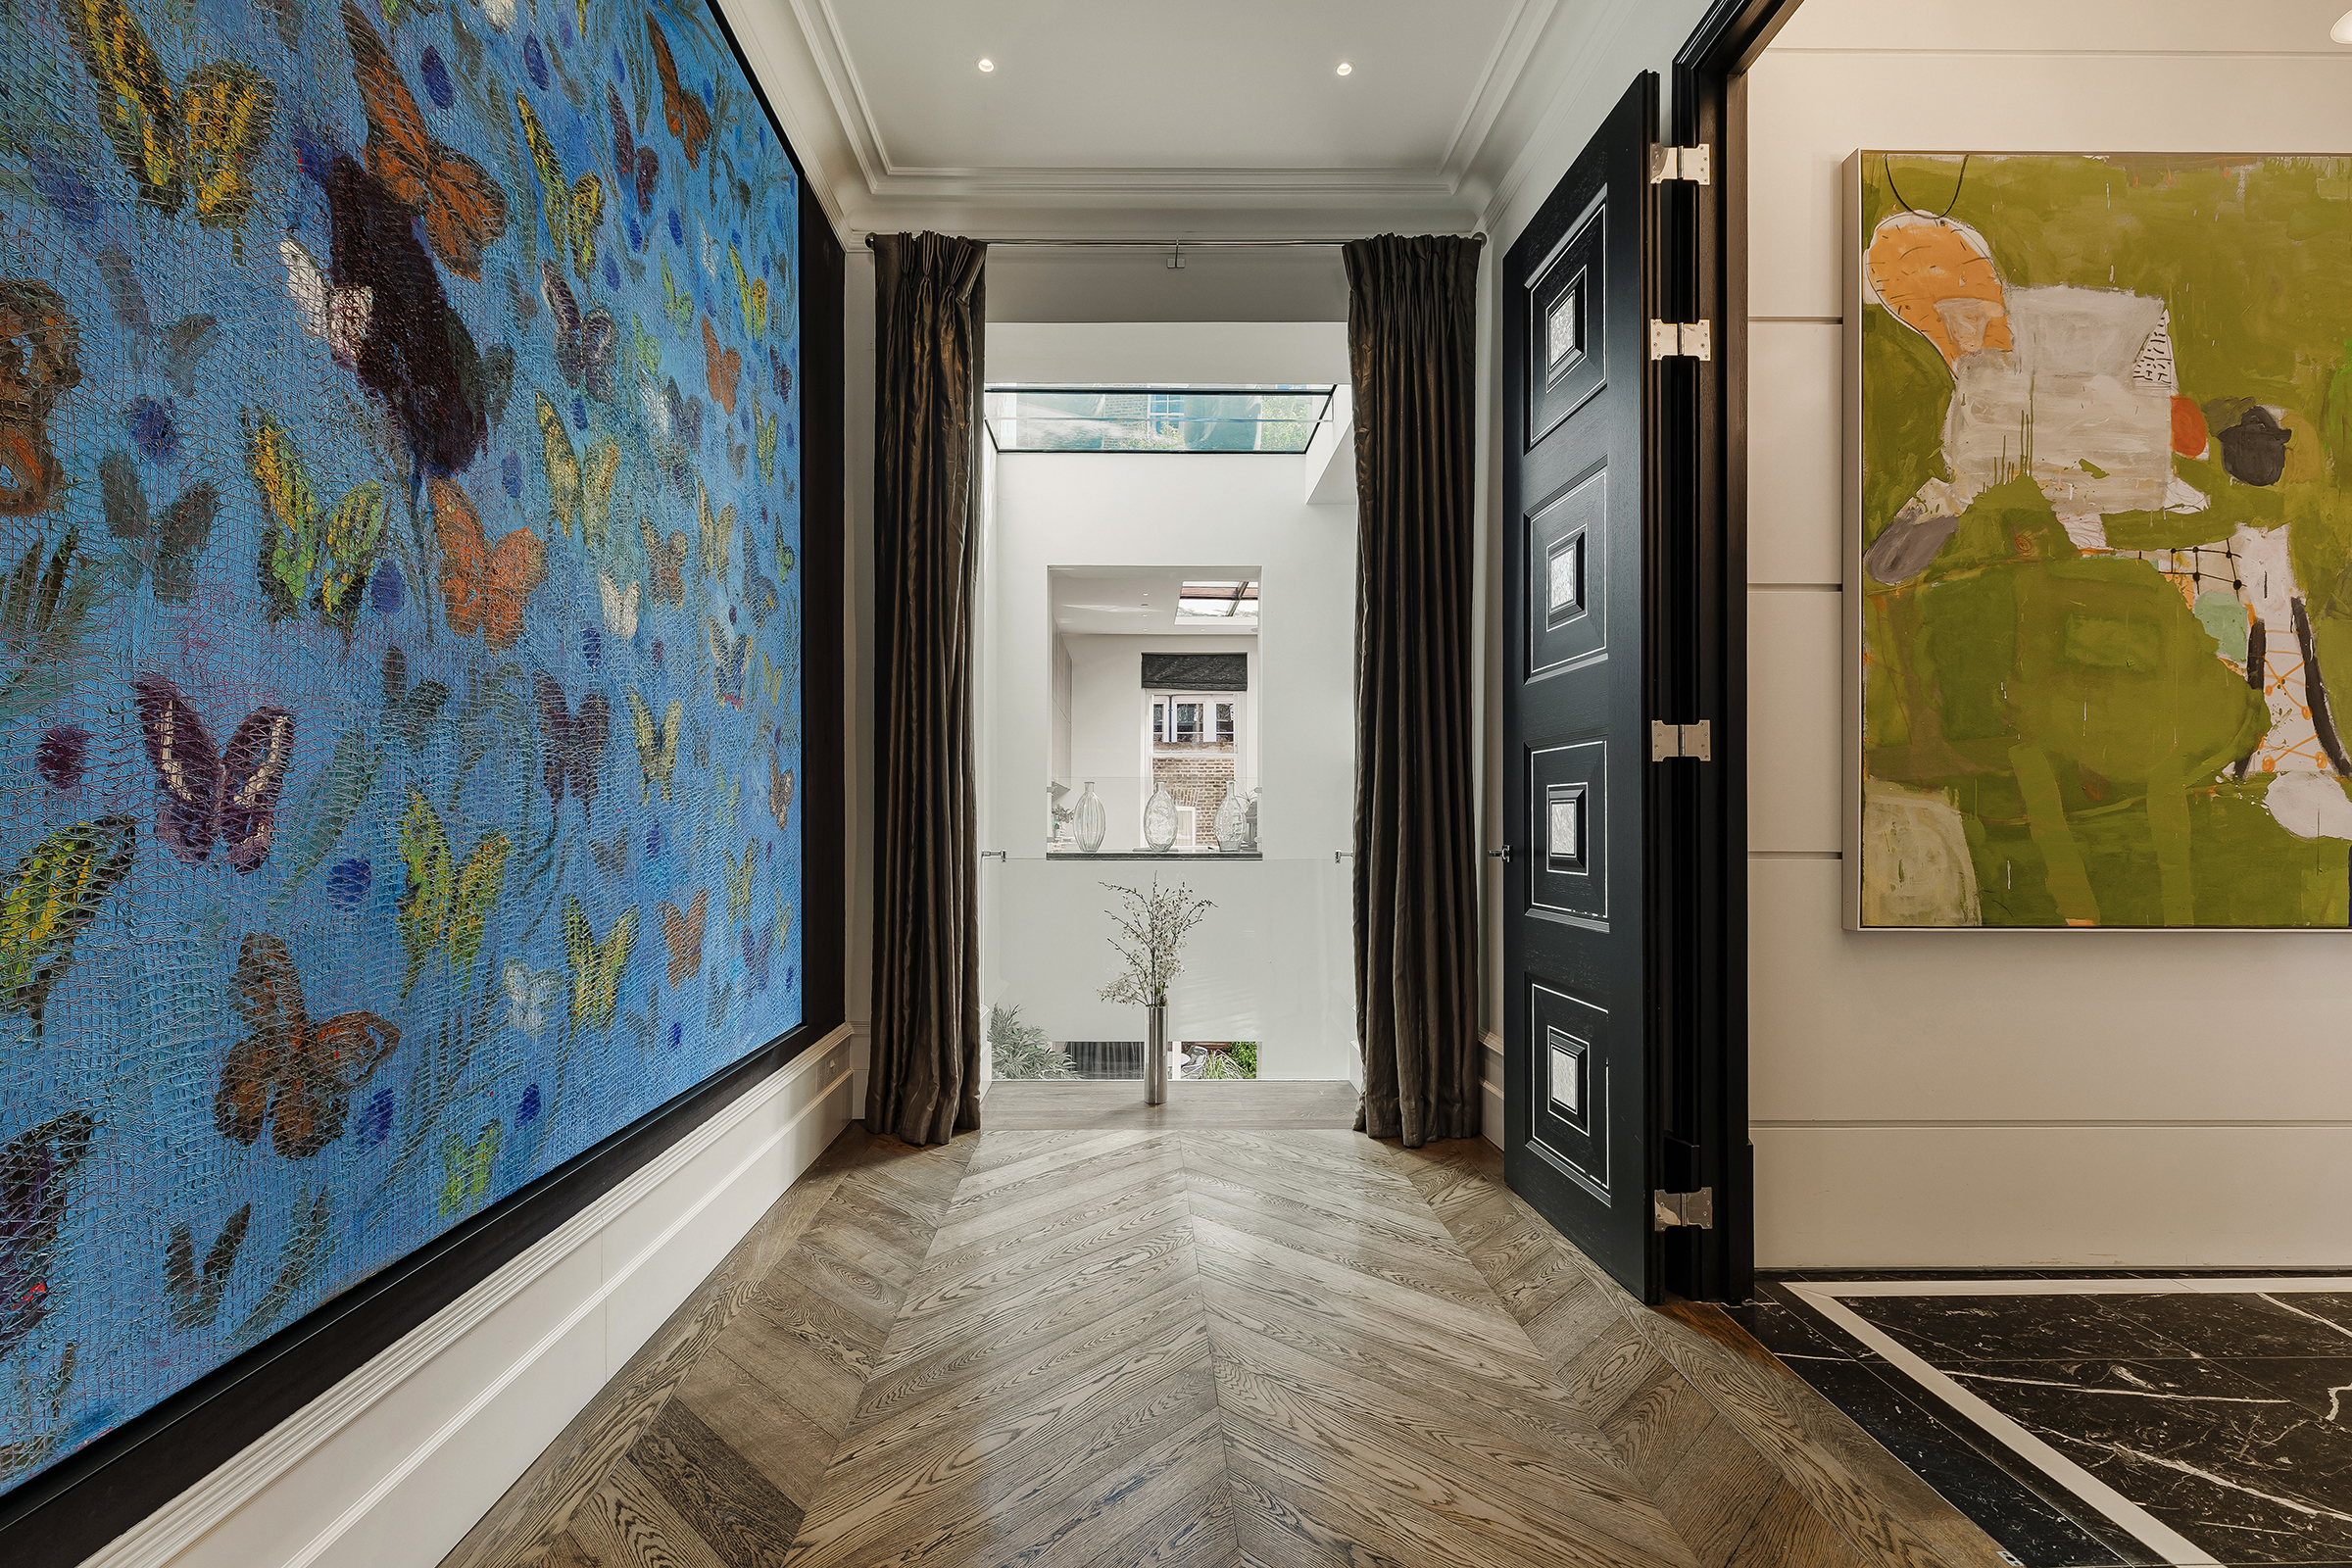
Property photo 1
Property photo 2
Property photo 3
Property photo 4
Property photo 5
6 Beds
8 Baths
8,717 sqft

$26,465,500

Vicarage Gate, London ENG, W8

Price per sqft$3,036.08
Property size8,717 sqft
Property typeResidential

Overview

Active

Listed Aug 11, 2026

Updated 8h ago

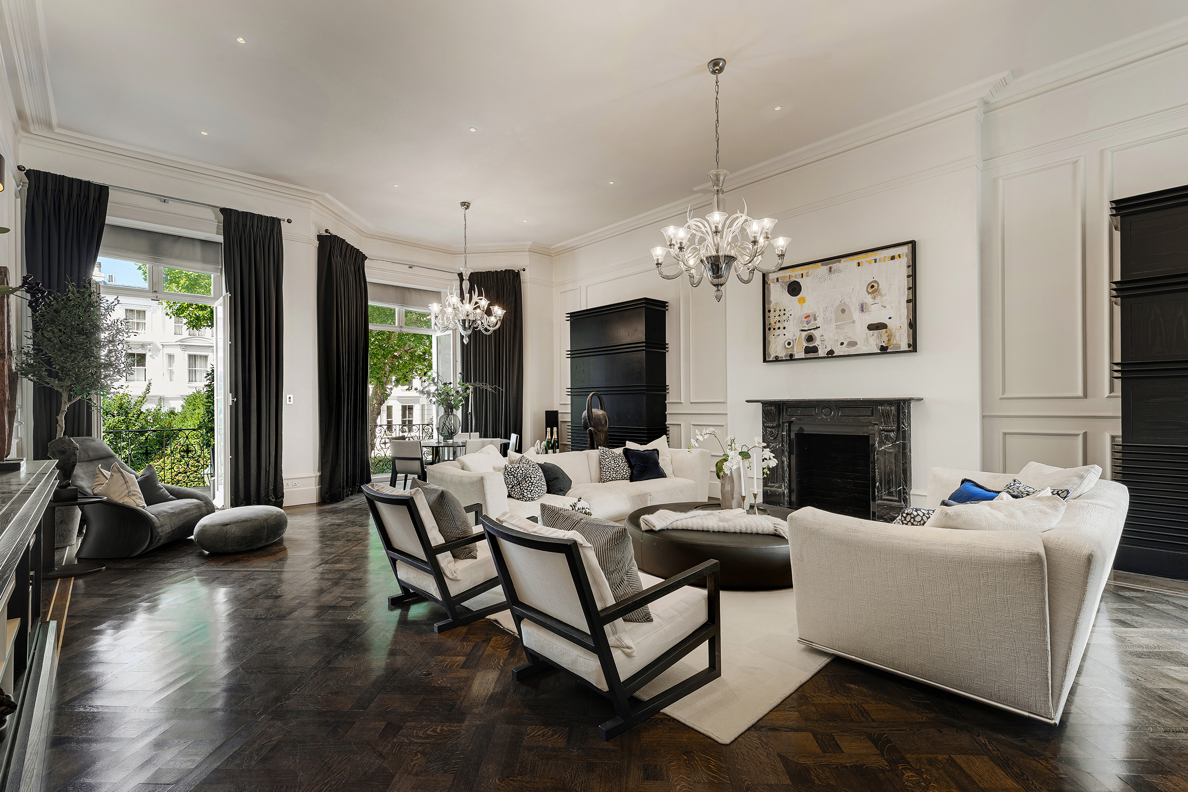
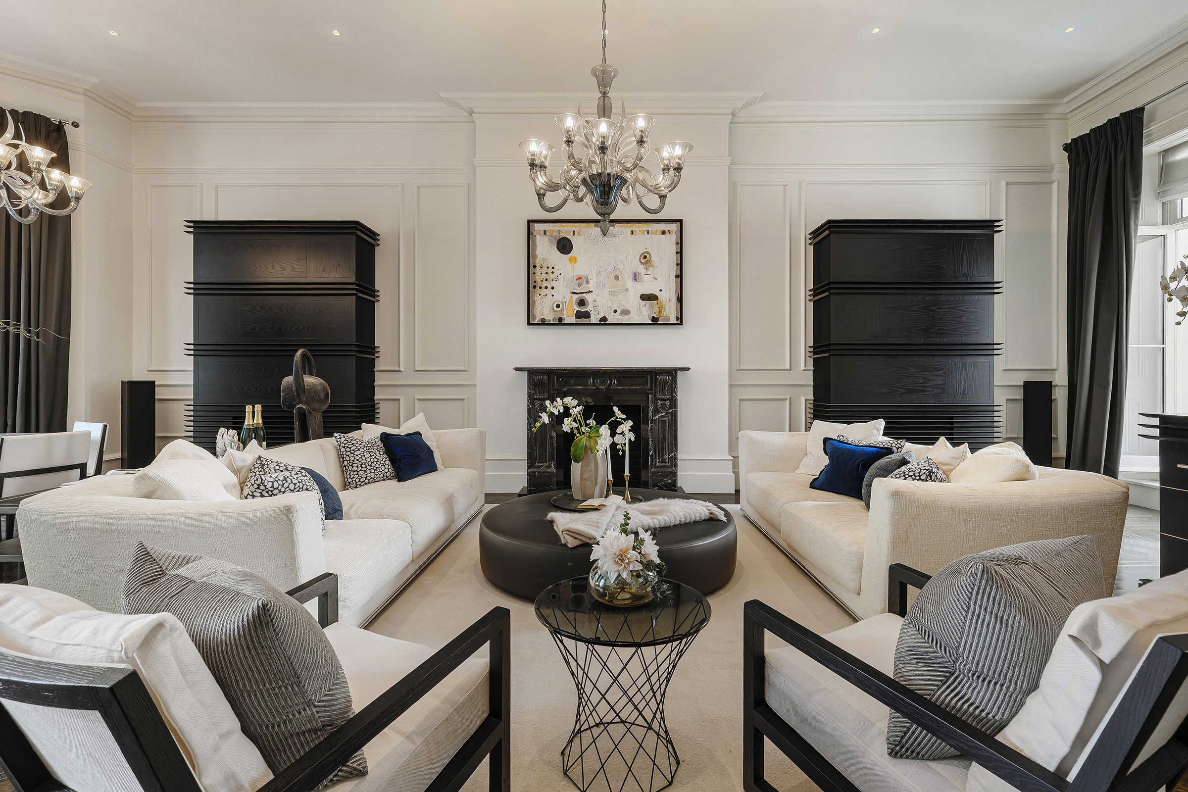
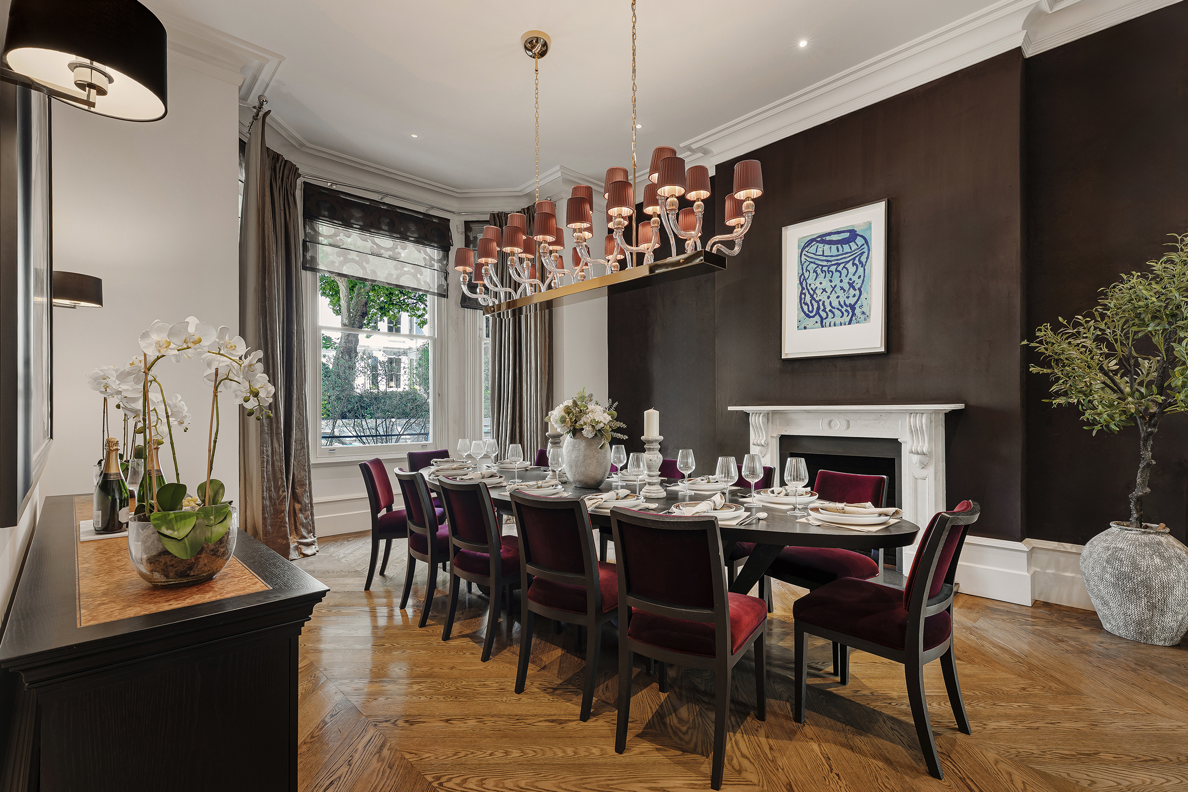
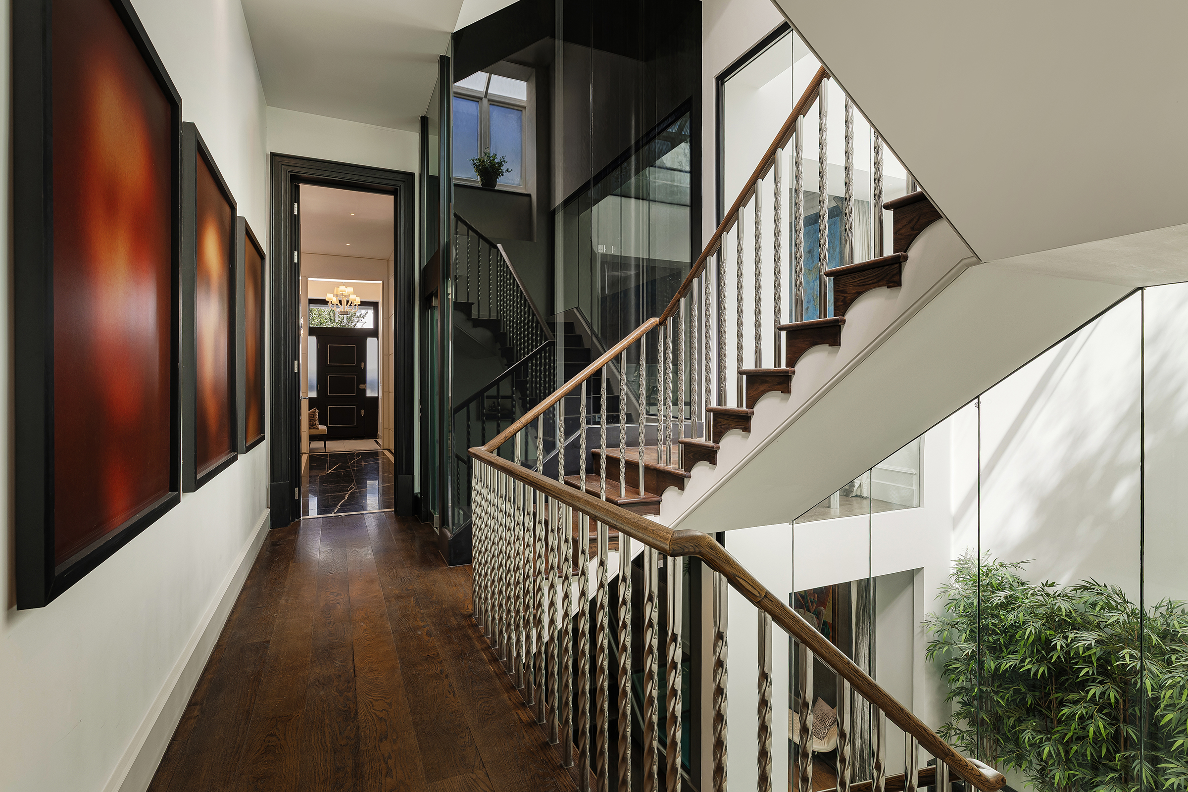
Behind a handsome stucco-fronted façade, this remarkable six-bedroom house unfolds across more than 8,700 sq ft. Part of the coveted Cherry Tree Estate, the property pairs grand period proportions with striking contemporary architecture, including a glass passenger lift, a dramatic internal atrium and extensive leisure facilities. The house also benefits from two off-street parking spaces, conveniently located just a short walk away. The raised ground floor is arranged for entertaining. A generous dining room lies at the front, while the kitchen and breakfast room overlook the garden at the rear. High ceilings, parquet flooring and tall windows retain the scale and character of the original house, set against a bold palette of dark timber, stone and glass. Across the first floor, an impressive reception room spans the full depth of the building. Three sets of French doors open onto a front balcony, while the rear leads to a substantial roof terrace. Natural light pours through the house’s glazed central core, drawing attention to the staircase and lift connecting every principal level. The principal suite occupies the entire second floor and includes a large bedroom, fitted dressing space and a generous ensuite bathroom. Four further bedrooms are arranged across the third and fourth floors, each with built-in storage and its own bathroom. A sixth bedroom lies on the lower-ground floor, making it well suited to guests or staff. Leisure facilities extend across the lower levels. The basement contains an indoor swimming pool, a sauna, a studio and a dressing room, while the sub-basement houses a separate gym. On the lower-ground floor, a media room opens directly onto the garden, accompanied by a study and utility room. Outside space is found on several levels. Alongside the private garden and first-floor terrace, an expansive roof terrace crowns the house, with far-reaching views across Kensington and the London skyline. Perfectly positioned on one of Kensington's most sought-after residential streets, Vicarage Gate offers an exceptional blend of calm and convenience. Kensington High Street, with its excellent selection of boutiques, restaurants and cafés, is just moments away, whilst Kensington Gardens and Hyde Park provide acres of beautiful open green space. The area is also home to world-renowned cultural institutions, including the Design Museum, Royal Albert Hall and the museums of South Kensington. Excellent transport links, including High Street Kensington Underground station, provide easy access across Central London and beyond.

$176,076/mo

Est. mortgage payment based on a $26,465,500 home price.

All estimates are provided by Luxury Presence for informational purposes only. Actual amounts may vary.

Additional information

MLS® ID
UK-S-08128
Available since
August 11, 2026

Interior Features

Bedrooms
6
Bathrooms
8
Basement
No

 Courtesy of Thomas Brooks | United Kingdom Sotheby's International Realty

Based on information from DASH - Sotheby's International Realty (SIR) as of 10/11/2026. This information is for your personal, non-commercial use and may not be used for any purpose other than to identify prospective properties you may be interested in purchasing. The display of MLS data is usually deemed reliable but is NOT guaranteed accurate by the MLS. Buyers are responsible for verifying the accuracy of all information should investigate the data themselves or retain appropriate professionals. Information from sources other than the Listing Agent may have been included in the MLS data. Unless otherwise specified in writing, Broker/Agent has not and will not verify any information obtained from other sources. The Broker/Agent providing the information contained herein may or may not have been the Listing and/or Selling Agent. 

©2026 DASH - Sotheby's International Realty (SIR). All rights reserved. 

Data last updated 5:36 AM UTC, 10/11/2026

Powered by Luxury Presence