Bold and unapologetic. This home by renowned architect Cas Nel is a study in contrast and control.
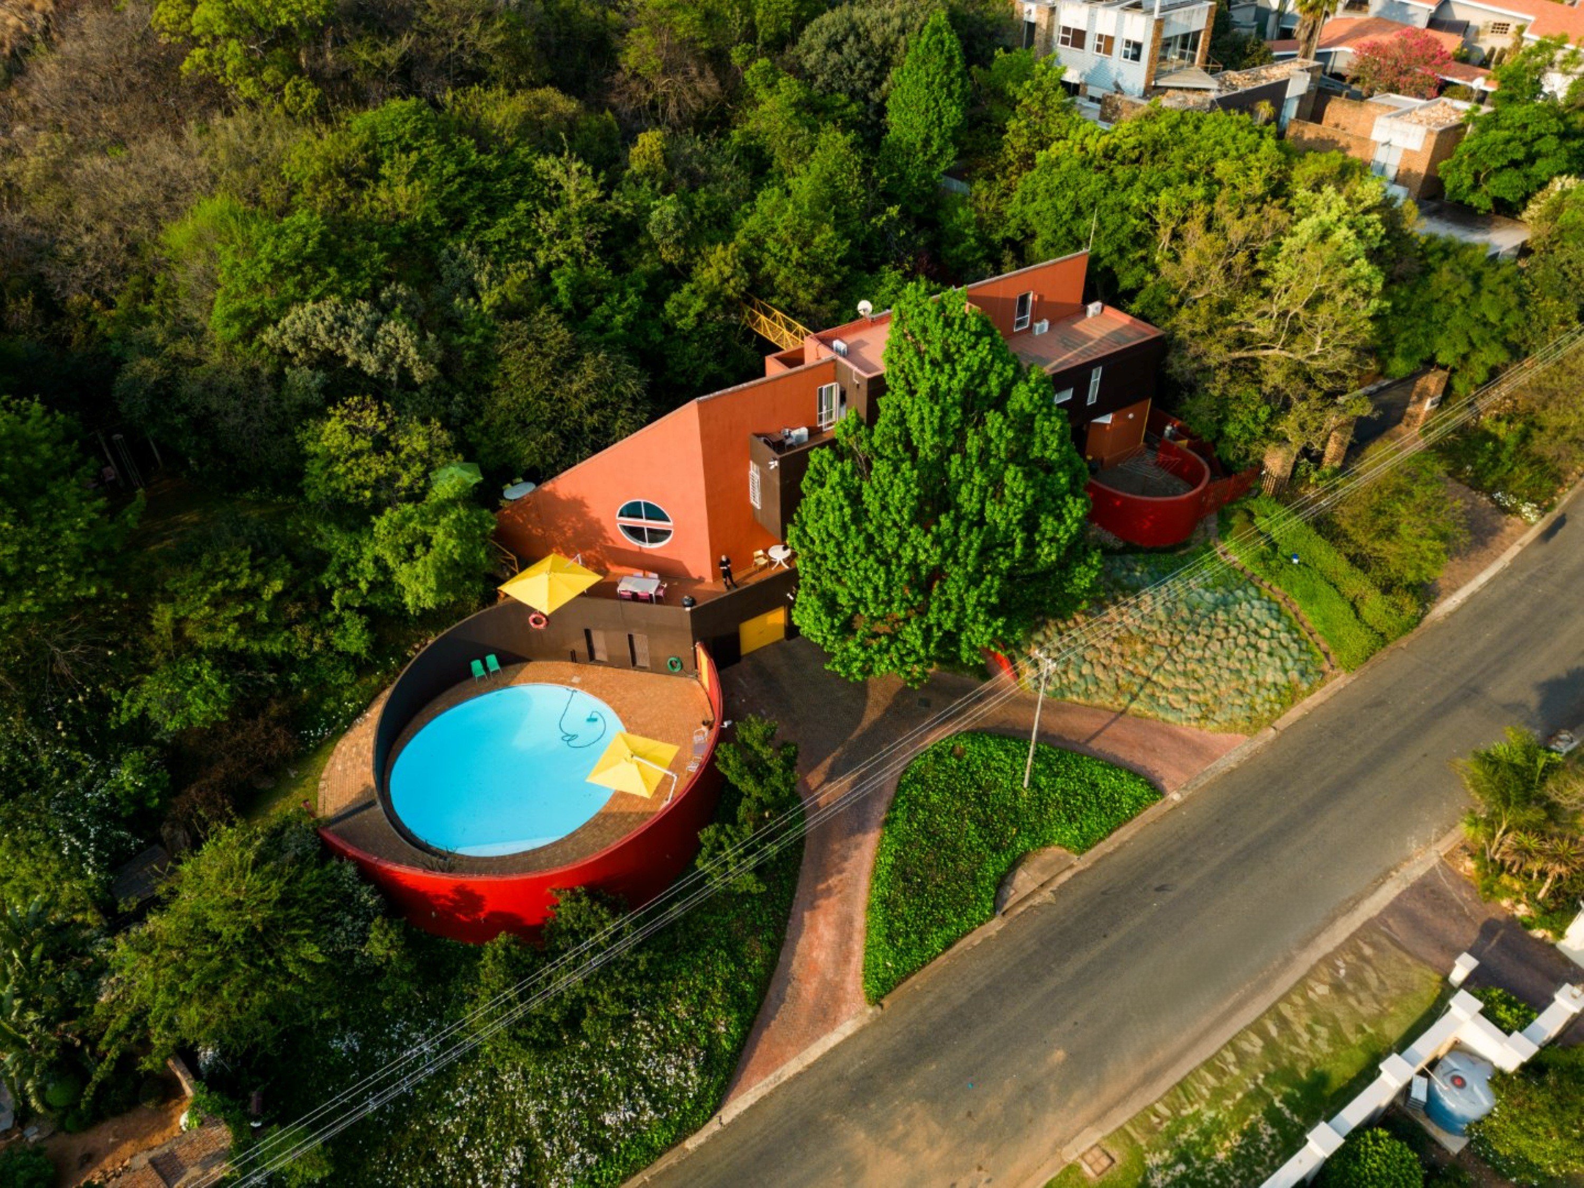
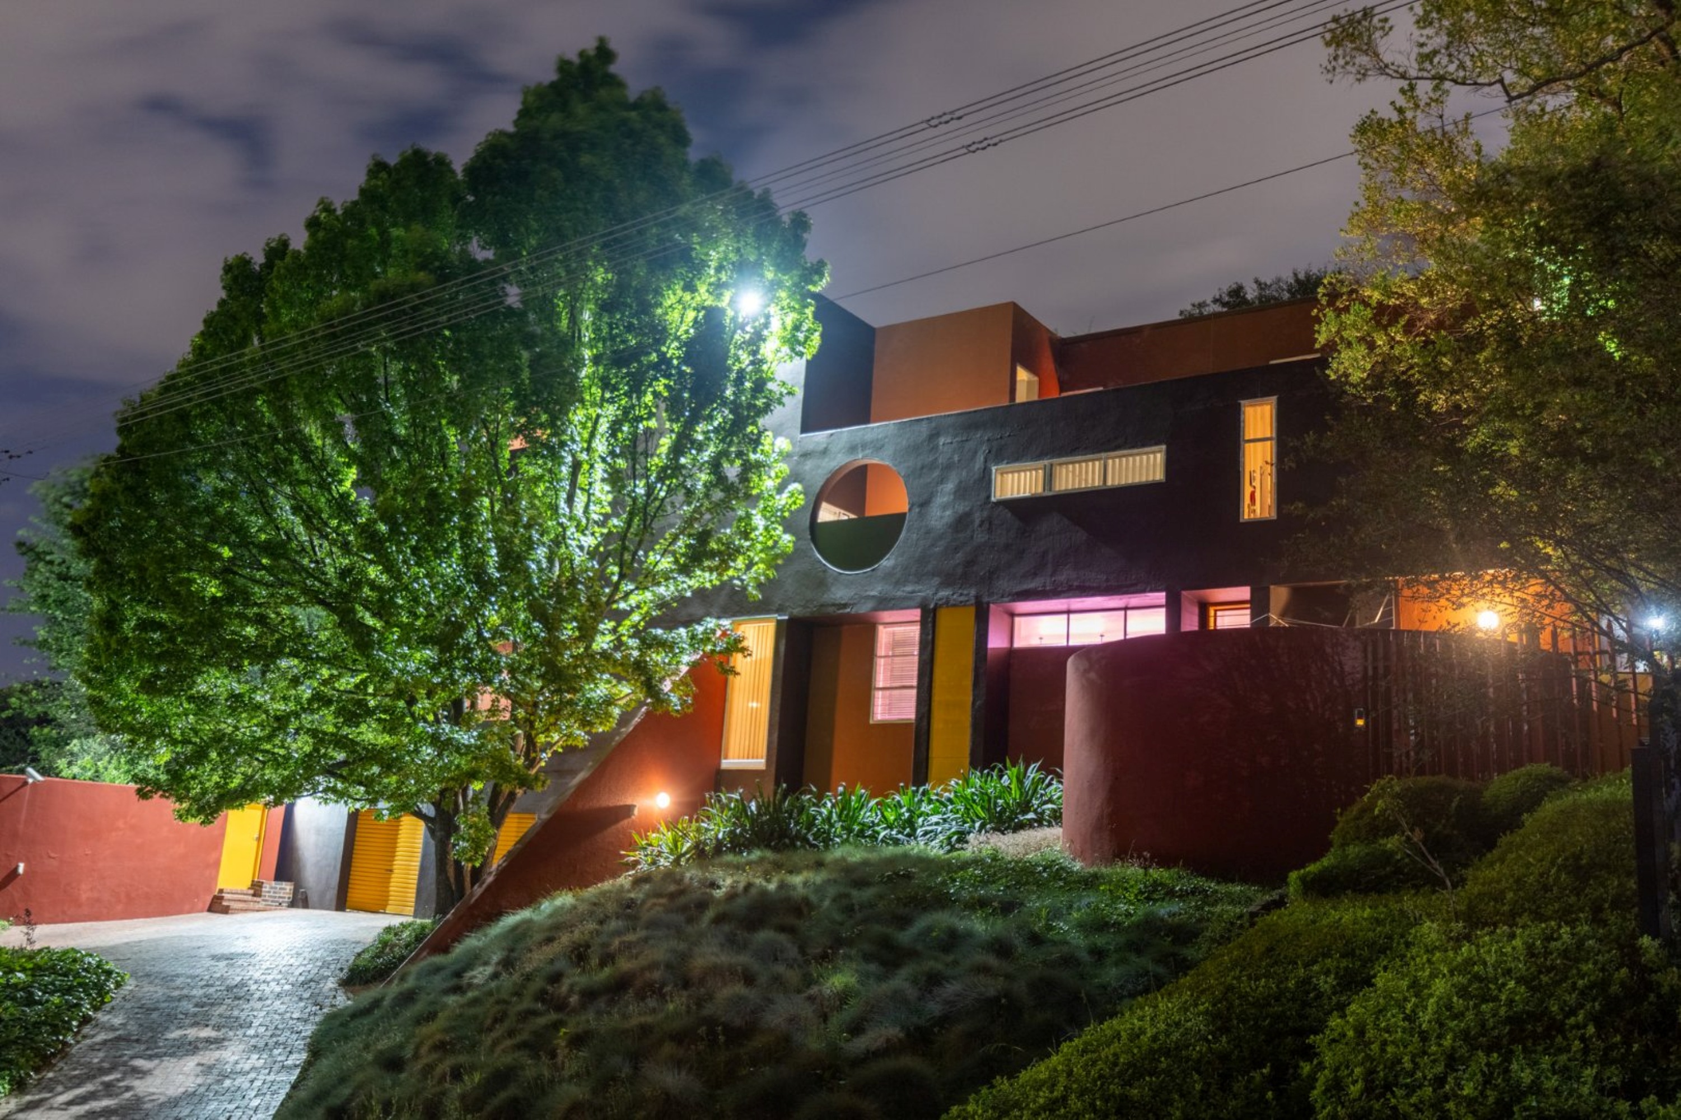
A strong, sculptural façade anchors the house against the koppie and welcomes you inside. Layered living spaces open dramatically onto your koppie, framing natural views across multiple levels. A bridge connects the house to the hill, giving you a private passage into nature, whether for quiet time alone or moments with family. Sunsets, city lights, and views all around combine, signalling the transition from day to night. The Patrick Watson-designed garden is filled with indigenous trees that lead you through a forest up to the views from the top of your own koppie, allowing you to experience the beauty of the changing seasons.
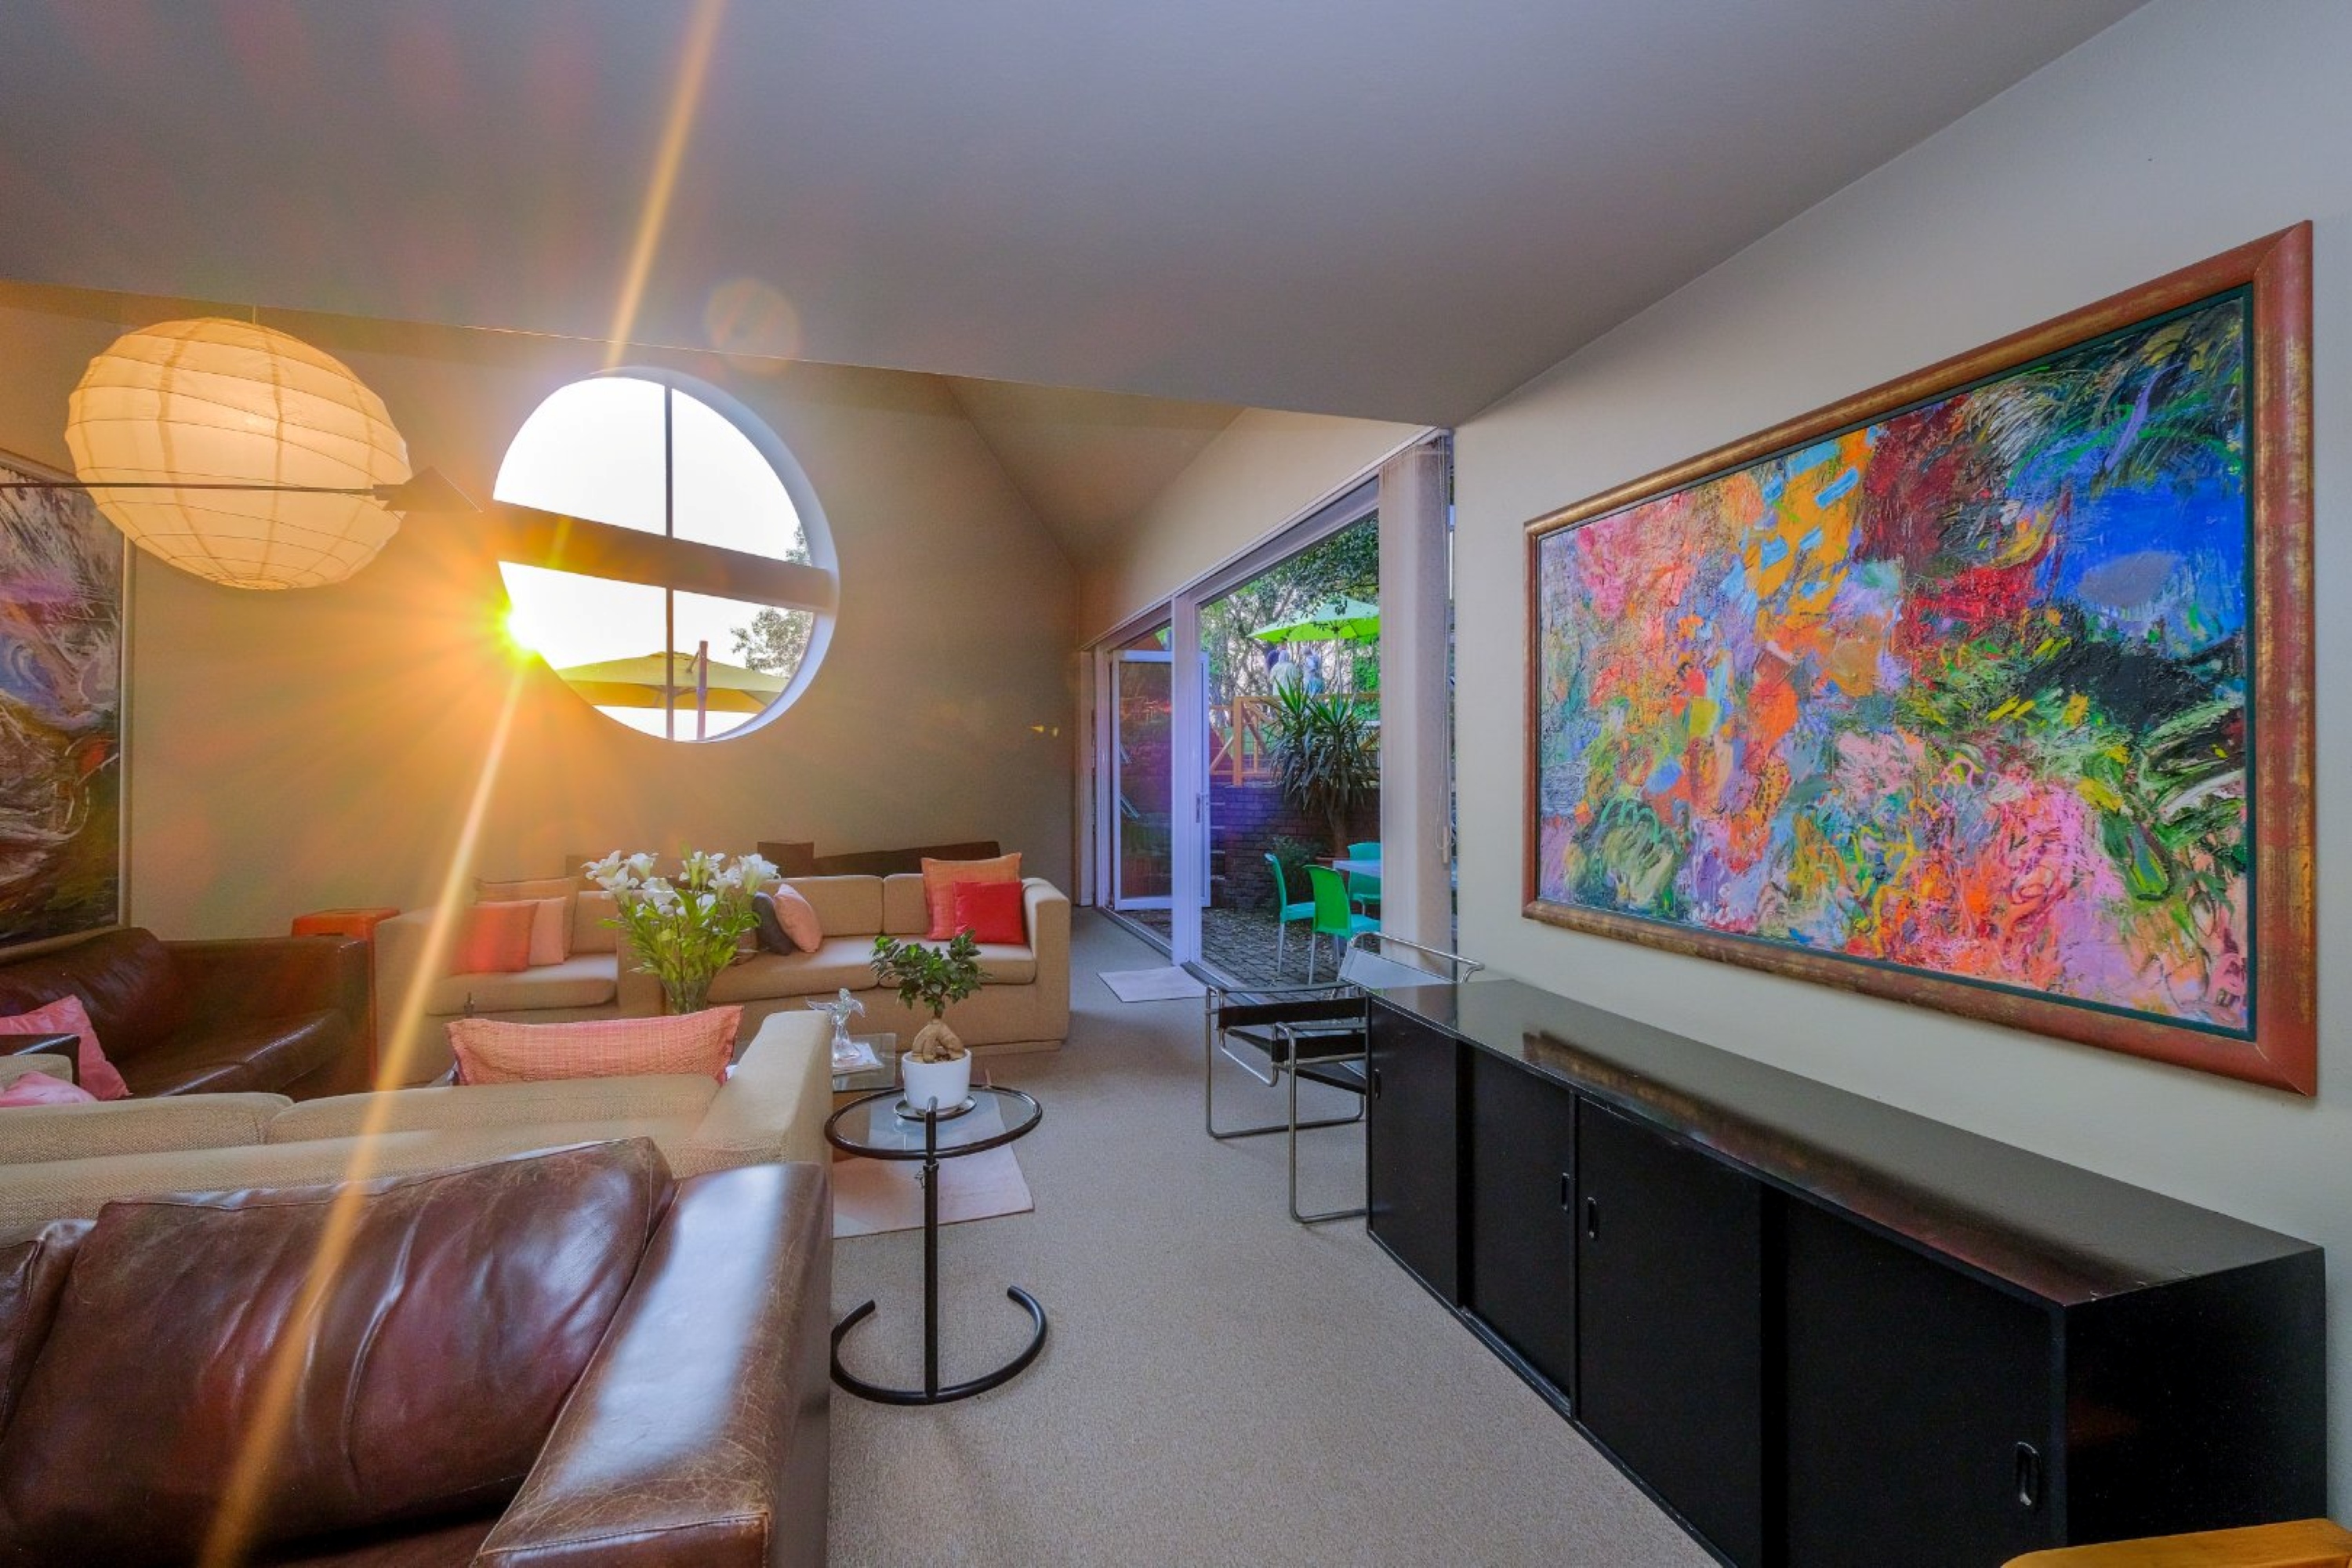
The home’s bold geometry is softened by curved forms and round windows, giving it a sense of strength and grace. A quiet, shaded staircase marks the transition from the outside world to a warm and light-filled interior; a subtle, almost poetic shift from public to private. Double and triple volume spaces enhance the flow and sense of space.
Designed for a family that values architecture over convention, the home offers both intimacy and expansiveness, with multiple indoor and outdoor entertainment zones and a fully off-grid solar power system, as well as a fully connected borehole supplying all water for the property. A filter system purifies water for the house.
This is a home that quietly grows on you. It has been built with care, and it invites the same from the people who live here. It is a place to feel grounded, to slow down, and to live well.

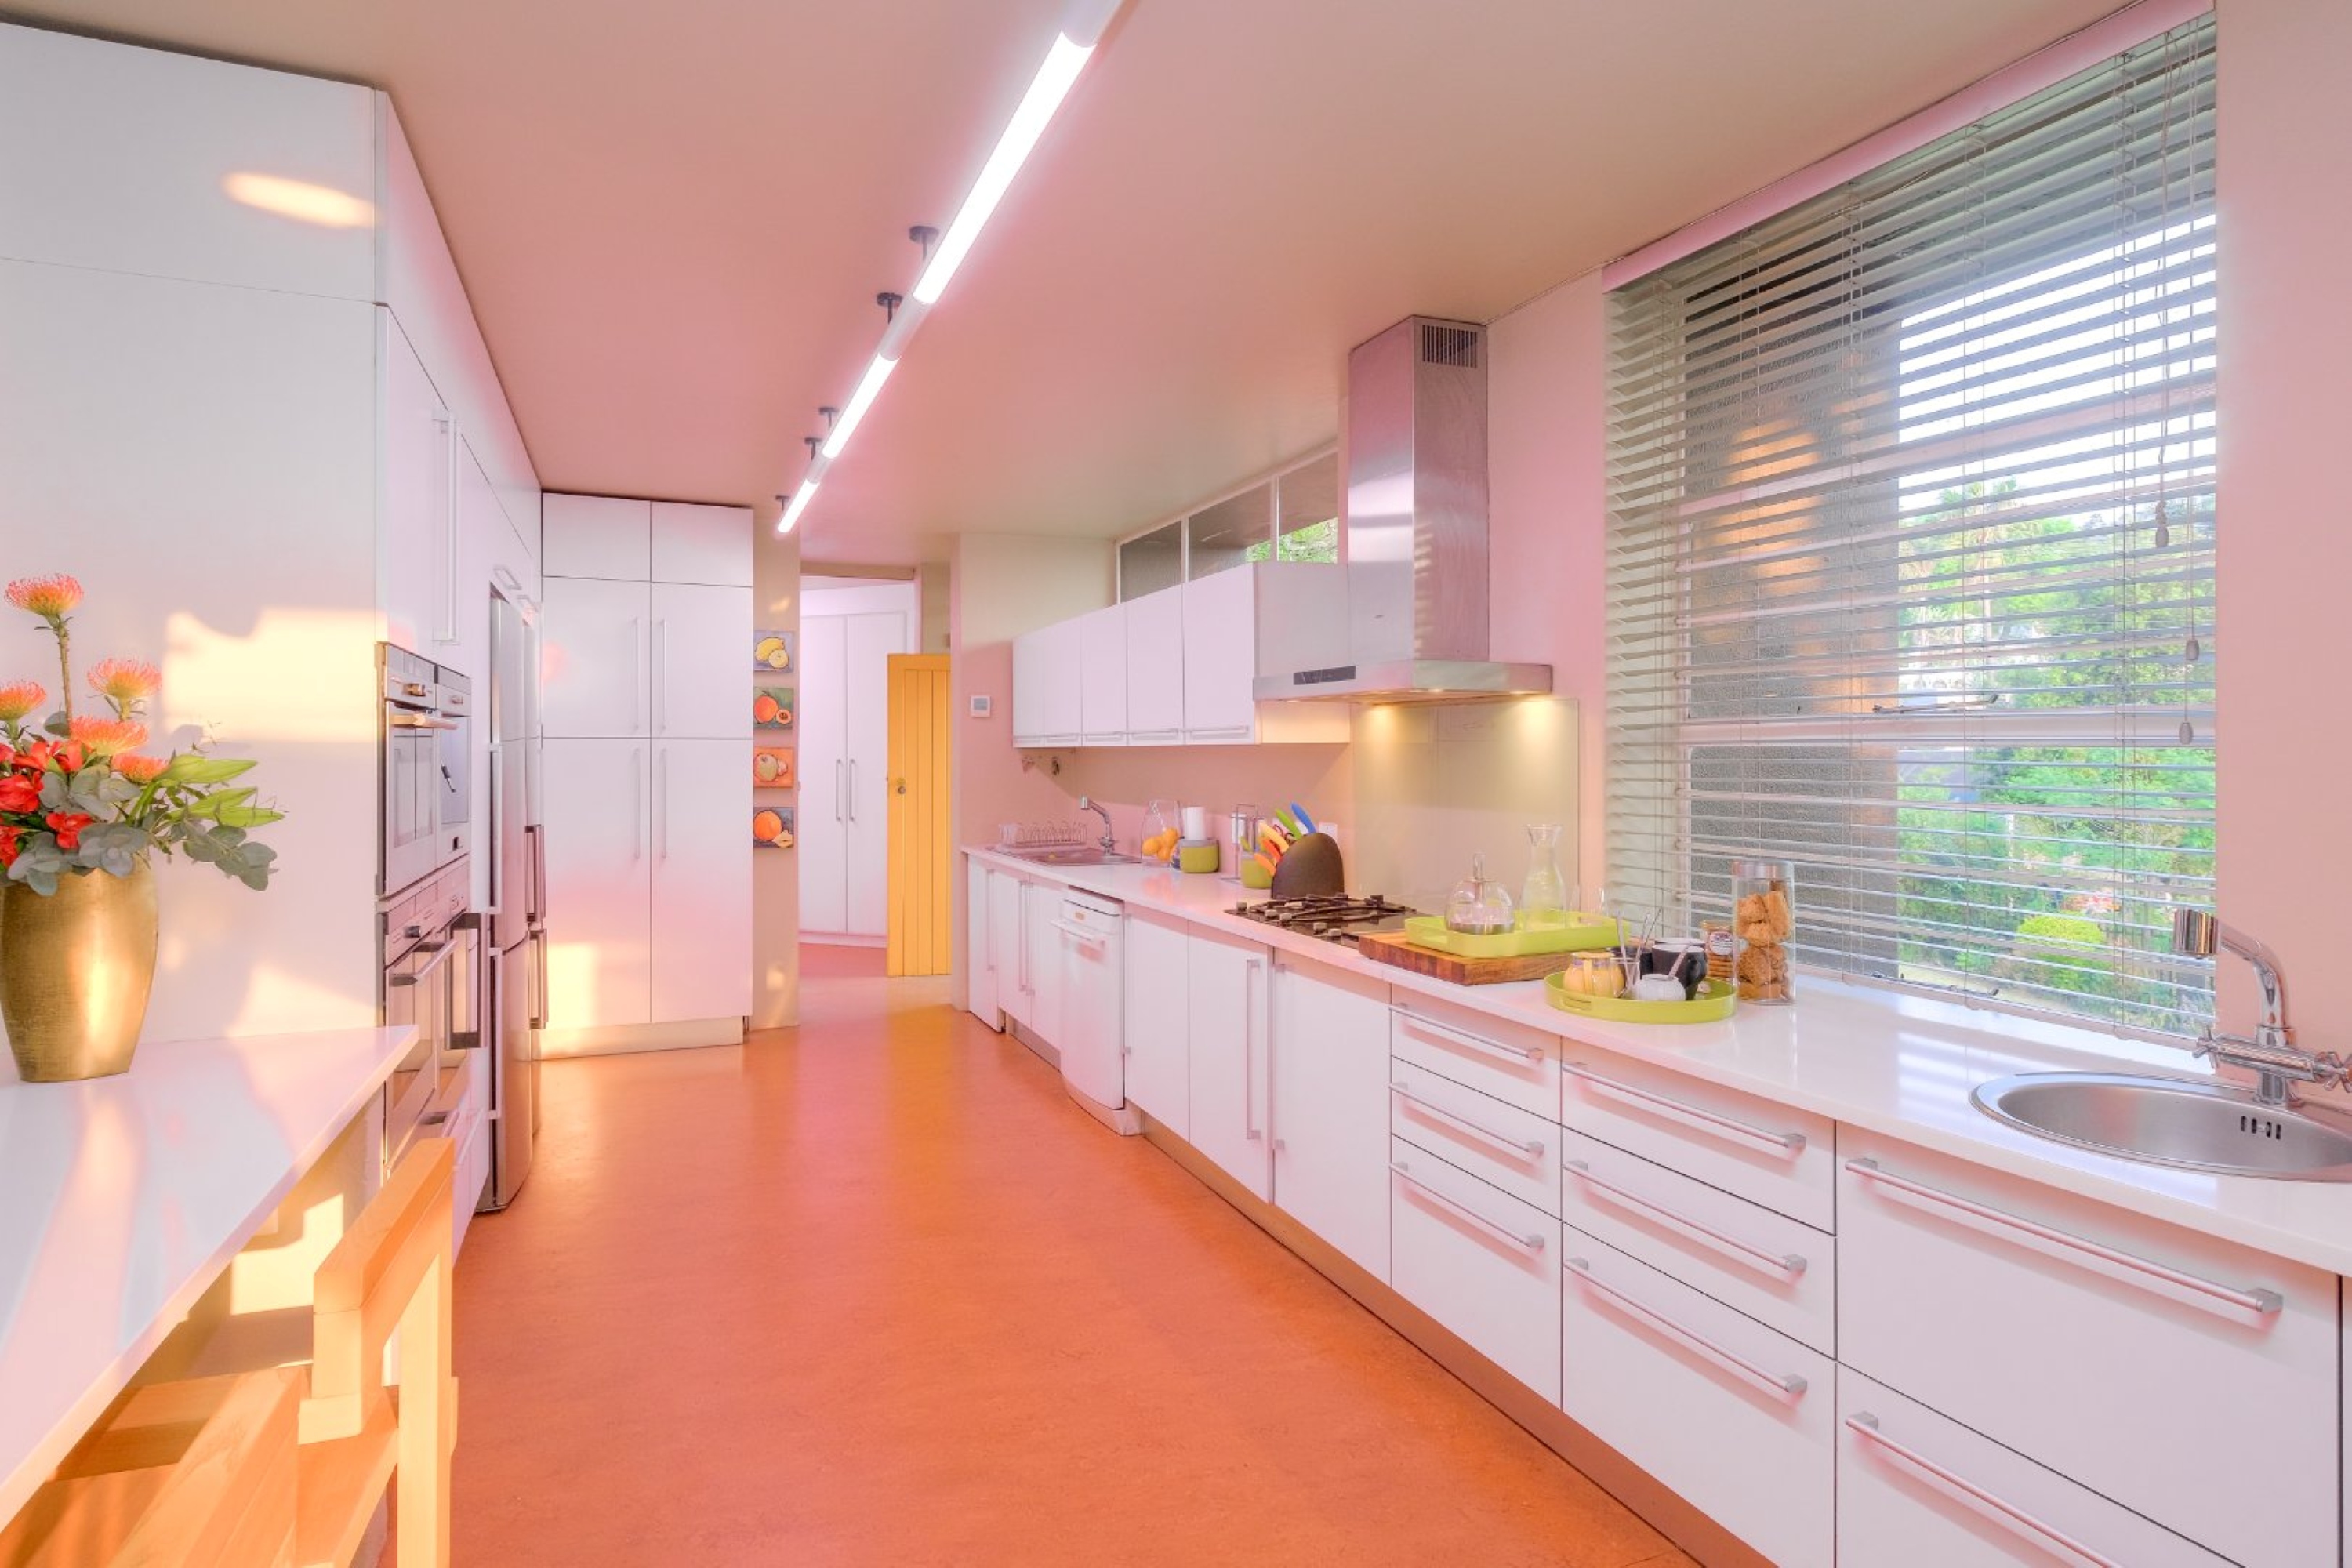
Features include off-grid power and water, full automation, top security system. Fully automated irrigation system and automated switchover if power failure occurs, two-phase municipal electricity, high-speed internet fibre cables. A Eurocasa kitchen includes warmed serving surfaces, built-in Siemens appliances (electric oven, steam oven and microwave/convection oven, coffee machine, gas stove top, grill top, electric top), three freezers, two fridges, and bespoke lighting to enhance food presentation with a separate pantry and scullery. A closed combustion Infinity fireplace heats the entire home. Seven air conditioners and underfloor heating on three levels ensure very comfortable living conditions all year round.
The layout is simple but smart: two and a half garages, store room, wine cellar, and guest cloak room, staff accommodation, a garden shed, a control room for solar batteries at the base, living areas on the middle level, four bedrooms and two full bathrooms upstairs, and a quiet spectacular study with two doors to outdoors at the top. There is even a circular double-volume salt pool tucked into its own spot with a changing room and a pump room adjacent. Breezes move through the house, and glass doors slide open to the views all around. Bedrooms and study doors open onto stoeps.
This is not a standard home; it is a living experience. One that challenges at first, then opens with space, light, and connection to nature.