Property photo 1
Property photo 2
Property photo 3
Property photo 4
Property photo 5
4 Beds
2 Baths

Contact for Price

8/83 Ocean Street, Sydney NSW, 2025

Property typeResidential

Overview

Active

Listed Aug 6, 2026

Updated 27h ago

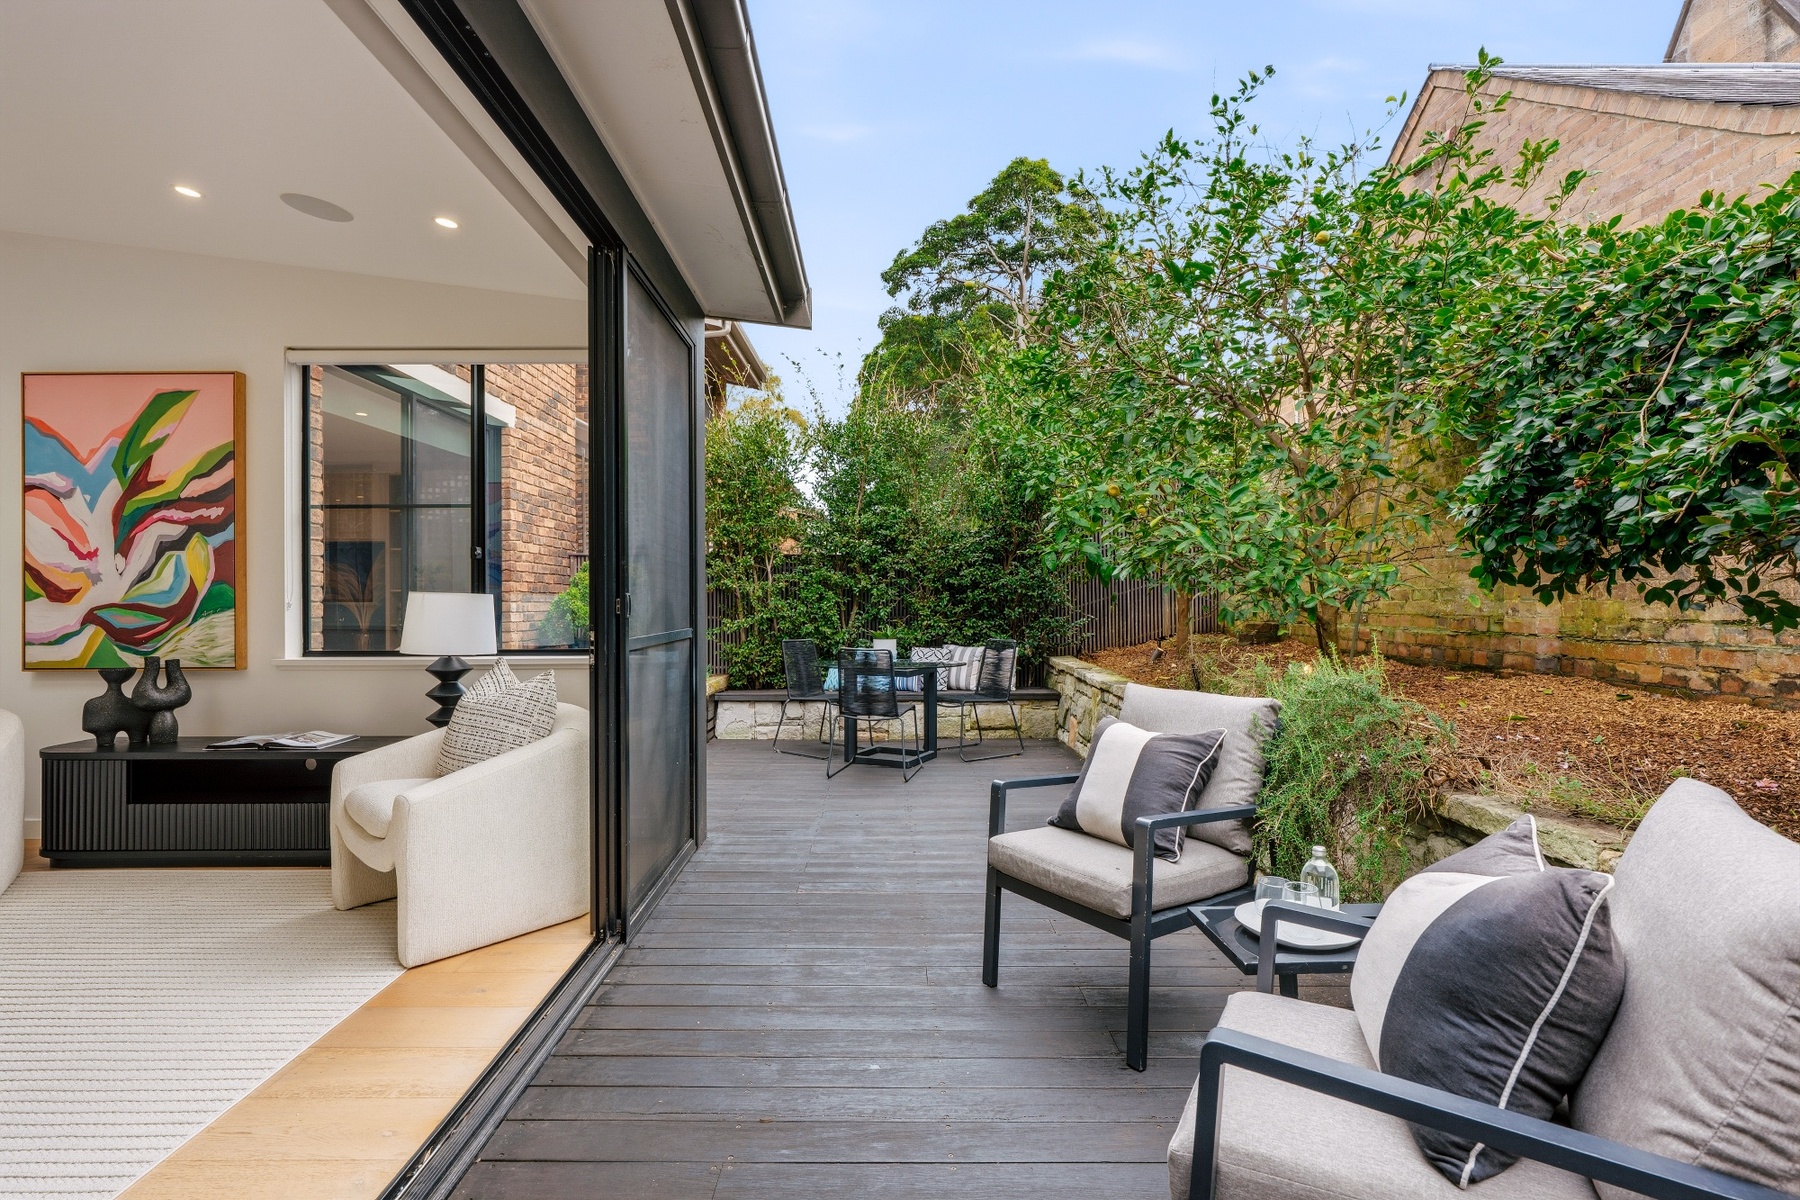
A tranquil haven in a whisper quiet setting with sunny north aspect, this beautifully renovated strata residence impresses with house-size space, garden courtyards and internal access to a double garage with workshop and storage. Privately positioned well away from the street at the rear of a complex of eight terrace-style homes, the residence has an unexpected sense of seclusion in the heart of Woollahra's elite consular enclave between Queen Street village and Edgecliff. Freestanding on three sides, the four-bedroom plus study home enjoys leafy vistas and a private northerly outlook to the neighbouring c1876 All Saints Church. Stylishly recreated with a luxurious contemporary feel in a streamlined layout with living, dining, family areas and kitchen all flowing to courtyards, while the entry level also has a study/home office, powder room, walk-in pantry (off the kitchen) and plenty of built-in storage. Upstairs are the master bedroom (with WIR and ensuite), 3 more big bedrooms (with built-ins), 2 chic bathrooms, laundry and linen cupboard. Filled with natural light on both levels, the designer interiors include wide oak floorboards, ducted zoned air-con, skylights and security alarm. Enjoy exceptional convenience and a village lifestyle in this coveted pocket of Woollahra with an easy walk to Queen Street village, Woollahra Public School, Ascham School, Trumper Park tennis centre, Chiswick restaurant and Edgecliff shopping/train station. - Living area with custom b/in cabinetry - Family area flows to sunny courtyard - Dining area with generous b/in storage - Home office with b/in desk and storage - Designer kitchen, walk-in storage pantry - Neff induction cooktop, 2 Neff ovens - Miele dishwasher, appliance cupboard - Master bedroom with WIR & ensuite - 3 more spacious bedrooms with b/ins - 2 bathrooms: main with bath & shower - Powder room, laundry, linen cupboard - Entry hall with 2 storage cupboards - Ducted zoned air-con, skylights, alarm - Upstairs with 3.5m high raked ceilings - Sunny north-facing garden courtyard - Walled front courtyard with security gate - Internal access to 2-car auto door garage - Storage area & workshop (next to garage) - Visitor parking in forecourt of the complex - 450m to Ascham School & Edgecliff trains - 650m to Queen Street village cafes/shops

Additional information

MLS® ID
J7BZXN
Available since
August 6, 2026

Interior Features

Bedrooms
4
Bathrooms
2
Basement
No

 Courtesy of Michael Pallier | Sydney Sotheby's International Realty

Based on information from DASH - Sotheby's International Realty (SIR) as of 10/11/2026. This information is for your personal, non-commercial use and may not be used for any purpose other than to identify prospective properties you may be interested in purchasing. The display of MLS data is usually deemed reliable but is NOT guaranteed accurate by the MLS. Buyers are responsible for verifying the accuracy of all information should investigate the data themselves or retain appropriate professionals. Information from sources other than the Listing Agent may have been included in the MLS data. Unless otherwise specified in writing, Broker/Agent has not and will not verify any information obtained from other sources. The Broker/Agent providing the information contained herein may or may not have been the Listing and/or Selling Agent. 

©2026 DASH - Sotheby's International Realty (SIR). All rights reserved. 

Data last updated 5:19 AM UTC, 10/11/2026

Powered by Luxury Presence