Property photo 1
Property photo 2
Property photo 3
Property photo 4
Property photo 5
4 Beds
2 Baths
3,094 sqft

$11,500/month

99 Weed Street, New Canaan CT, 06840

Price per sqft$3.72
Built in1954
Property size3,094 sqft
Property typeResidential

Overview

Active

Listed Aug 31, 2026

Updated 39h ago

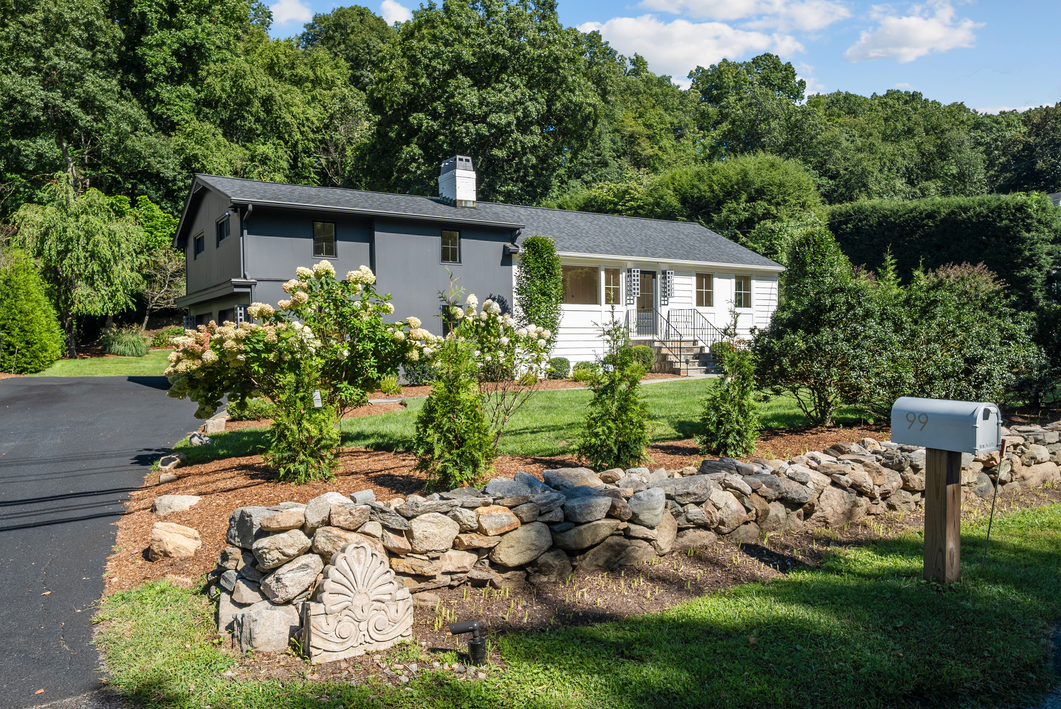
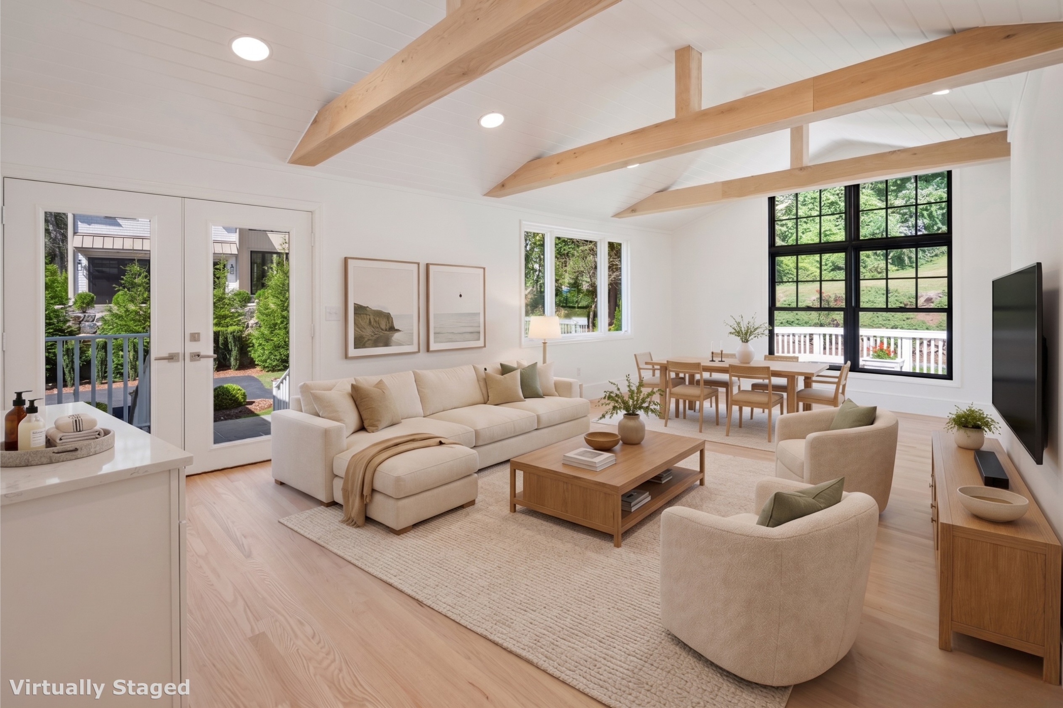
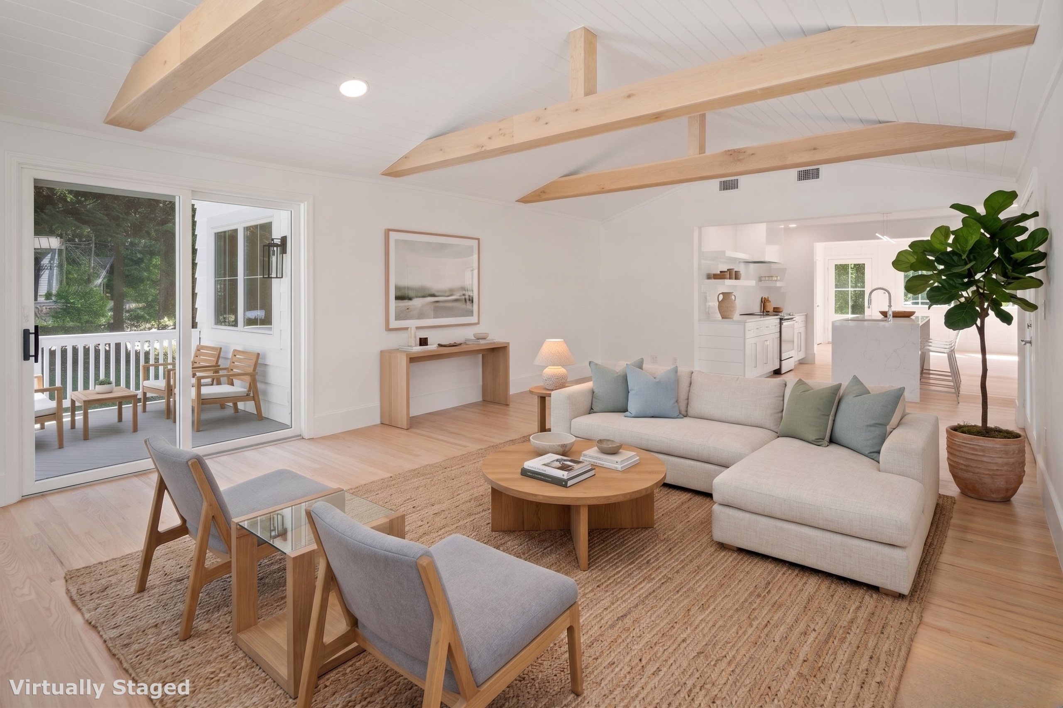
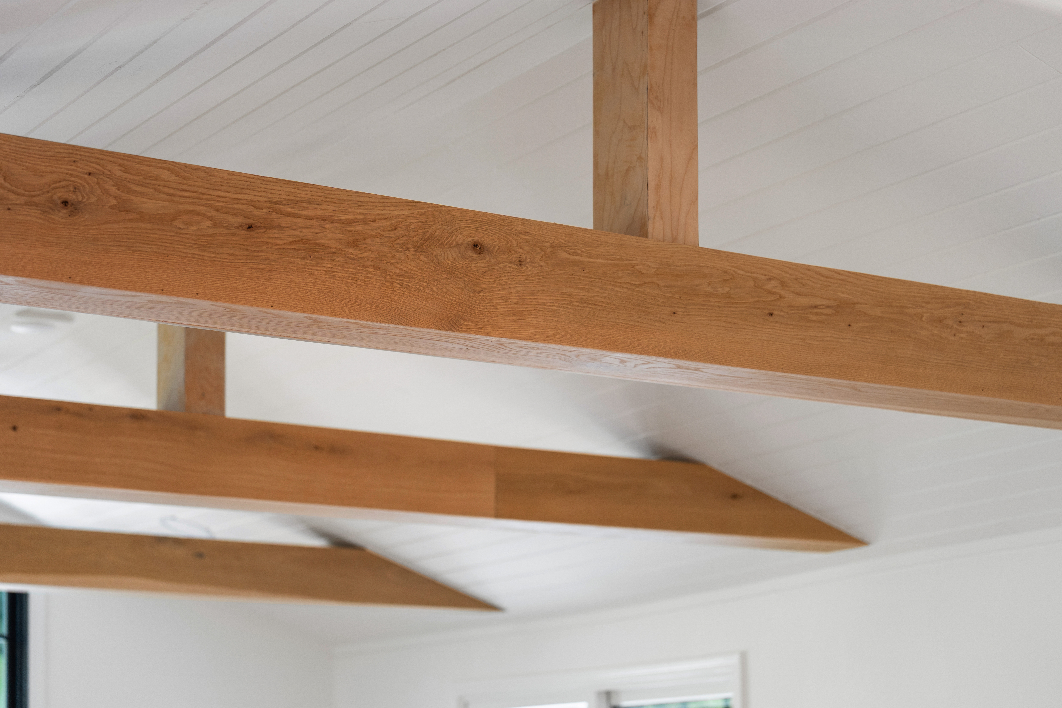
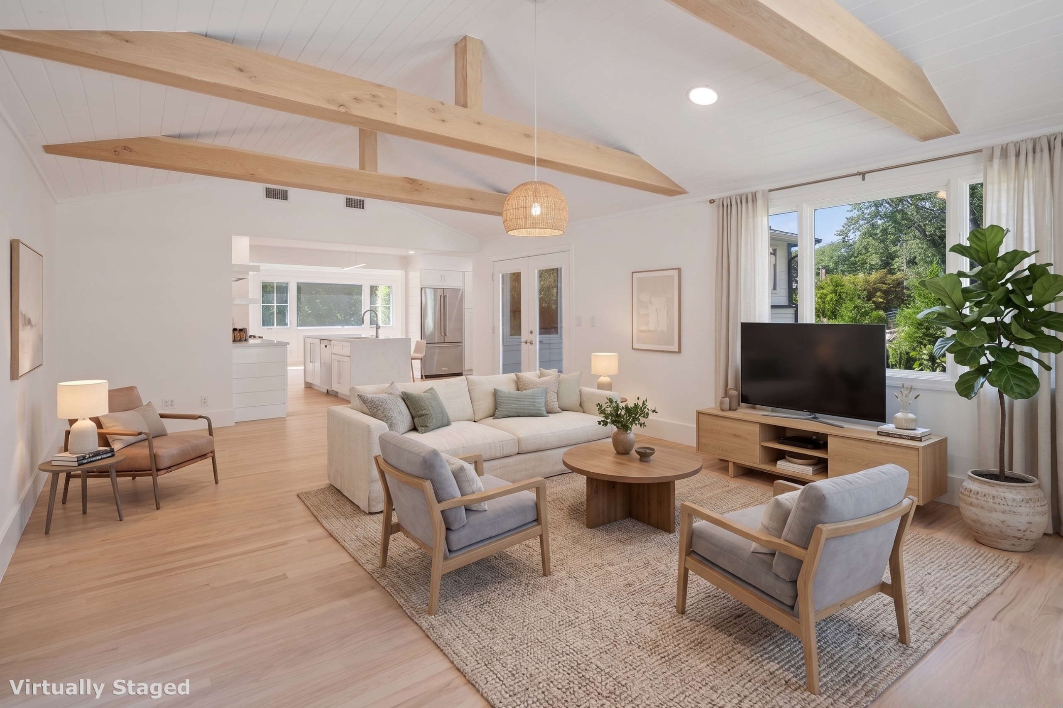
Redesigned for elevated living, this fully renovated 4-bedroom home combines open-concept style with seamless functional flow, offering near single-level living on a private, scenic lot. An inviting entry opens into an informal living room with a cozy fireplace, a high-impact great room featuring soaring cathedral ceilings, stylish beams, and French doors that flood the space with natural light. At the heart of the home, the chef's kitchen boasts exceptional counter space, professional-grade appliances, and a massive center island with seating for effortless entertaining or ease of everyday living. The main living space opens to a private wrap-around back porch with built-in corner seating & planters, perfect for outdoor relaxation overlooking the tranquil, tree-lined yard with an area for a garden.A separate wing houses the private primary suite-a serene retreat styled with shiplap walls, vaulted ceilings, large picture window, and spa-inspired bath complete with dual sinks, a freestanding soaking tub, a custom marble shower, and skylights. Three additional light-filled bedrooms and a full bath provide comfortable accommodations for guests or family.Complete with an attached 2-car garage, lower level flexible space and laundry, storage shed, and a lush, rolling lawn.This turnkey residence offers easy living just minutes from everyday conveniences, award-winning New Canaan schools, the Nature Center, Waveny Park, designer boutiques, NYC-inspired dining & the Metro North train Primary bedroom and guest bedroom both have 2 closets. Primary bath has shower stall and free-standing tub with a full-size linen closet. Interior has recessed lighting on dimmers throughout. 3-zones for heating & cooling.

Additional information

MLS® ID
24202954
Available since
August 31, 2026

Interior Features

Bedrooms
4
Bathrooms
2
Fireplace
Yes
Cooling
Yes
Heating
Yes
Basement
Yes

Exterior Features

Lot Size
1.01 Acres

Other Property Details

Garage
Yes

 Courtesy of The Sneddon Team | William Pitt Sotheby's International Realty

Based on information from DASH - Sotheby's International Realty (SIR) as of 10/10/2026. This information is for your personal, non-commercial use and may not be used for any purpose other than to identify prospective properties you may be interested in purchasing. The display of MLS data is usually deemed reliable but is NOT guaranteed accurate by the MLS. Buyers are responsible for verifying the accuracy of all information should investigate the data themselves or retain appropriate professionals. Information from sources other than the Listing Agent may have been included in the MLS data. Unless otherwise specified in writing, Broker/Agent has not and will not verify any information obtained from other sources. The Broker/Agent providing the information contained herein may or may not have been the Listing and/or Selling Agent. 

©2026 DASH - Sotheby's International Realty (SIR). All rights reserved. 

Data last updated 7:18 AM UTC, 10/10/2026

Powered by Luxury Presence