Property photo 1
Property photo 2
Property photo 3
Property photo 4
Property photo 5
2 Beds
2 Baths
1,408 sqft

$1,149,000

155 Gardenside Dr , San Francisco CA, 94131

Price per sqft$816.05
Property size1,408 sqft
Property typeCondominium

Overview

Active

Listed Aug 5, 2026

Updated 36h ago

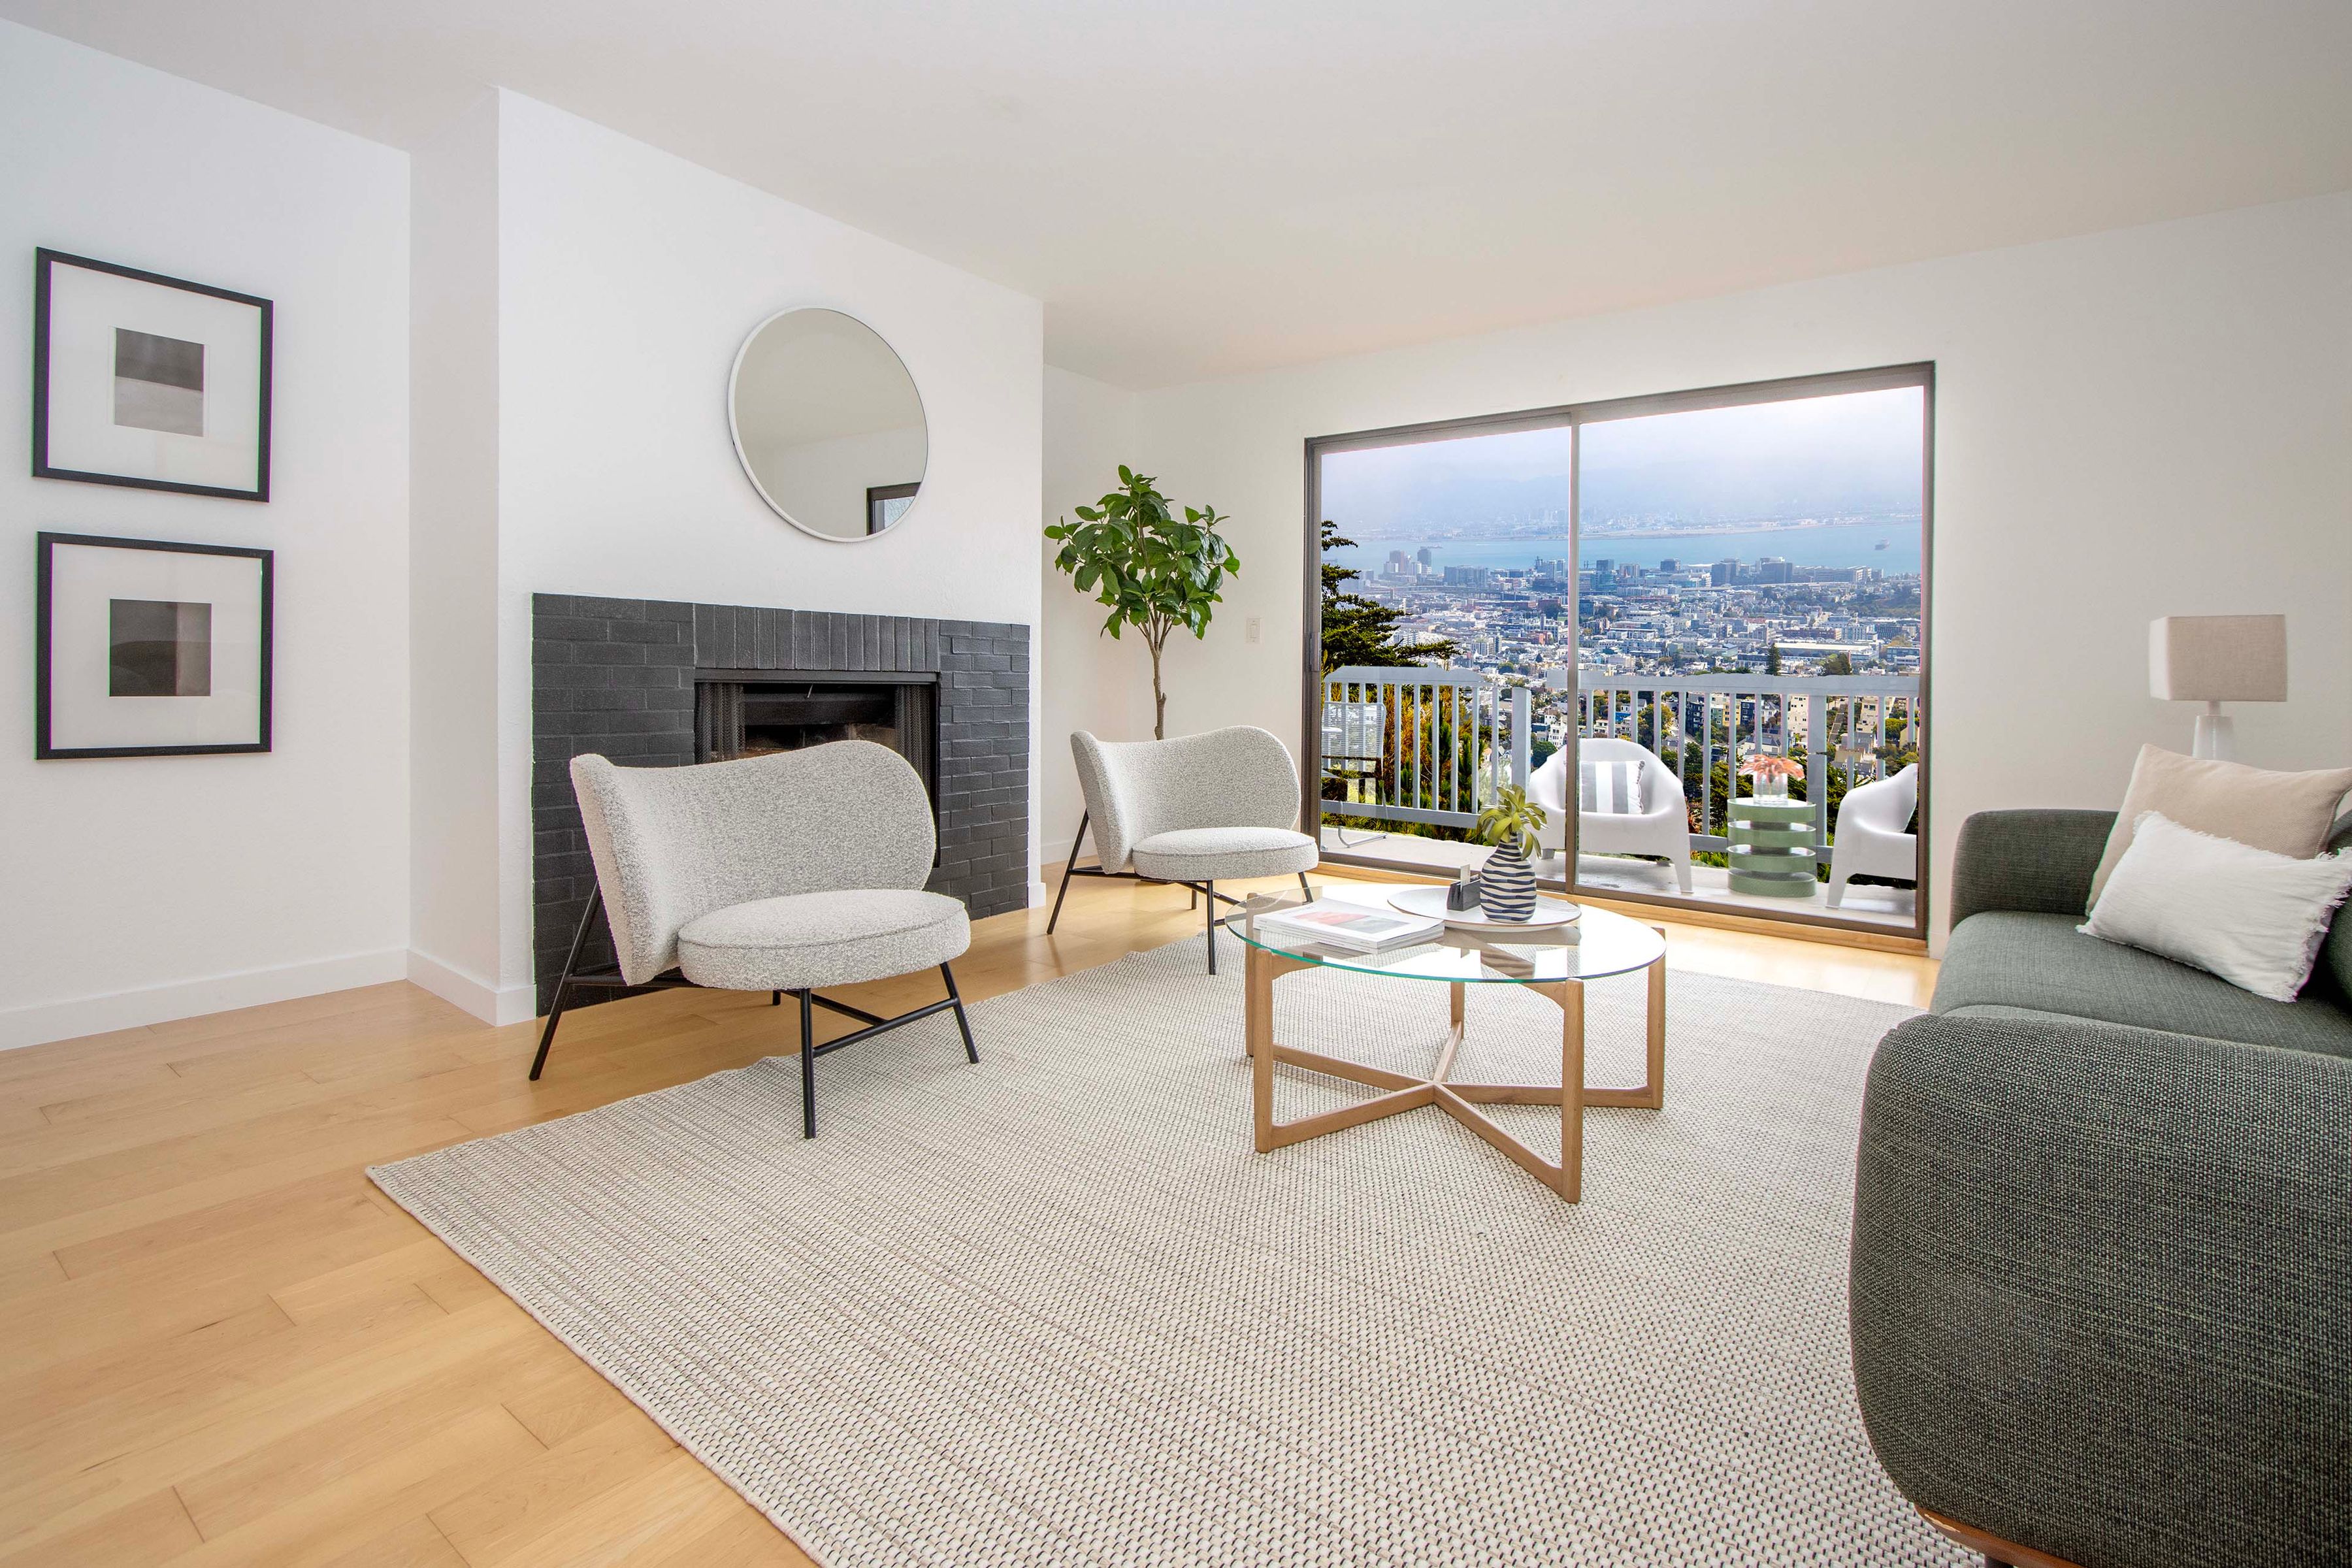
Experience spectacular panoramic views of San Francisco and the Bay from this exceptional two-bedroom, one full and one half bath, top-floor condominium. Ideally situated in Twin Peaks, this spacious two-level home combines abundant natural light, an extraordinary sense of privacy with some of the city's most captivating views. Elevator-accessible, this two-level home features a thoughtfully designed floor plan. The main level offers an eat-in kitchen with breakfast bar, along with a formal dining and living area with fireplace. A charming deck off the living room provides the perfect vantage point for taking in the sweeping city views. The upper level is dedicated to two generously proportioned bedrooms, each filled with natural light and offering ample closet space. The primary bedroom enjoys unobstructed city views and twinkling lights, while the guest bedroom overlooks the Vista Lane paths a tucked-away network of urban pedestrian stairways and pathways that climb from the surrounding neighborhood to the summits of Twin Peaks. A rare find for San Francisco, this home includes three dedicated parking spaces: one with interior access in a common garage, and two+ additional spaces paired with private storage in a semi-private garage. Additional amenities include a professionally managed HOA, laundry facilities and ample street parking for guests. Whether enjoying your morning coffee as the sun rises and the city comes alive or taking in the twinkling lights at night, the views are simply extraordinary. A peaceful Twin Peaks retreat with the city at your feet this is San Francisco living at its best.

$7,644/mo

Est. mortgage payment based on a $1,149,000 home price.

All estimates are provided by Luxury Presence for informational purposes only. Actual amounts may vary.

Additional information

MLS® ID
326067360
Available since
August 5, 2026

Interior Features

Bedrooms
2
Bathrooms
2
Basement
No

 Courtesy of Kilby Stenkamp | Sotheby's International Realty - Wine Country – Sonoma Brokerage

Based on information from DASH - Sotheby's International Realty (SIR) as of 10/10/2026. This information is for your personal, non-commercial use and may not be used for any purpose other than to identify prospective properties you may be interested in purchasing. The display of MLS data is usually deemed reliable but is NOT guaranteed accurate by the MLS. Buyers are responsible for verifying the accuracy of all information should investigate the data themselves or retain appropriate professionals. Information from sources other than the Listing Agent may have been included in the MLS data. Unless otherwise specified in writing, Broker/Agent has not and will not verify any information obtained from other sources. The Broker/Agent providing the information contained herein may or may not have been the Listing and/or Selling Agent. 

©2026 DASH - Sotheby's International Realty (SIR). All rights reserved. 

Data last updated 7:07 AM UTC, 10/10/2026

Powered by Luxury Presence