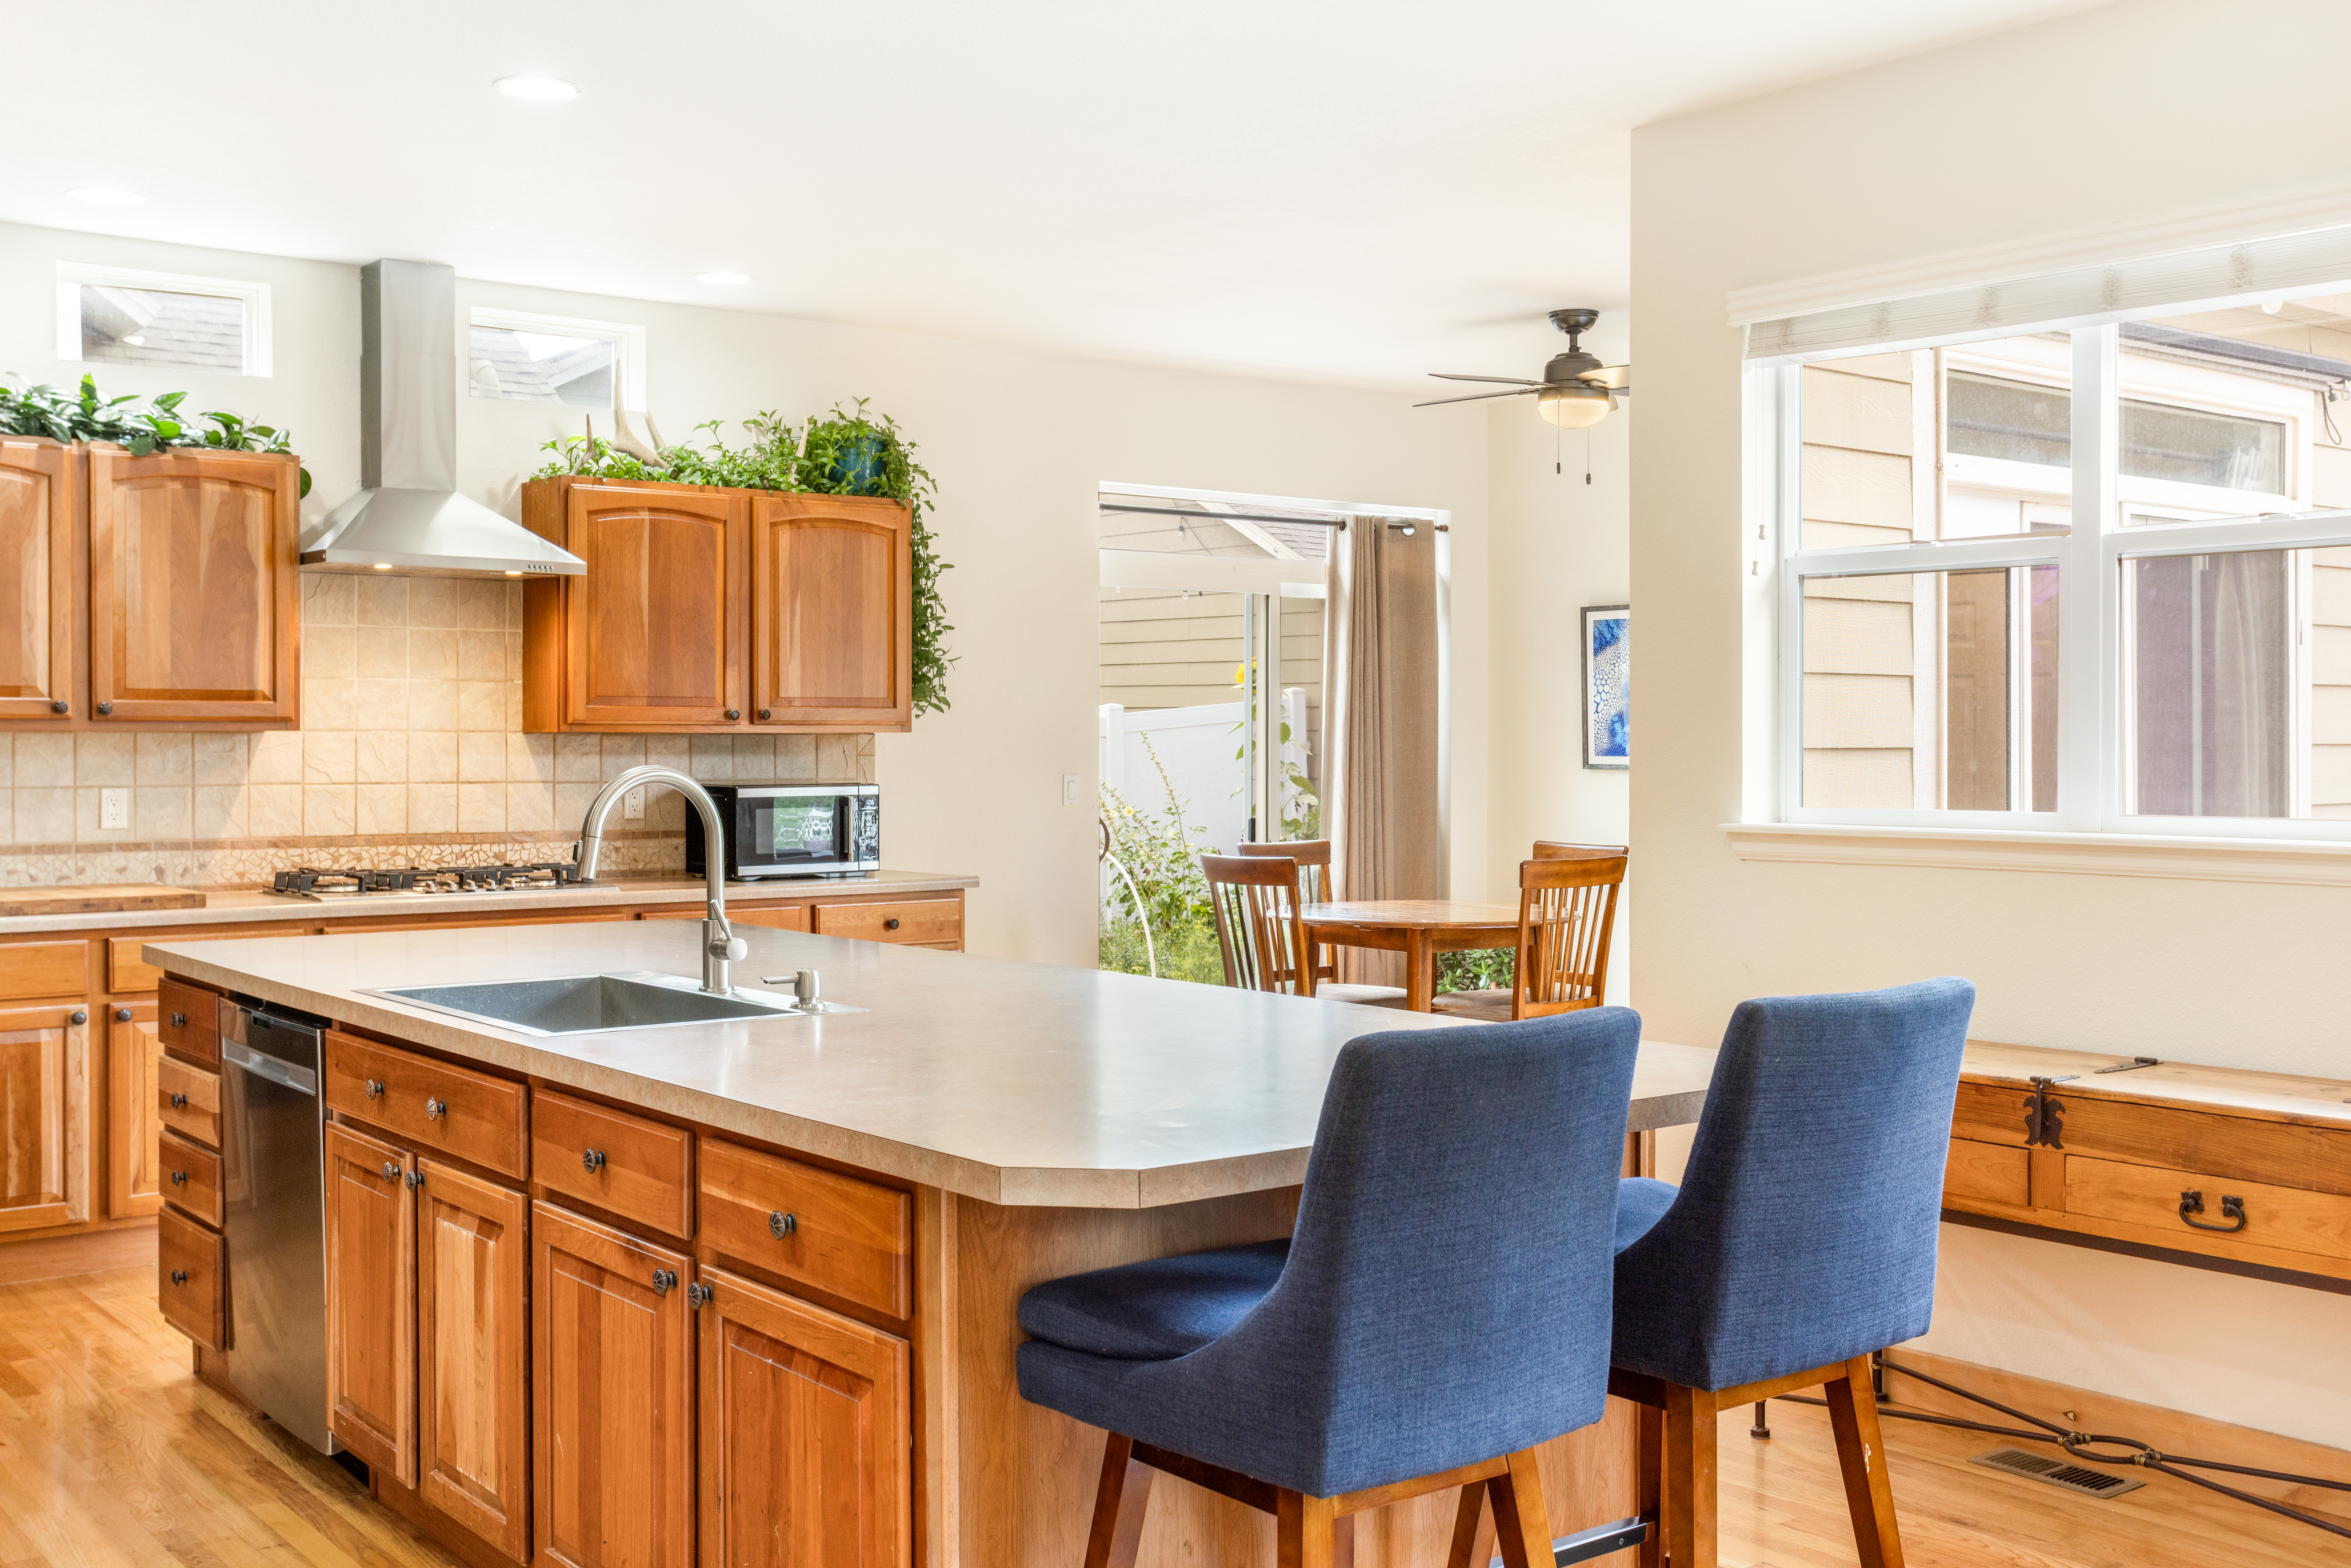
Property photo 1
Property photo 2
Property photo 3
Property photo 4
Property photo 5
6 Beds
4 Baths
4,618 sqft

$1,595,000

726 Founders Avenue , Eagle CO, 81631

Price per sqft$345.39
Built in2003
Property size4,618 sqft
Property typeResidential

Overview

Active

Listed Sep 4, 2026

Updated 24h ago

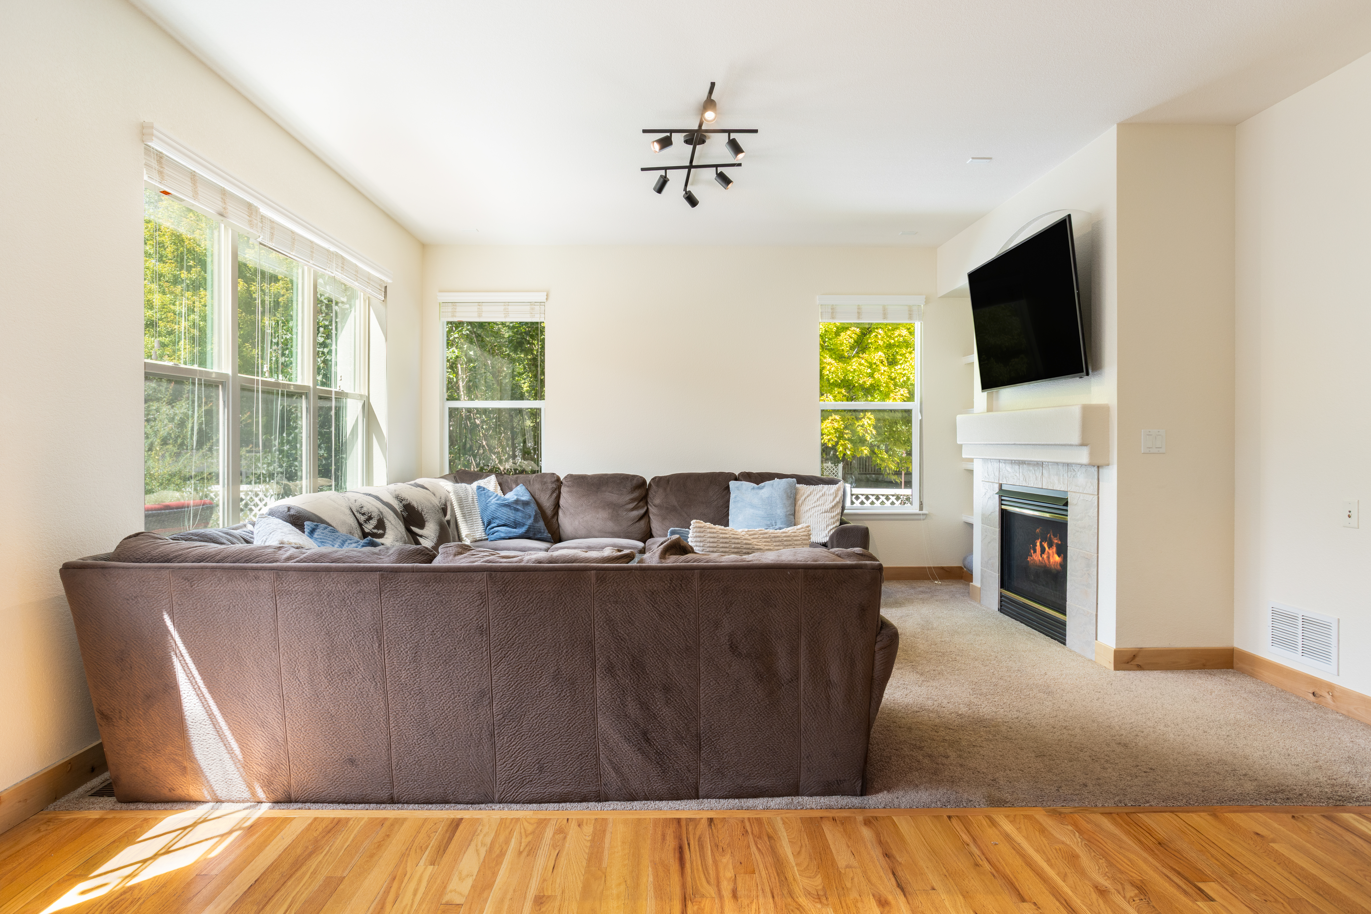
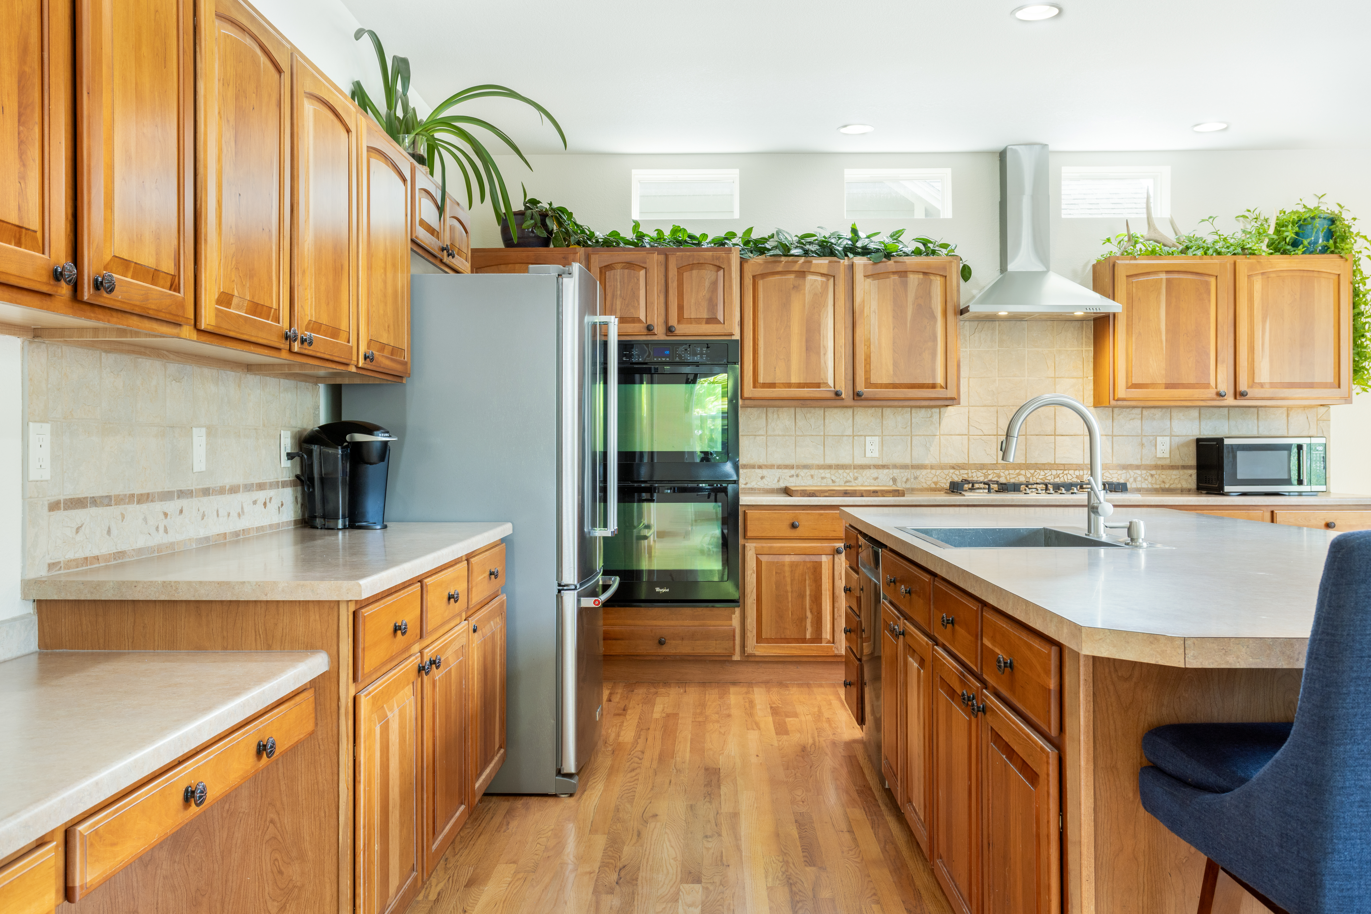
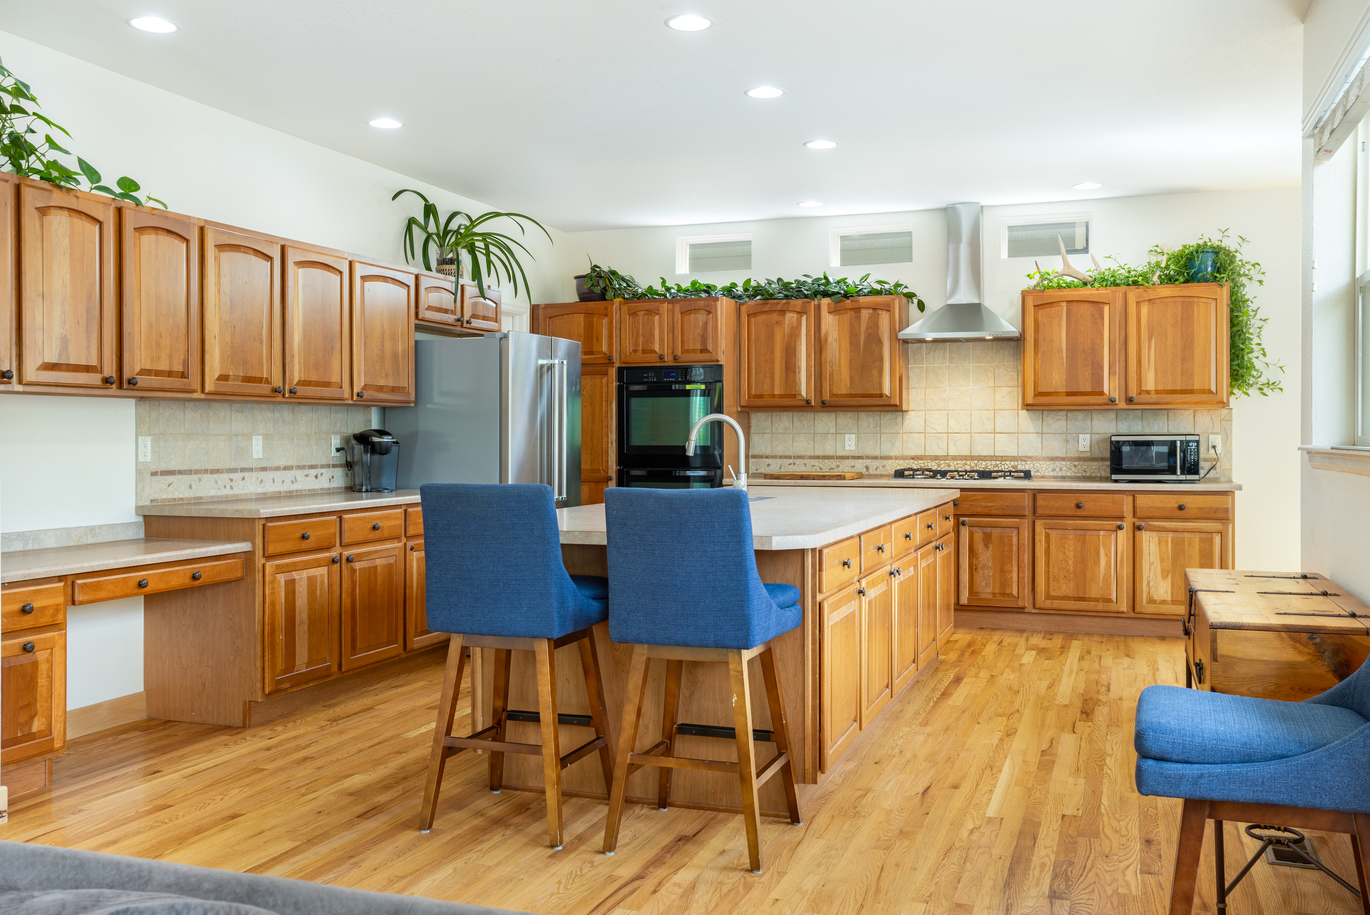
Set on a quiet corner lot in Eagle Ranch's sought-after Village Homes neighborhood, this spacious home offers one of the largest floor plans in the community. The versatile layout includes four bedrooms upstairs and two additional bedrooms in the finished lower level, along with an office, den, formal dining room, breakfast nook, and spacious family and media room. The well-appointed kitchen features an expansive center island, abundant cabinetry and storage, and a walk-in pantry, flowing seamlessly into the living room and out to the backyard, creating a natural setting for everyday living and entertaining. Outside, a bamboo composite deck overlooks a large, meticulously maintained and fully fenced backyard, complemented by a separate garden area with raised beds, established flowers and produce. An attached 2.5-car garage provides ample room for vehicles, bikes, and mountain gear. The location offers an exceptional connection to Eagle Ranch and the outdoors, with coffee shops, restaurants, parks, and other neighborhood amenities all within easy reach. Thirteen miles of paved paths are accessible directly from the home, while Eagle Ranch Golf Course, the Eagle Pool & Ice Rink, bike park, and extensive mountain biking and hiking trails are all nearby. Eagle County Regional Airport and Costco are approximately five minutes away, with Vail and Beaver Creek both less than 30 minutes from home. With generous living space, a quiet setting, a large backyard, and easy access to the best of Eagle Ranch, this home offers a comfortable and connected way to enjoy Colorado mountain living.

$10,612/mo

Est. mortgage payment based on a $1,595,000 home price.

All estimates are provided by Luxury Presence for informational purposes only. Actual amounts may vary.

Additional information

MLS® ID
1015094
Available since
September 4, 2026

Interior Features

Bedrooms
6
Bathrooms
4
Cooling
Yes
Heating
Yes
Basement
Yes

Exterior Features

Lot Size
0.19 Acres

Other Property Details

Taxes
$6,652
Tax Frequency
Annually
Garage
Yes

 Courtesy of Matthew Blake | LIV Sotheby's International Realty

Based on information from DASH - Sotheby's International Realty (SIR) as of 10/10/2026. This information is for your personal, non-commercial use and may not be used for any purpose other than to identify prospective properties you may be interested in purchasing. The display of MLS data is usually deemed reliable but is NOT guaranteed accurate by the MLS. Buyers are responsible for verifying the accuracy of all information should investigate the data themselves or retain appropriate professionals. Information from sources other than the Listing Agent may have been included in the MLS data. Unless otherwise specified in writing, Broker/Agent has not and will not verify any information obtained from other sources. The Broker/Agent providing the information contained herein may or may not have been the Listing and/or Selling Agent. 

©2026 DASH - Sotheby's International Realty (SIR). All rights reserved. 

Data last updated 7:14 AM UTC, 10/10/2026

Powered by Luxury Presence