Property photo 1
Property photo 2
Property photo 3
Property photo 4
Property photo 5
1 Bed
2 Baths
1,051 sqft

$375,600

124-1495 Graham Street, Kelowna BC, V1Y 3B2

Price per sqft$357.37
Built in2008
Property size1,051 sqft
Property typeCondominium

Overview

Active

Listed Aug 28, 2026

Updated 13h ago

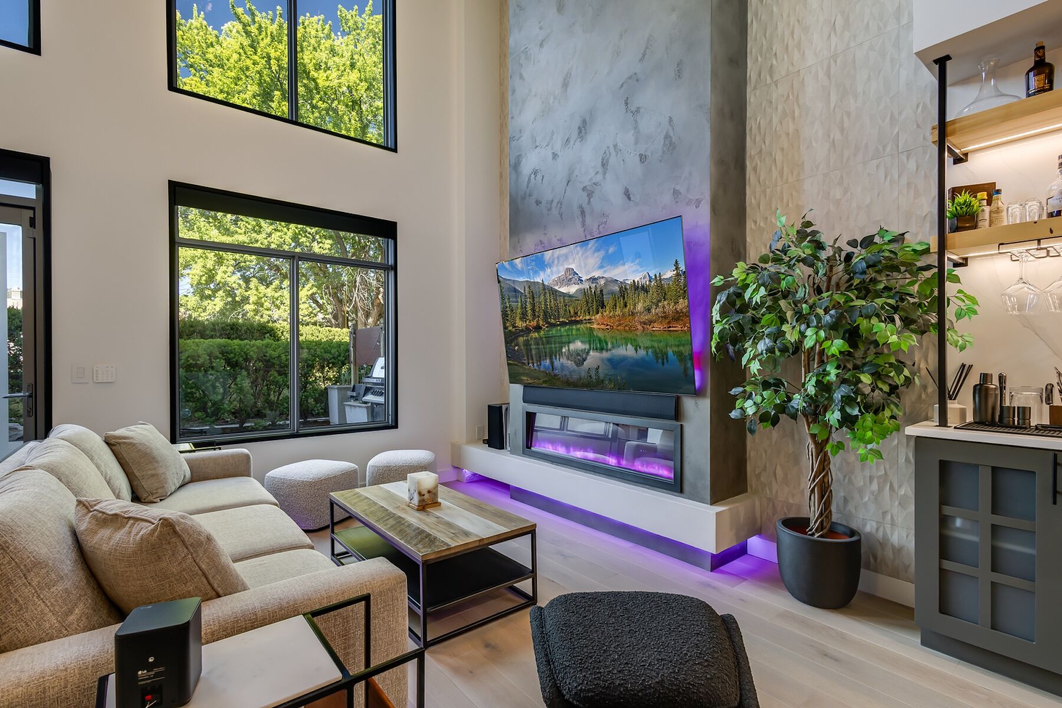
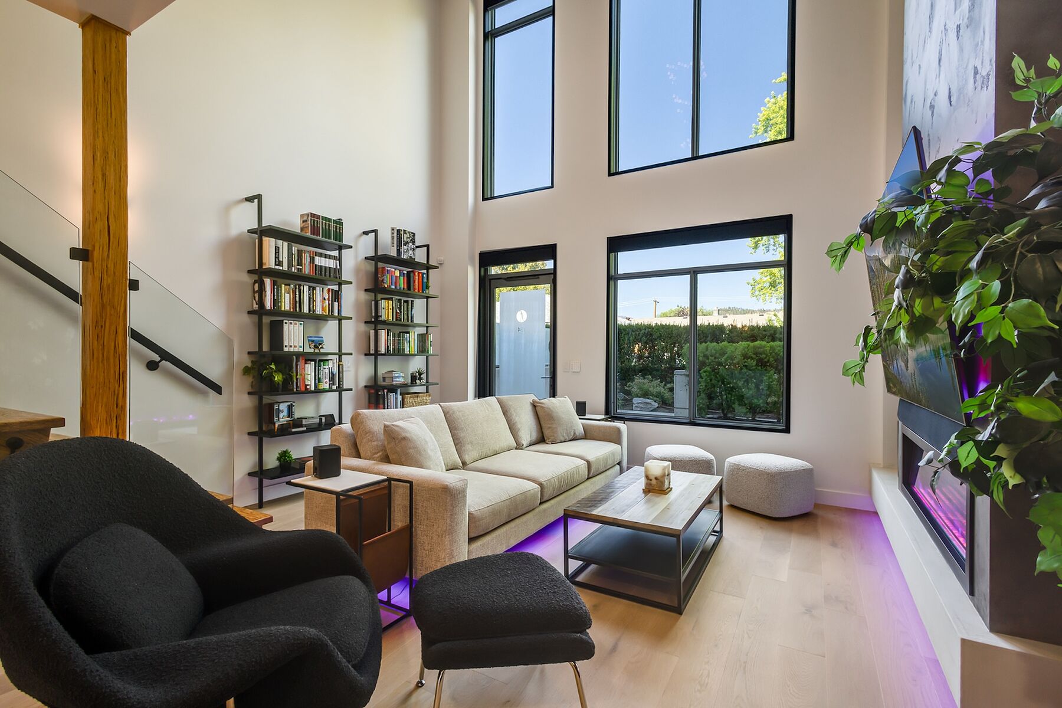
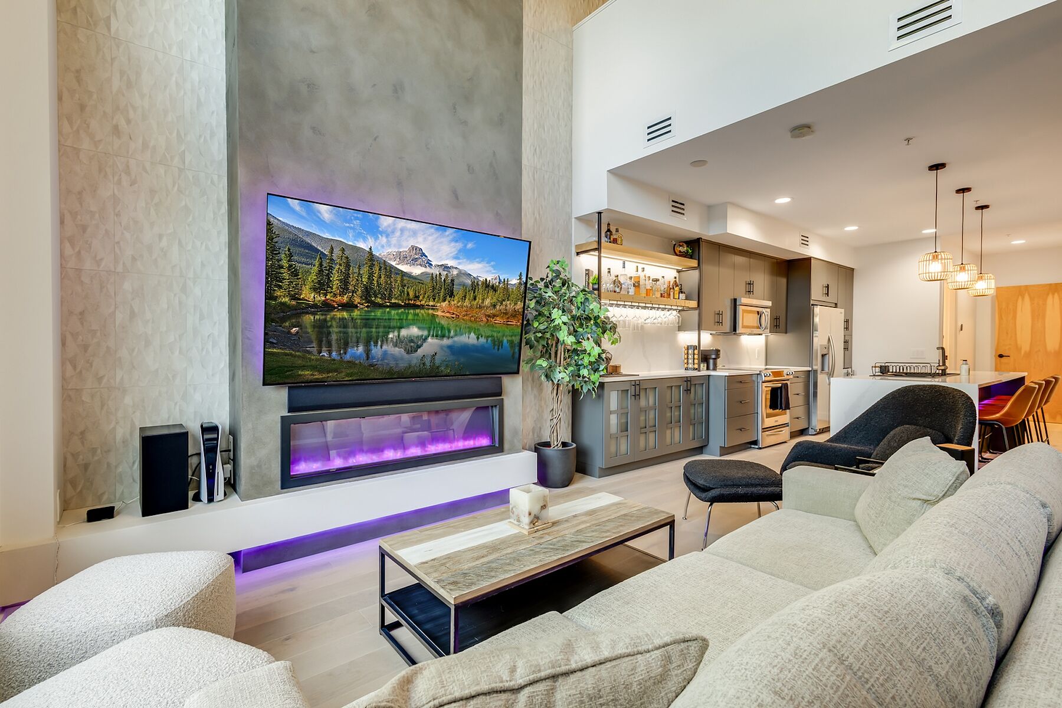
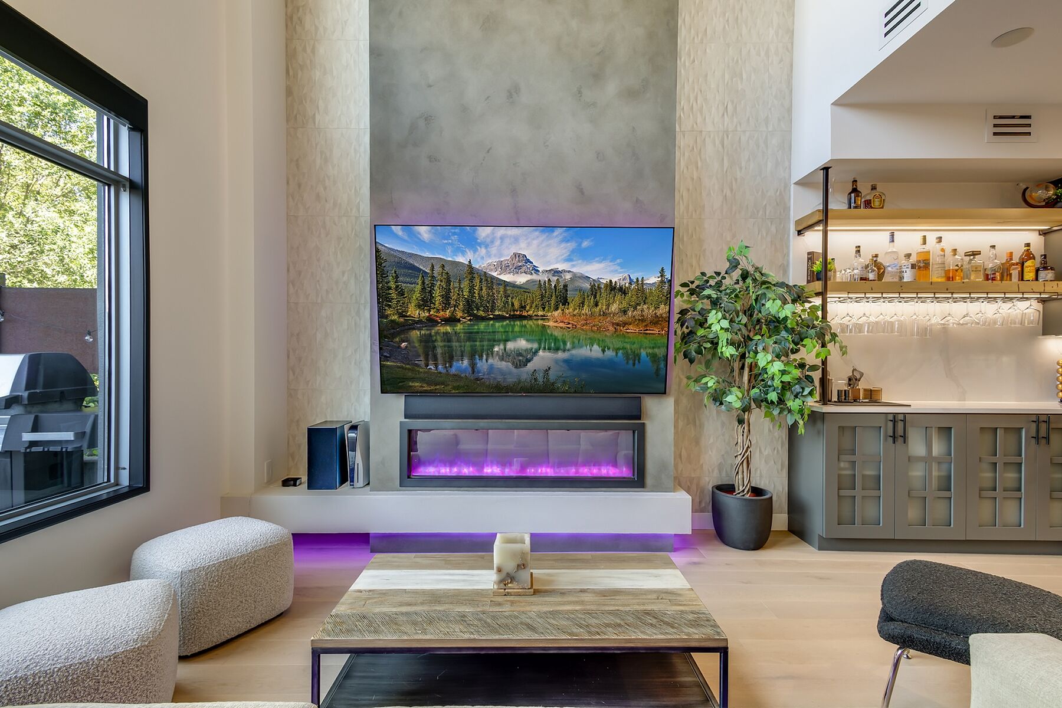
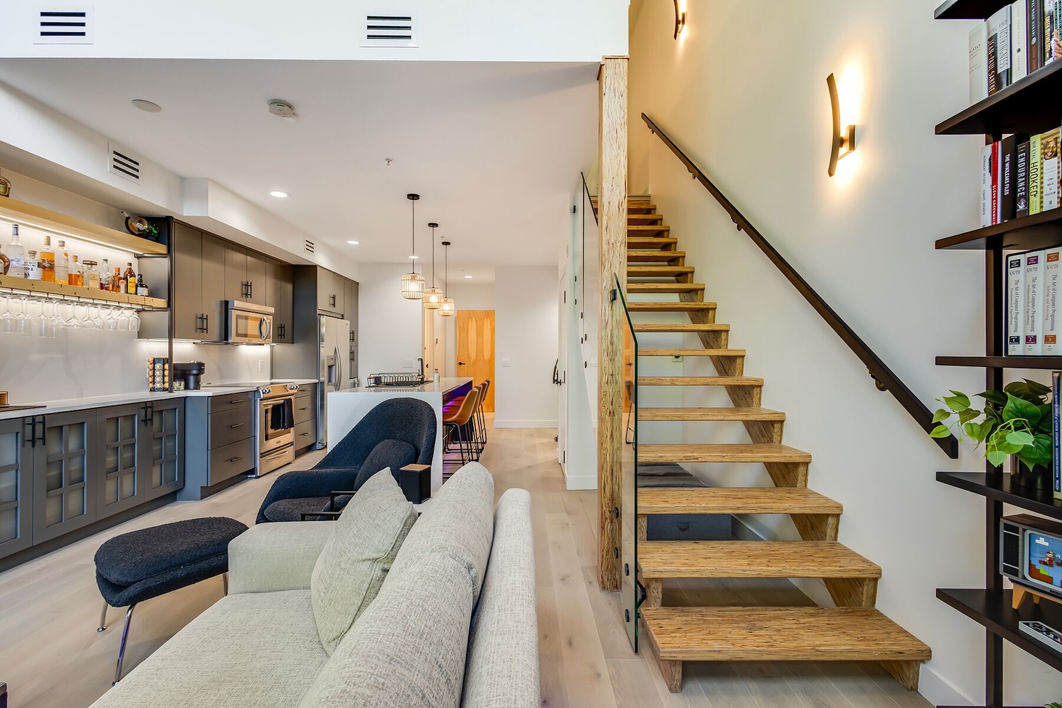
Welcome to Fuzion, a premier community just minutes to downtown Kelowna. Located on the quiet side of the building, this stunning one bedroom, two bathroom loft-style home stands apart, having undergone a complete and transformative renovation which has completely modernized and updated the space. The main spaces benefit from the white oak hardwood and tile flooring, beautiful lighting powered by Lutron, wireless power blinds, and new paint on every wall. The custom tile fireplace anchors the great room, with accent lighting and built-in book cases. The kitchen features beautiful quartz throughout, with a waterfall-clad island, new stainless appliances, and a gorgeous beverage centre, wine cooler, and integrated accent lighting. The breakfast nook doubles as a handy home office, while the main level is complete with a beautiful renovated powder room - perfect for guests. The spacious patio is directly off the great room, with natural gas hookups and lush landscaping Upstairs is a large lofted bedroom, complete with large walk-in closet with custom built-ins, and a generous and beautifully updated ensuite bathroom with walk-in shower and a large soaker tub. This pet friendly community boasts extensive amenities, including an expansive rooftop pool deck with hot tub and sun-lounging area, fitness centre with infrared sauna, conference room, and some of the most beautifully curated common spaces in all of Kelowna. This home includes one underground parking stall, storage locker, dedicated visitor parking, and a car wash bay. Just steps to groceries, coffee shops, parks, and all of Kelowna’s downtown amenities.

$2,499/mo

Est. mortgage payment based on a $375,600 home price.

All estimates are provided by Luxury Presence for informational purposes only. Actual amounts may vary.

Additional information

MLS® ID
10398905
Available since
August 28, 2026

Interior Features

Bedrooms
1
Bathrooms
2
Cooling
Yes
Basement
No

 Courtesy of Nate Cassie | Sotheby's International Realty Canada

Based on information from DASH - Sotheby's International Realty (SIR) as of 10/11/2026. This information is for your personal, non-commercial use and may not be used for any purpose other than to identify prospective properties you may be interested in purchasing. The display of MLS data is usually deemed reliable but is NOT guaranteed accurate by the MLS. Buyers are responsible for verifying the accuracy of all information should investigate the data themselves or retain appropriate professionals. Information from sources other than the Listing Agent may have been included in the MLS data. Unless otherwise specified in writing, Broker/Agent has not and will not verify any information obtained from other sources. The Broker/Agent providing the information contained herein may or may not have been the Listing and/or Selling Agent. 

©2026 DASH - Sotheby's International Realty (SIR). All rights reserved. 

Data last updated 5:36 AM UTC, 10/11/2026

Powered by Luxury Presence