Property photo 1
Property photo 2
Property photo 3
Property photo 4
Property photo 5
5 Beds
3 Baths
2,551 sqft

$3,899,200

63C, rue Schmitz, Kopstal L

Price per sqft$1,528.50
Property size2,551 sqft
Property typeResidential

Overview

Active

Listed Apr 13, 2026

Updated 18h ago

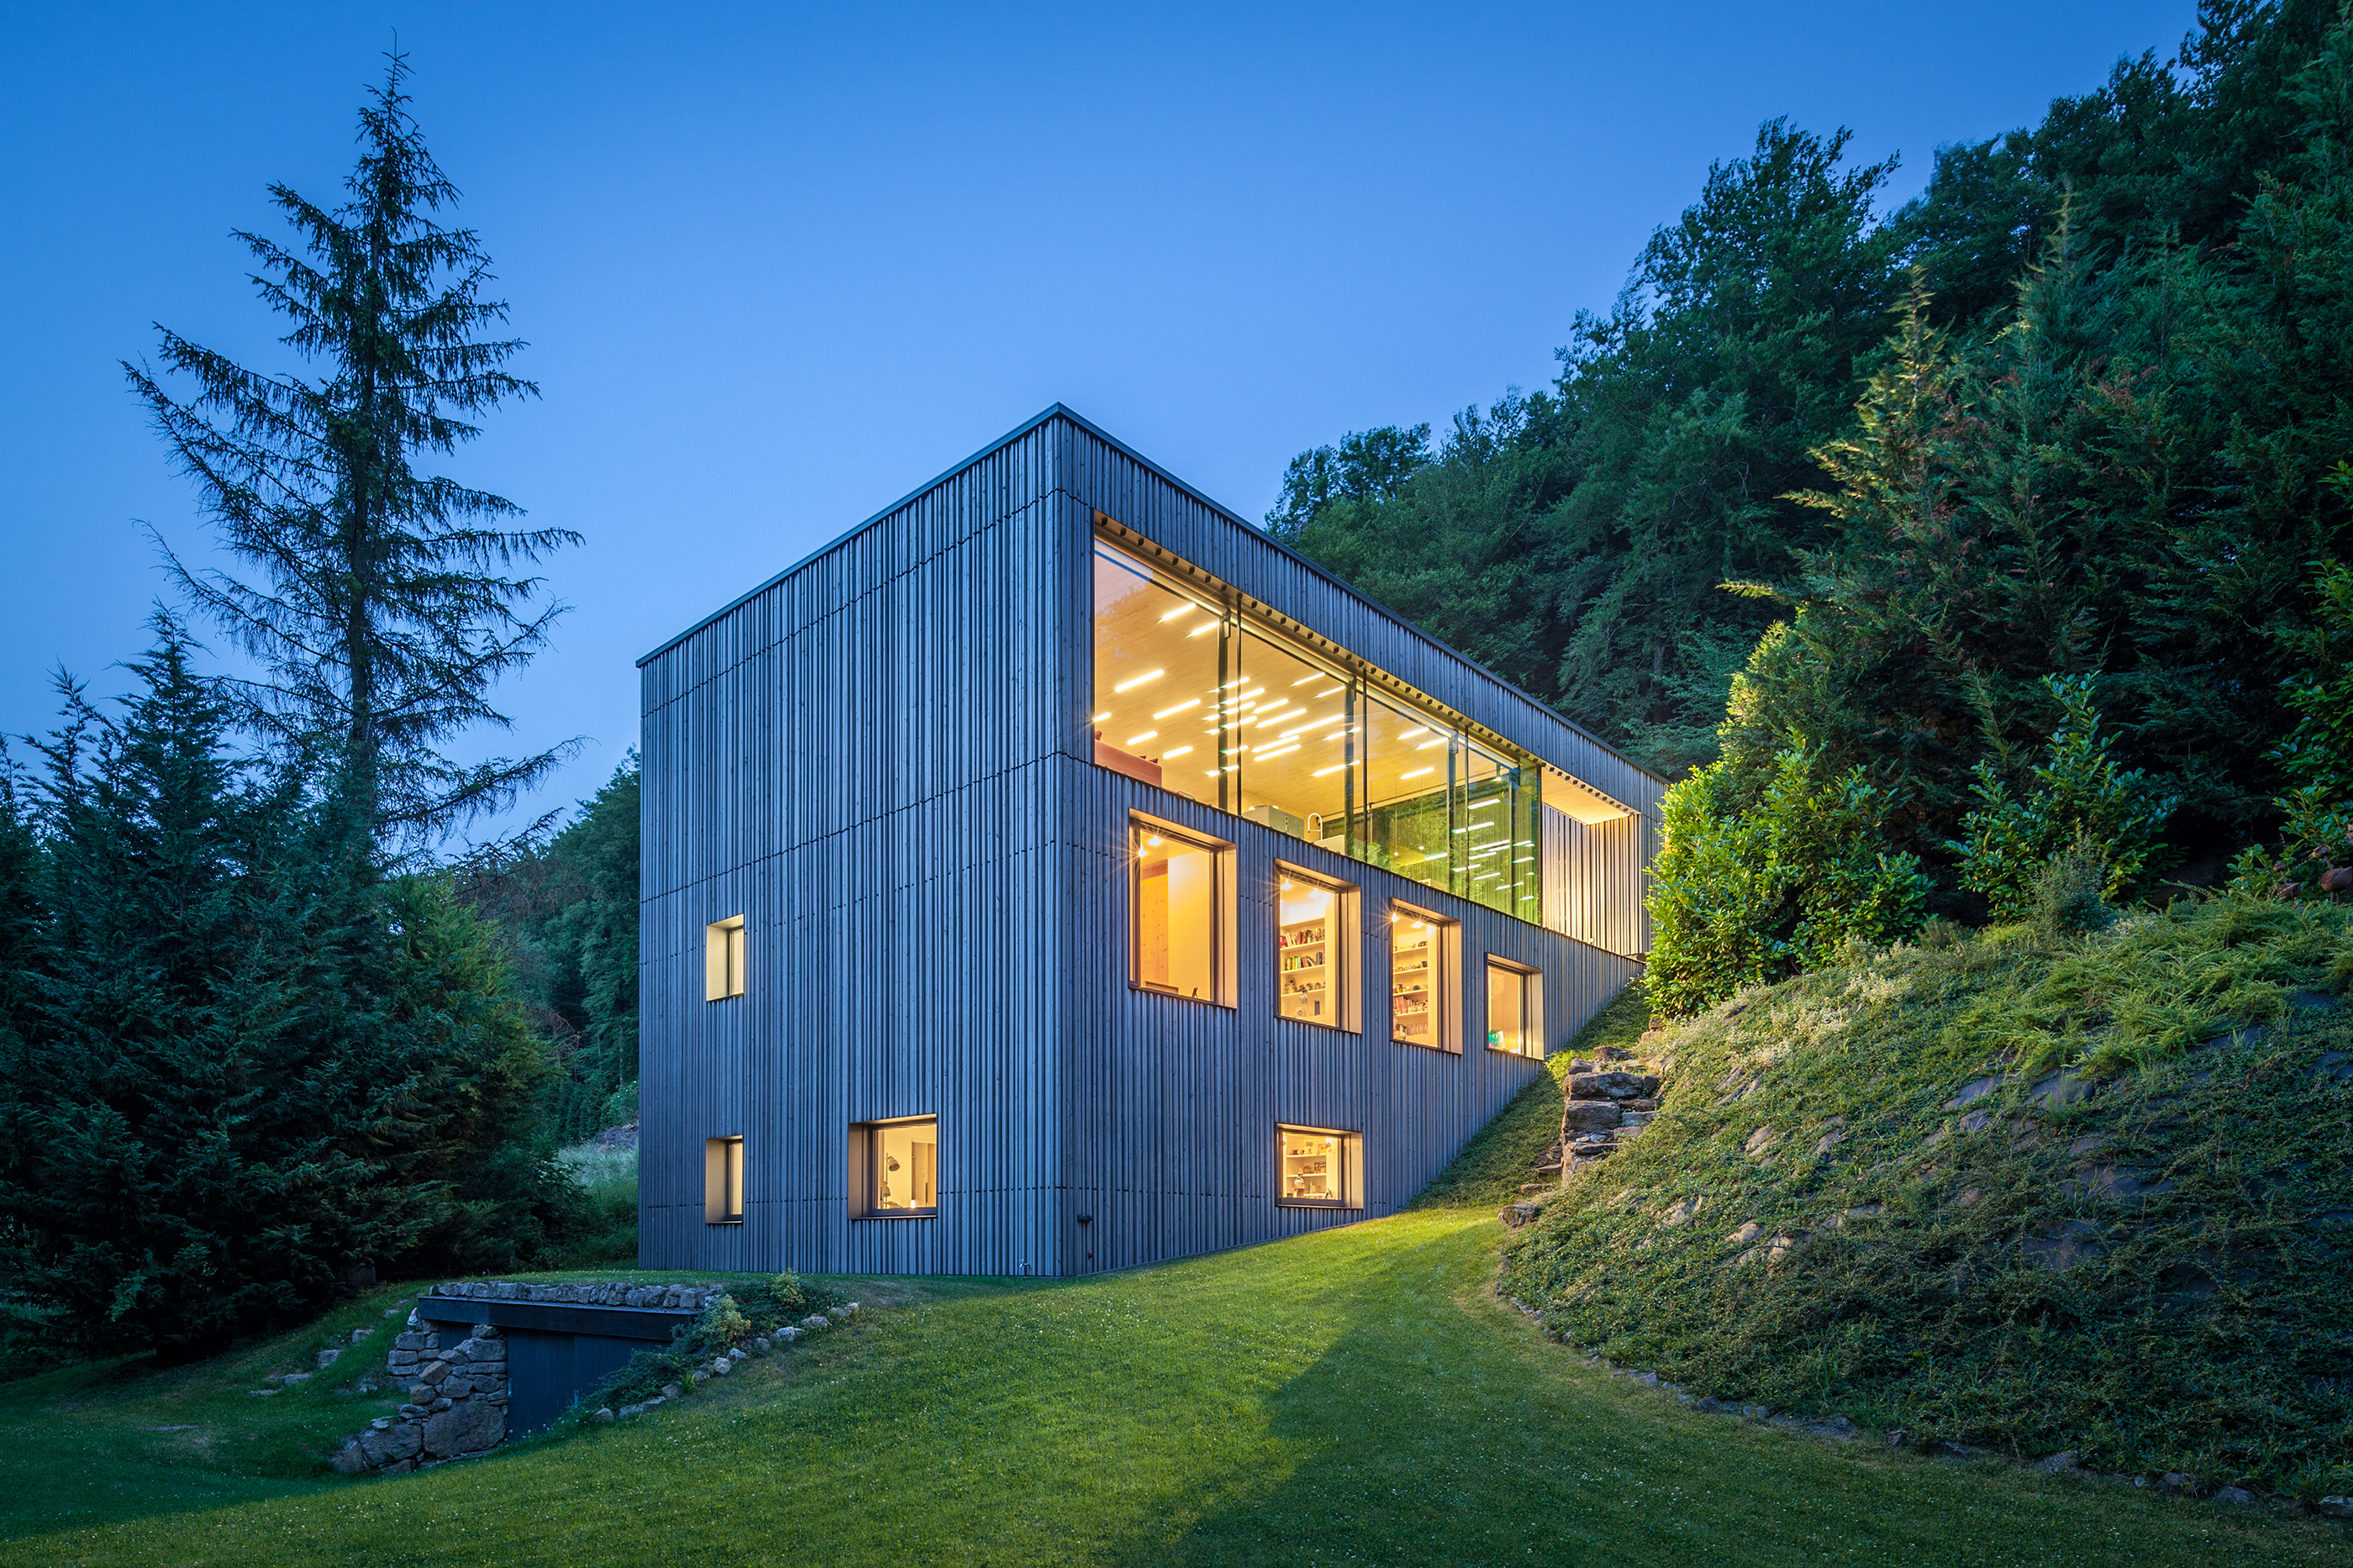
An award-winning architect-designed villa in perfect harmony with nature. Nestled in a lush green setting, bordered by a dense forest and a gentle stream, this stunning contemporary villa blends seamlessly into its natural surroundings. Winner of the prestigious Bauhärepräis for architecture in 2020, a distinction that recognises architectural quality through exemplary projects, it embodies a rare symbiosis of design, comfort, and environment. Located in a very discreet area within the commune of Kopstal, the property lies below a quiet dead-end street, ensuring complete privacy and tranquility. Upon entering, the ground floor opens onto a spacious, light-filled, and minimalist open-plan layout, combining an entrance hall, a welcoming living room, and a beautiful kitchen with dining area that extends onto a lovely terrace. Expansive floor-to-ceiling windows run along the entire space, offering breathtaking panoramic views over the garden and the surrounding forest, creating a truly immersive experience in nature. Below the main garden, a second landscaped level invites relaxation with a shaded terrace beside the stream – a setting of rare serenity, like a living painting. On the lower level, you will find three bedrooms, including a master suite with walk-in closet and en-suite shower room. Each room has been designed to open generously onto the outdoors, allowing you to enjoy the peaceful natural scenery in every season, thanks to large glazed sections placed at bed level. This floor also includes a second bathroom, separate toilet, a spacious office, laundry room, and storage area. Descending one more level, the sleeping area continues with a fourth bedroom and en-suite shower room, a TV lounge/library, a small artist’s workshop, and an additional storage room. The architecture fully embraces its environment: natural wood cladding, warm interiors, high-quality materials, and premium features including a heated access ramp, air conditioning, electric shutters, and a security system. The house also boasts excellent energy performance. More than a house - a lifestyle. This property is for those seeking a rare quality of life, in direct connection with a preserved, intimate, and inspiring natural setting. Here, each season unfolds before your eyes, in a unique environment of natural light, complete calm, and forest as far as the eye can see.

$25,941/mo

Est. mortgage payment based on a $3,899,200 home price.

All estimates are provided by Luxury Presence for informational purposes only. Actual amounts may vary.

Additional information

MLS® ID
RXFZZB
Available since
April 13, 2026

Interior Features

Bedrooms
5
Bathrooms
3
Basement
No

Exterior Features

Lot Size
0.05 Acres

 Courtesy of Aude Marchal | Luxembourg Sotheby's International Realty

Based on information from DASH - Sotheby's International Realty (SIR) as of 10/10/2026. This information is for your personal, non-commercial use and may not be used for any purpose other than to identify prospective properties you may be interested in purchasing. The display of MLS data is usually deemed reliable but is NOT guaranteed accurate by the MLS. Buyers are responsible for verifying the accuracy of all information should investigate the data themselves or retain appropriate professionals. Information from sources other than the Listing Agent may have been included in the MLS data. Unless otherwise specified in writing, Broker/Agent has not and will not verify any information obtained from other sources. The Broker/Agent providing the information contained herein may or may not have been the Listing and/or Selling Agent. 

©2026 DASH - Sotheby's International Realty (SIR). All rights reserved. 

Data last updated 7:32 AM UTC, 10/10/2026

Powered by Luxury Presence