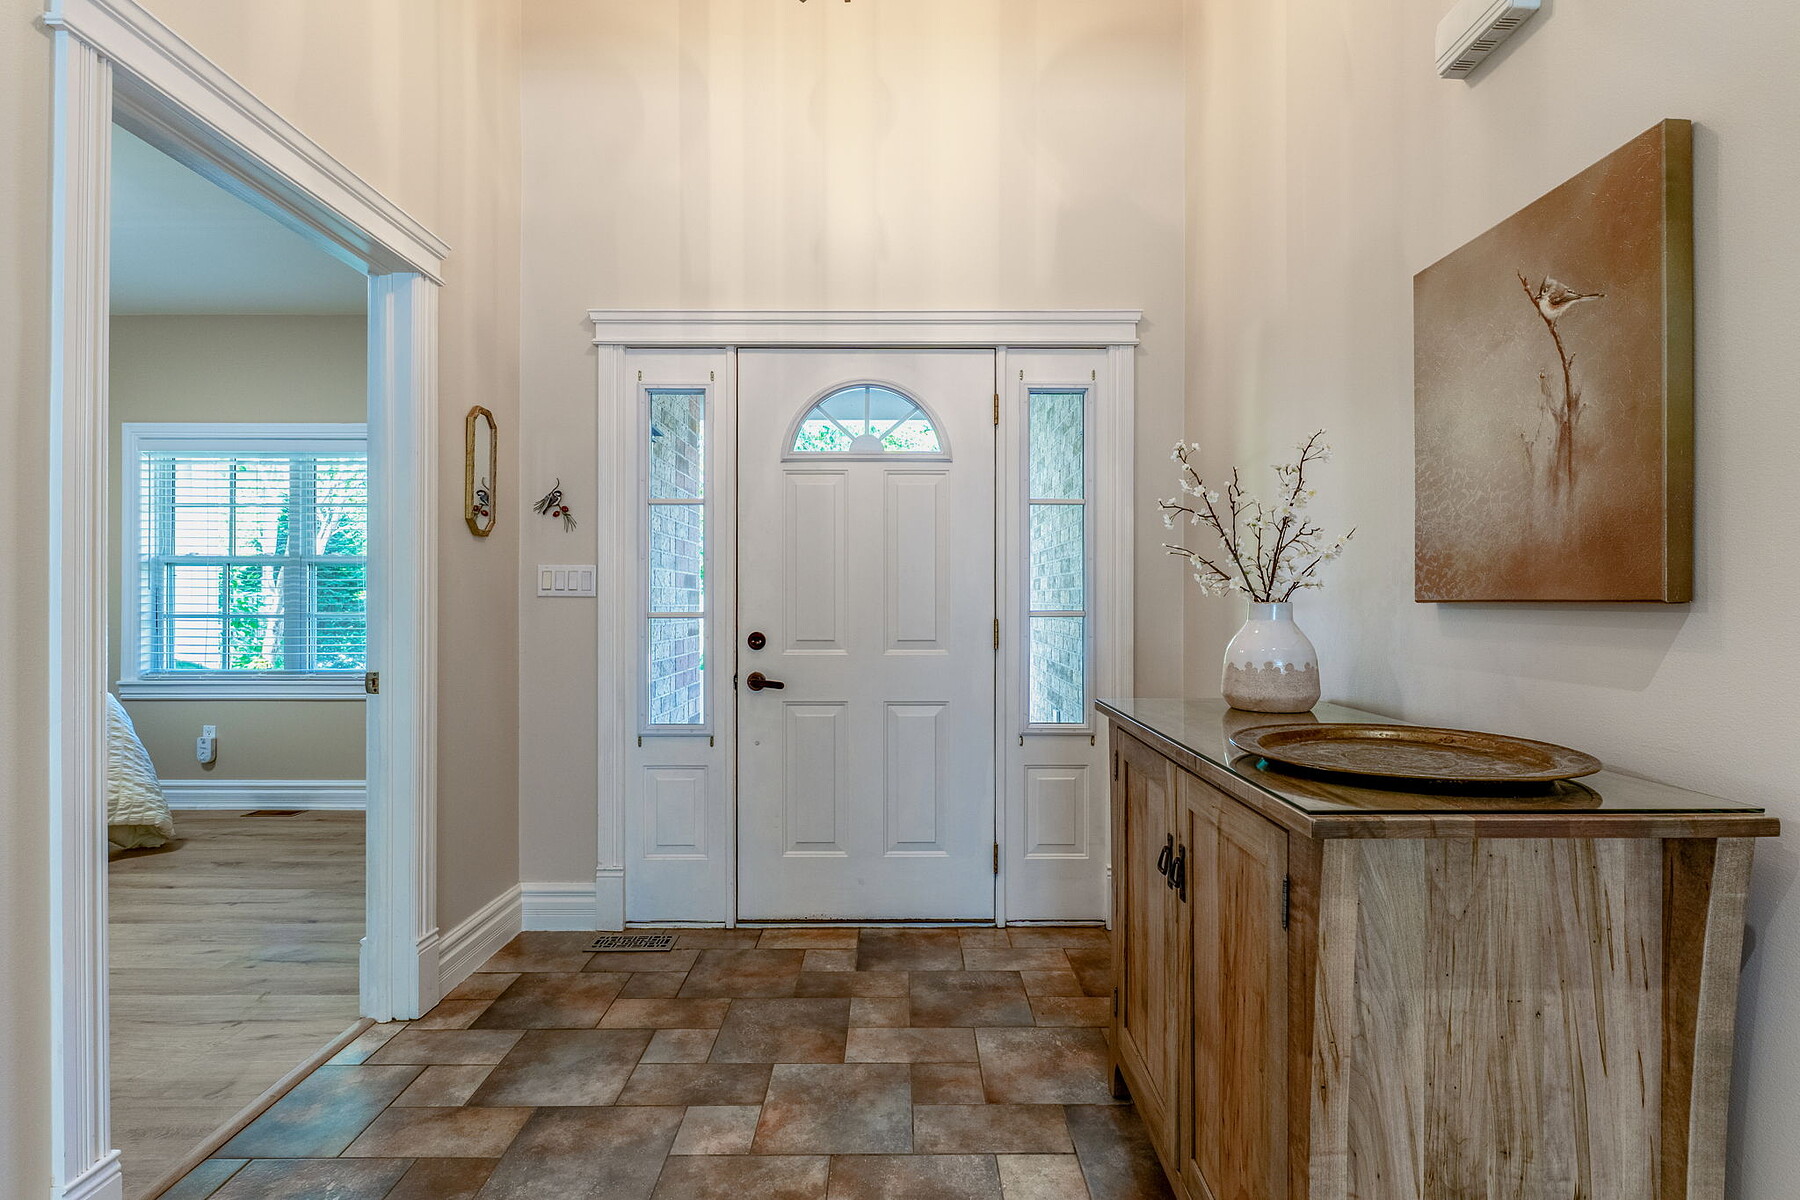
Property photo 1
Property photo 2
Property photo 3
Property photo 4
Property photo 5
3 Beds
3 Baths
1,477 sqft

$596,700

75 Edward Street E, Creemore ON, L0M 1G0

Price per sqft$403.99
Property size1,477 sqft
Property typeResidential

Overview

Active

Listed Sep 17, 2026

Updated 18h ago

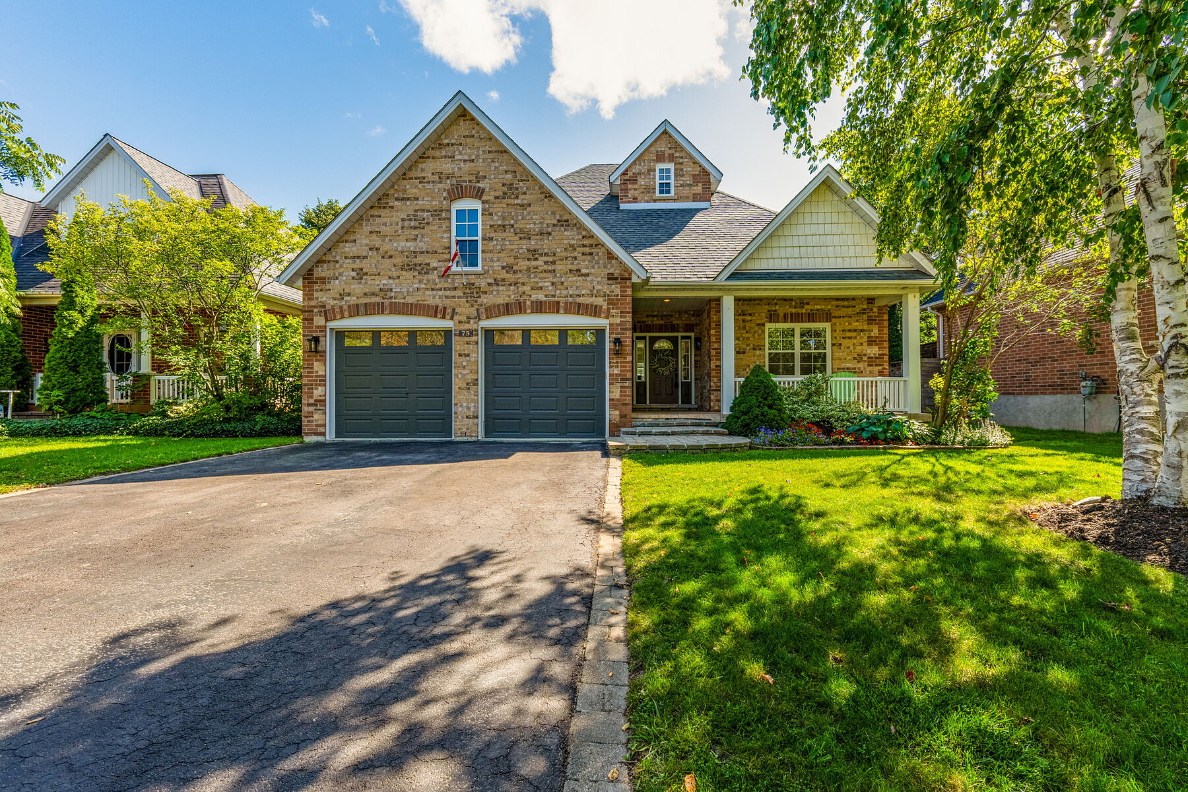
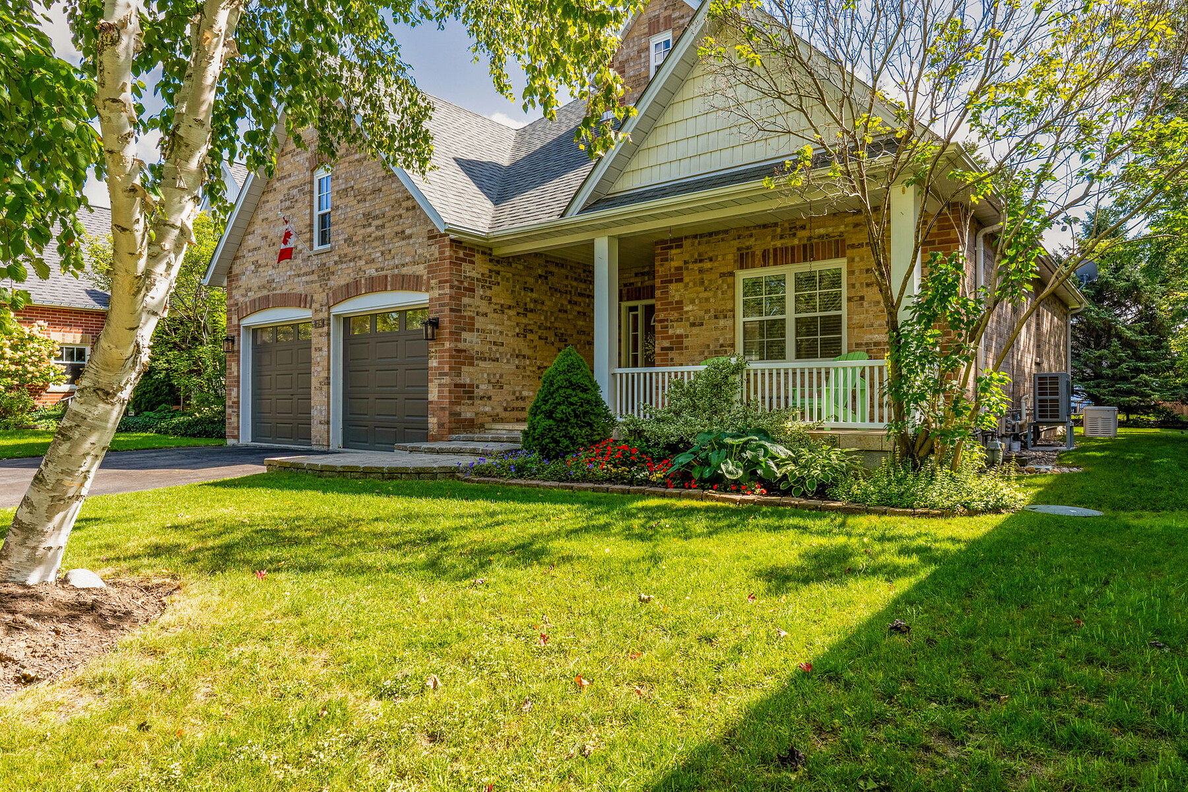
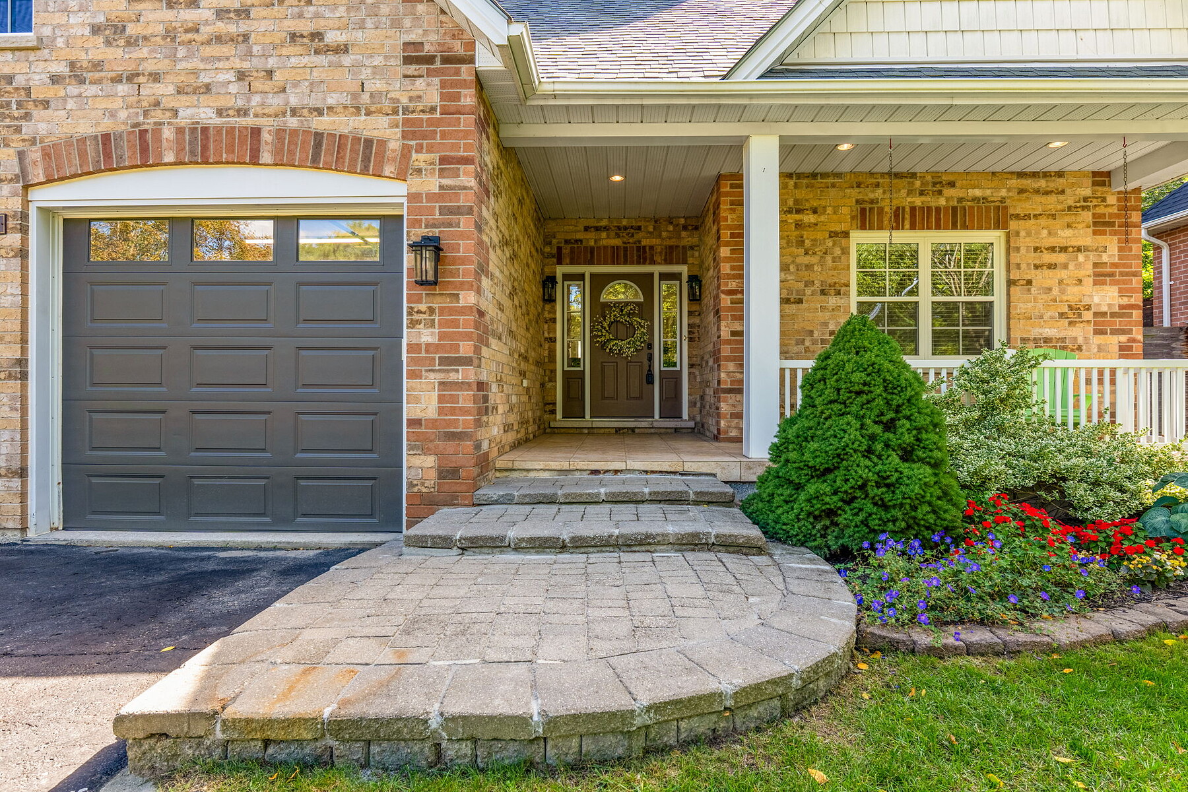
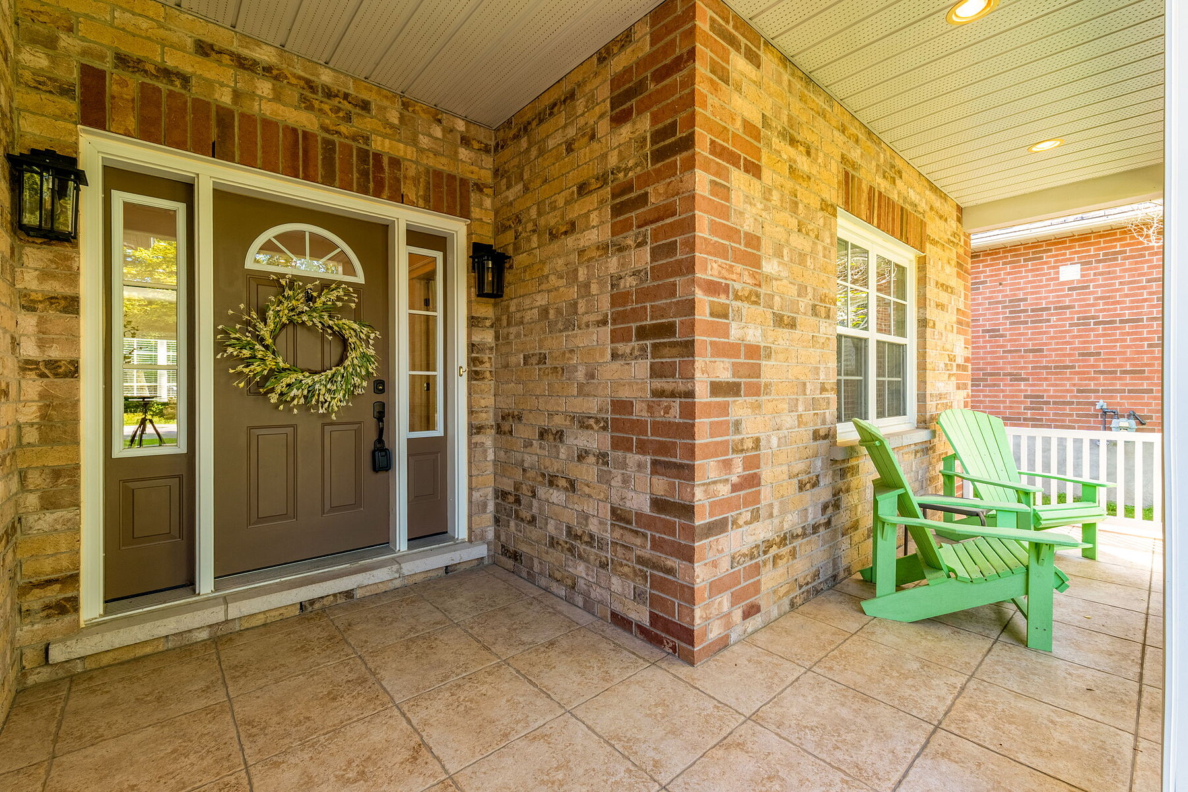
Thoughtful improvements, quality workmanship and a welcoming village setting define this beautifully presented bungalow at 75 Edward Street East in Creemore. Surrounded by mature trees and landscaped gardens, the home combines comfortable living spaces with the benefit of owners who have invested carefully in its upkeep and improvement. Since purchasing the property, the sellers have taken a considered approach to enhancing the home, attending to both its visible finishes and the essential systems behind them. Their commitment to careful maintenance and lasting quality is reflected in refreshed interiors, upgraded equipment and professional servicing, creating a home that feels cared for throughout. The bright, open-concept main level offers a natural connection between the kitchen, dining and living areas. The kitchen has been thoughtfully refreshed with professionally spray-painted cabinetry, updated counters and sink, and new appliances. Fresh paint throughout much of the interior and updated LED lighting contribute to the polished presentation. The primary bedroom is complemented by a renovated three-piece ensuite with a new standalone shower, vanity, sink and faucet, toilet and flooring. The finished lower level provides valuable additional living space with a generous family room, bedroom and full bathroom. New broadloom adds warmth, while the layout offers excellent potential for an in-law suite or multi-generational living. The attached double garage provides inside access to the main-floor laundry, with stairs leading directly to the lower level. This thoughtful configuration creates the possibility of a semi-private entrance while maintaining convenient access to shared laundry - an appealing arrangement for extended family, older children or guests. Significant investments extend beyond the finishes. A new Trane heat pump provides heating and cooling with the gas furnace serving as backup, complemented by upgraded attic insulation, a whole-house water softener and kitchen reverse osmosis system. Improvements to sump pumps and foundation water management, together with professional servicing of major equipment, demonstrate the owners' thorough approach to maintenance. The roof was replaced in 2022 and the furnace in 2021. Outdoors, established gardens and mature trees create an attractive setting for relaxation. Added privacy fencing and shrubs enhance the backyard, while a new pine utility shed provides useful storage. Walk to Creemore's shops, restaurants, cafes, schools, trails and community amenities, with Collingwood, Blue Mountain, Georgian Bay, golf, skiing, hiking and cycling all within easy reach.

$3,970/mo

Est. mortgage payment based on a $596,700 home price.

All estimates are provided by Luxury Presence for informational purposes only. Actual amounts may vary.

Additional information

MLS® ID
S13795114
Available since
September 17, 2026

Interior Features

Bedrooms
3
Bathrooms
3
Cooling
Yes
Basement
Yes

Other Property Details

Taxes
$5,498
Tax Frequency
Annually

 Courtesy of Katrina Elliston | Sotheby's International Realty Canada

Based on information from DASH - Sotheby's International Realty (SIR) as of 10/11/2026. This information is for your personal, non-commercial use and may not be used for any purpose other than to identify prospective properties you may be interested in purchasing. The display of MLS data is usually deemed reliable but is NOT guaranteed accurate by the MLS. Buyers are responsible for verifying the accuracy of all information should investigate the data themselves or retain appropriate professionals. Information from sources other than the Listing Agent may have been included in the MLS data. Unless otherwise specified in writing, Broker/Agent has not and will not verify any information obtained from other sources. The Broker/Agent providing the information contained herein may or may not have been the Listing and/or Selling Agent. 

©2026 DASH - Sotheby's International Realty (SIR). All rights reserved. 

Data last updated 5:46 AM UTC, 10/11/2026

Powered by Luxury Presence