Property photo 1
Property photo 2
Property photo 3
Property photo 4
Property photo 5
8 Beds
11 Baths

Contact for Price

Plans Mayens, Crans-Montana VS, 3963

Built in2004
Property typeResidential

Overview

Active

Listed Jan 21, 2026

Updated 7h ago

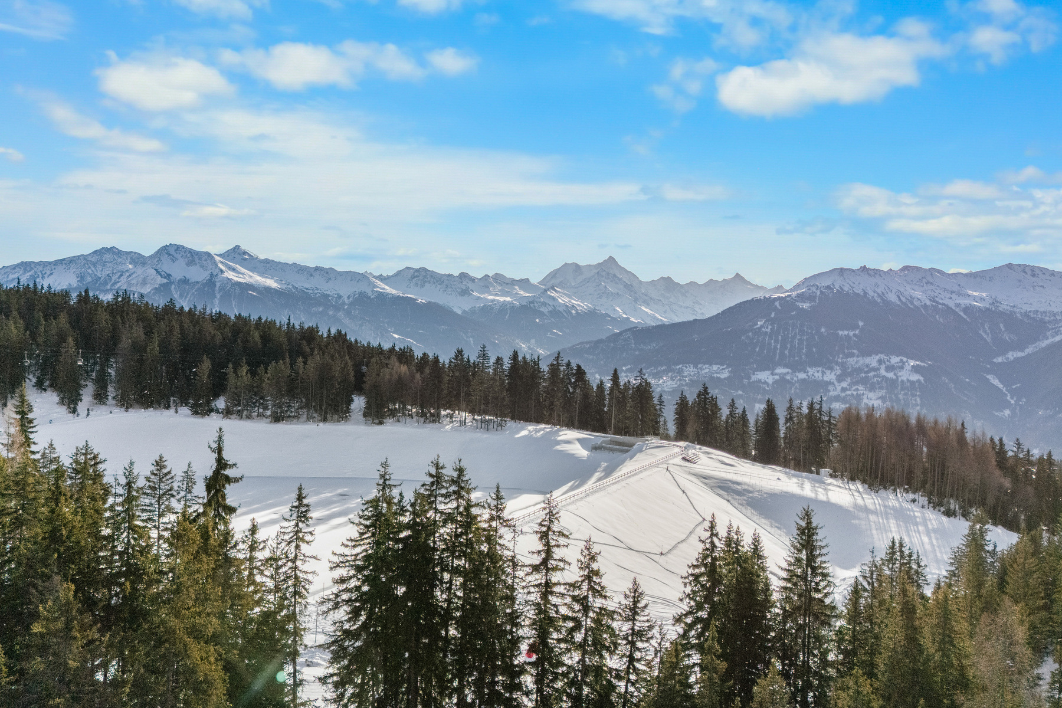
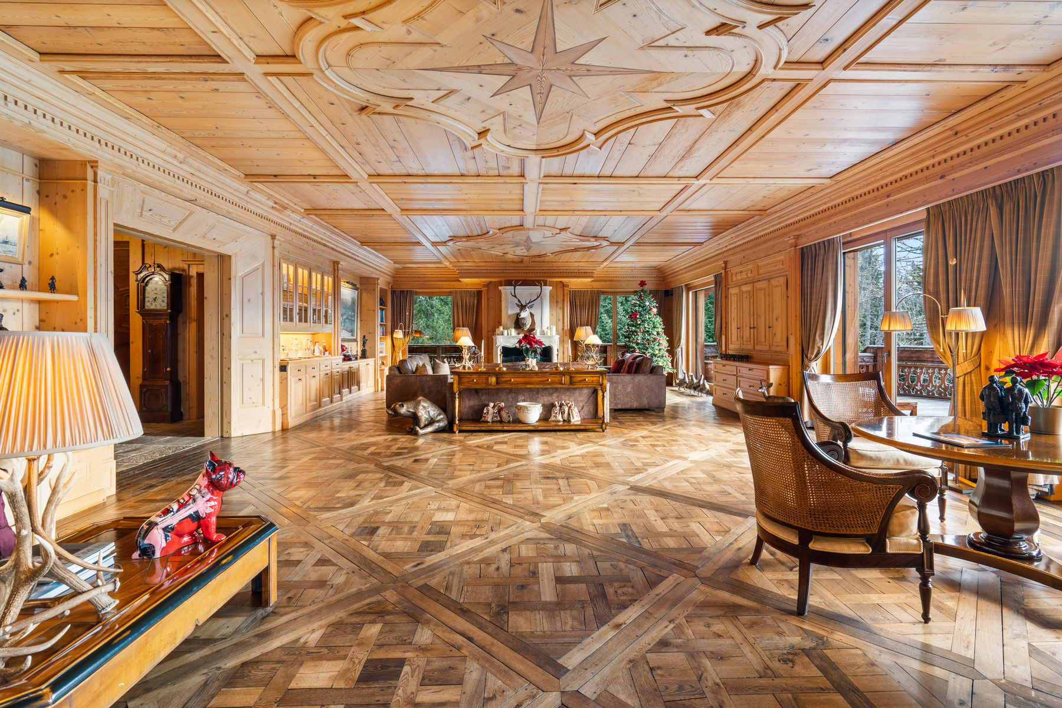
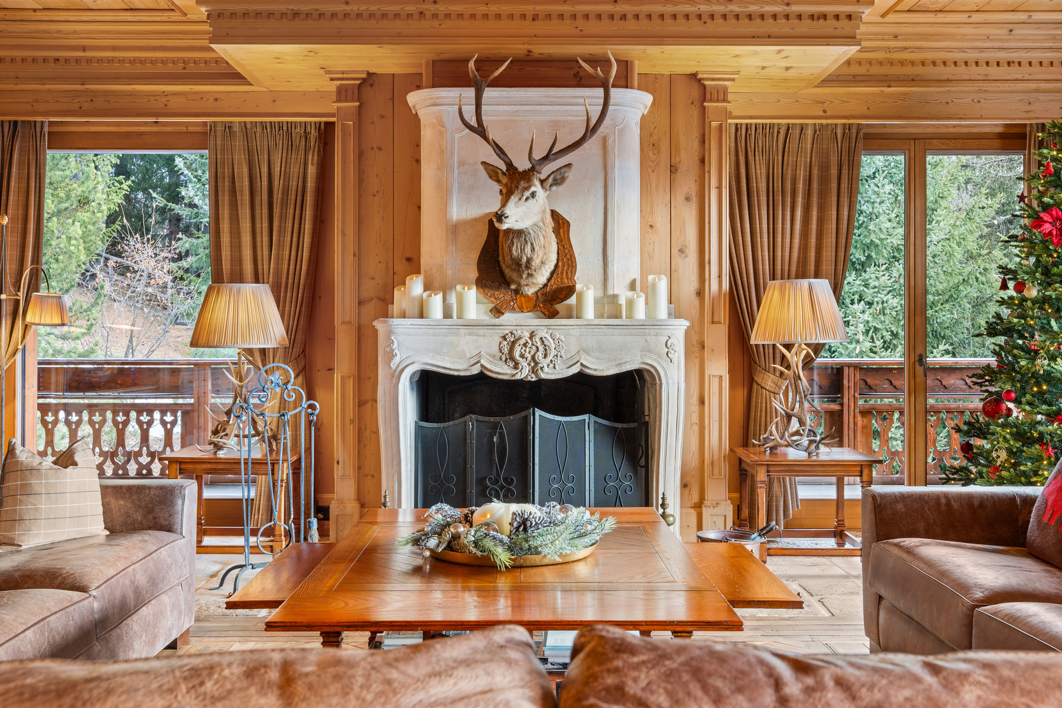
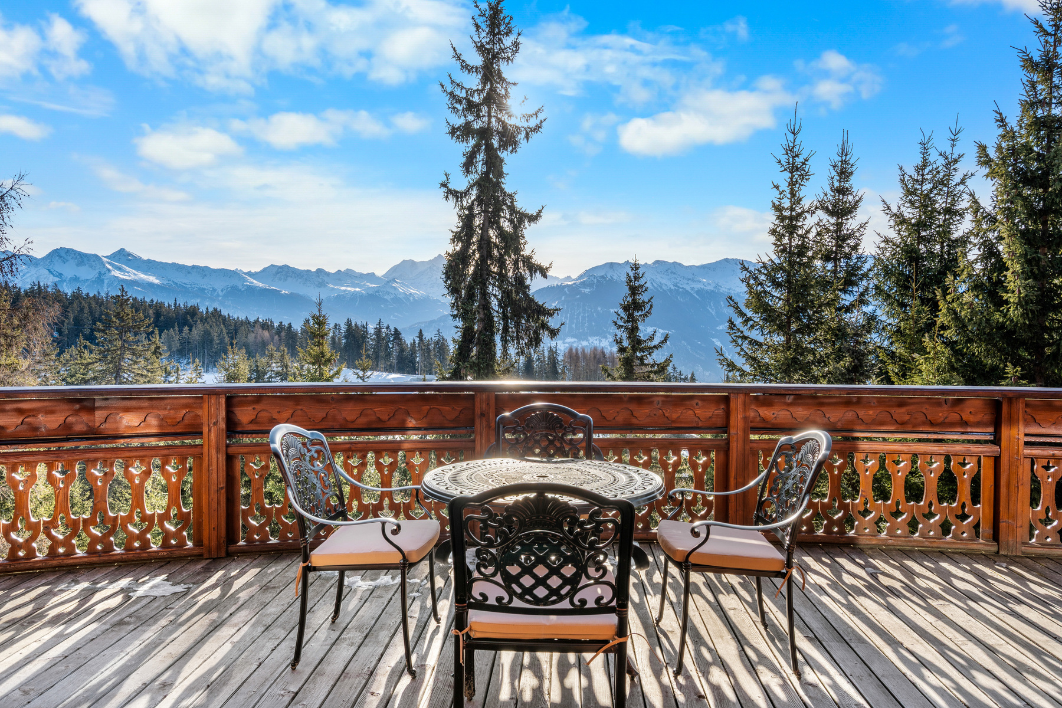
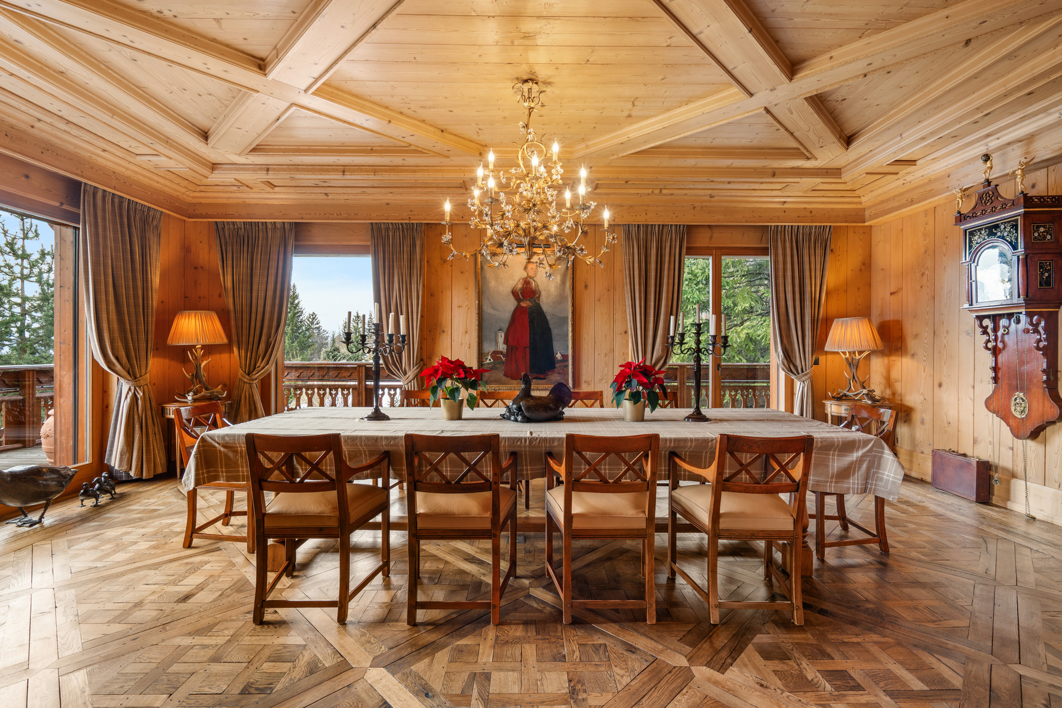
In one of the most exclusive areas of Crans-Montana, directly on the Cry d'Er ski slope, this ultra-luxury chalet enjoys a fully private access, completely hidden from public view, ensuring absolute privacy within a rare and preserved alpine setting. Set in a dominant position, the property boasts a spectacular, fully unobstructed panoramic view over the imperial crown of the 4,000-metre Valais peaks, as well as Lake Chermignon, composing a majestic alpine panorama of striking beauty in every season. Living Level The main floor reveals generous volumes dedicated to refined entertaining and the art of alpine living: Wine cellar Spacious independent kitchen equipped with a La Cornue gas range Elegant dining room Living and reception area featuring a Louis XV–style Burgundy stone fireplace and solid wood Versailles-pattern parquet flooring Guest WC Ski room and cloakroom The entire level opens onto a 168 sqm panoramic balcony, a suspended belvedere facing the alpine peaks Fully private indoor parking accommodating up to 7 vehicles Sleeping Level The night area offers hotel-level comfort of the highest standard: 4 south-facing double bedrooms, each en suite with bathroom and private balcony, approximately 25 sqm each 1 west-facing double bedroom 2 family suites, each comprising a double bedroom, a children's bedroom and a bathroom Garden Level – Wellness & Leisure An entire floor dedicated to private relaxation and leisure: Laundry room Fitness area Wellness area with sauna, hammam and jacuzzi, opening onto an 87 sqm terrace, ideal for snow baths with panoramic Alpine views Indoor swimming pool with panoramic views of the 4,000-metre peaks Shower and guest WC Traditional carnotzet Private cinema room Private Parental Penthouse A true master apartment beneath a cathedral-style roof: 50 sqm master bedroom 18 sqm dressing room 36 sqm bathroom with bathtub and walk-in shower 23 sqm private office 36 sqm private balcony Acquisition of this property is possible as a secondary residence, offering a rare opportunity for discerning clients seeking an exceptional alpine asset. A perfect blend of classic refinement, ultra-premium features and fully private ski-in/ski-out access, this residence is designed for those in search of an uncompromising alpine lifestyle in one of the most coveted locations in Valais.

Additional information

MLS® ID
TRIANON
Available since
January 21, 2026

Interior Features

Bedrooms
8
Bathrooms
11
Heating
Yes
Basement
No

Exterior Features

Lot Size
0.07 Acres

 Courtesy of | Steiger & Cie Sotheby's International Realty

Based on information from DASH - Sotheby's International Realty (SIR) as of 10/11/2026. This information is for your personal, non-commercial use and may not be used for any purpose other than to identify prospective properties you may be interested in purchasing. The display of MLS data is usually deemed reliable but is NOT guaranteed accurate by the MLS. Buyers are responsible for verifying the accuracy of all information should investigate the data themselves or retain appropriate professionals. Information from sources other than the Listing Agent may have been included in the MLS data. Unless otherwise specified in writing, Broker/Agent has not and will not verify any information obtained from other sources. The Broker/Agent providing the information contained herein may or may not have been the Listing and/or Selling Agent. 

©2026 DASH - Sotheby's International Realty (SIR). All rights reserved. 

Data last updated 5:47 AM UTC, 10/11/2026

Powered by Luxury Presence