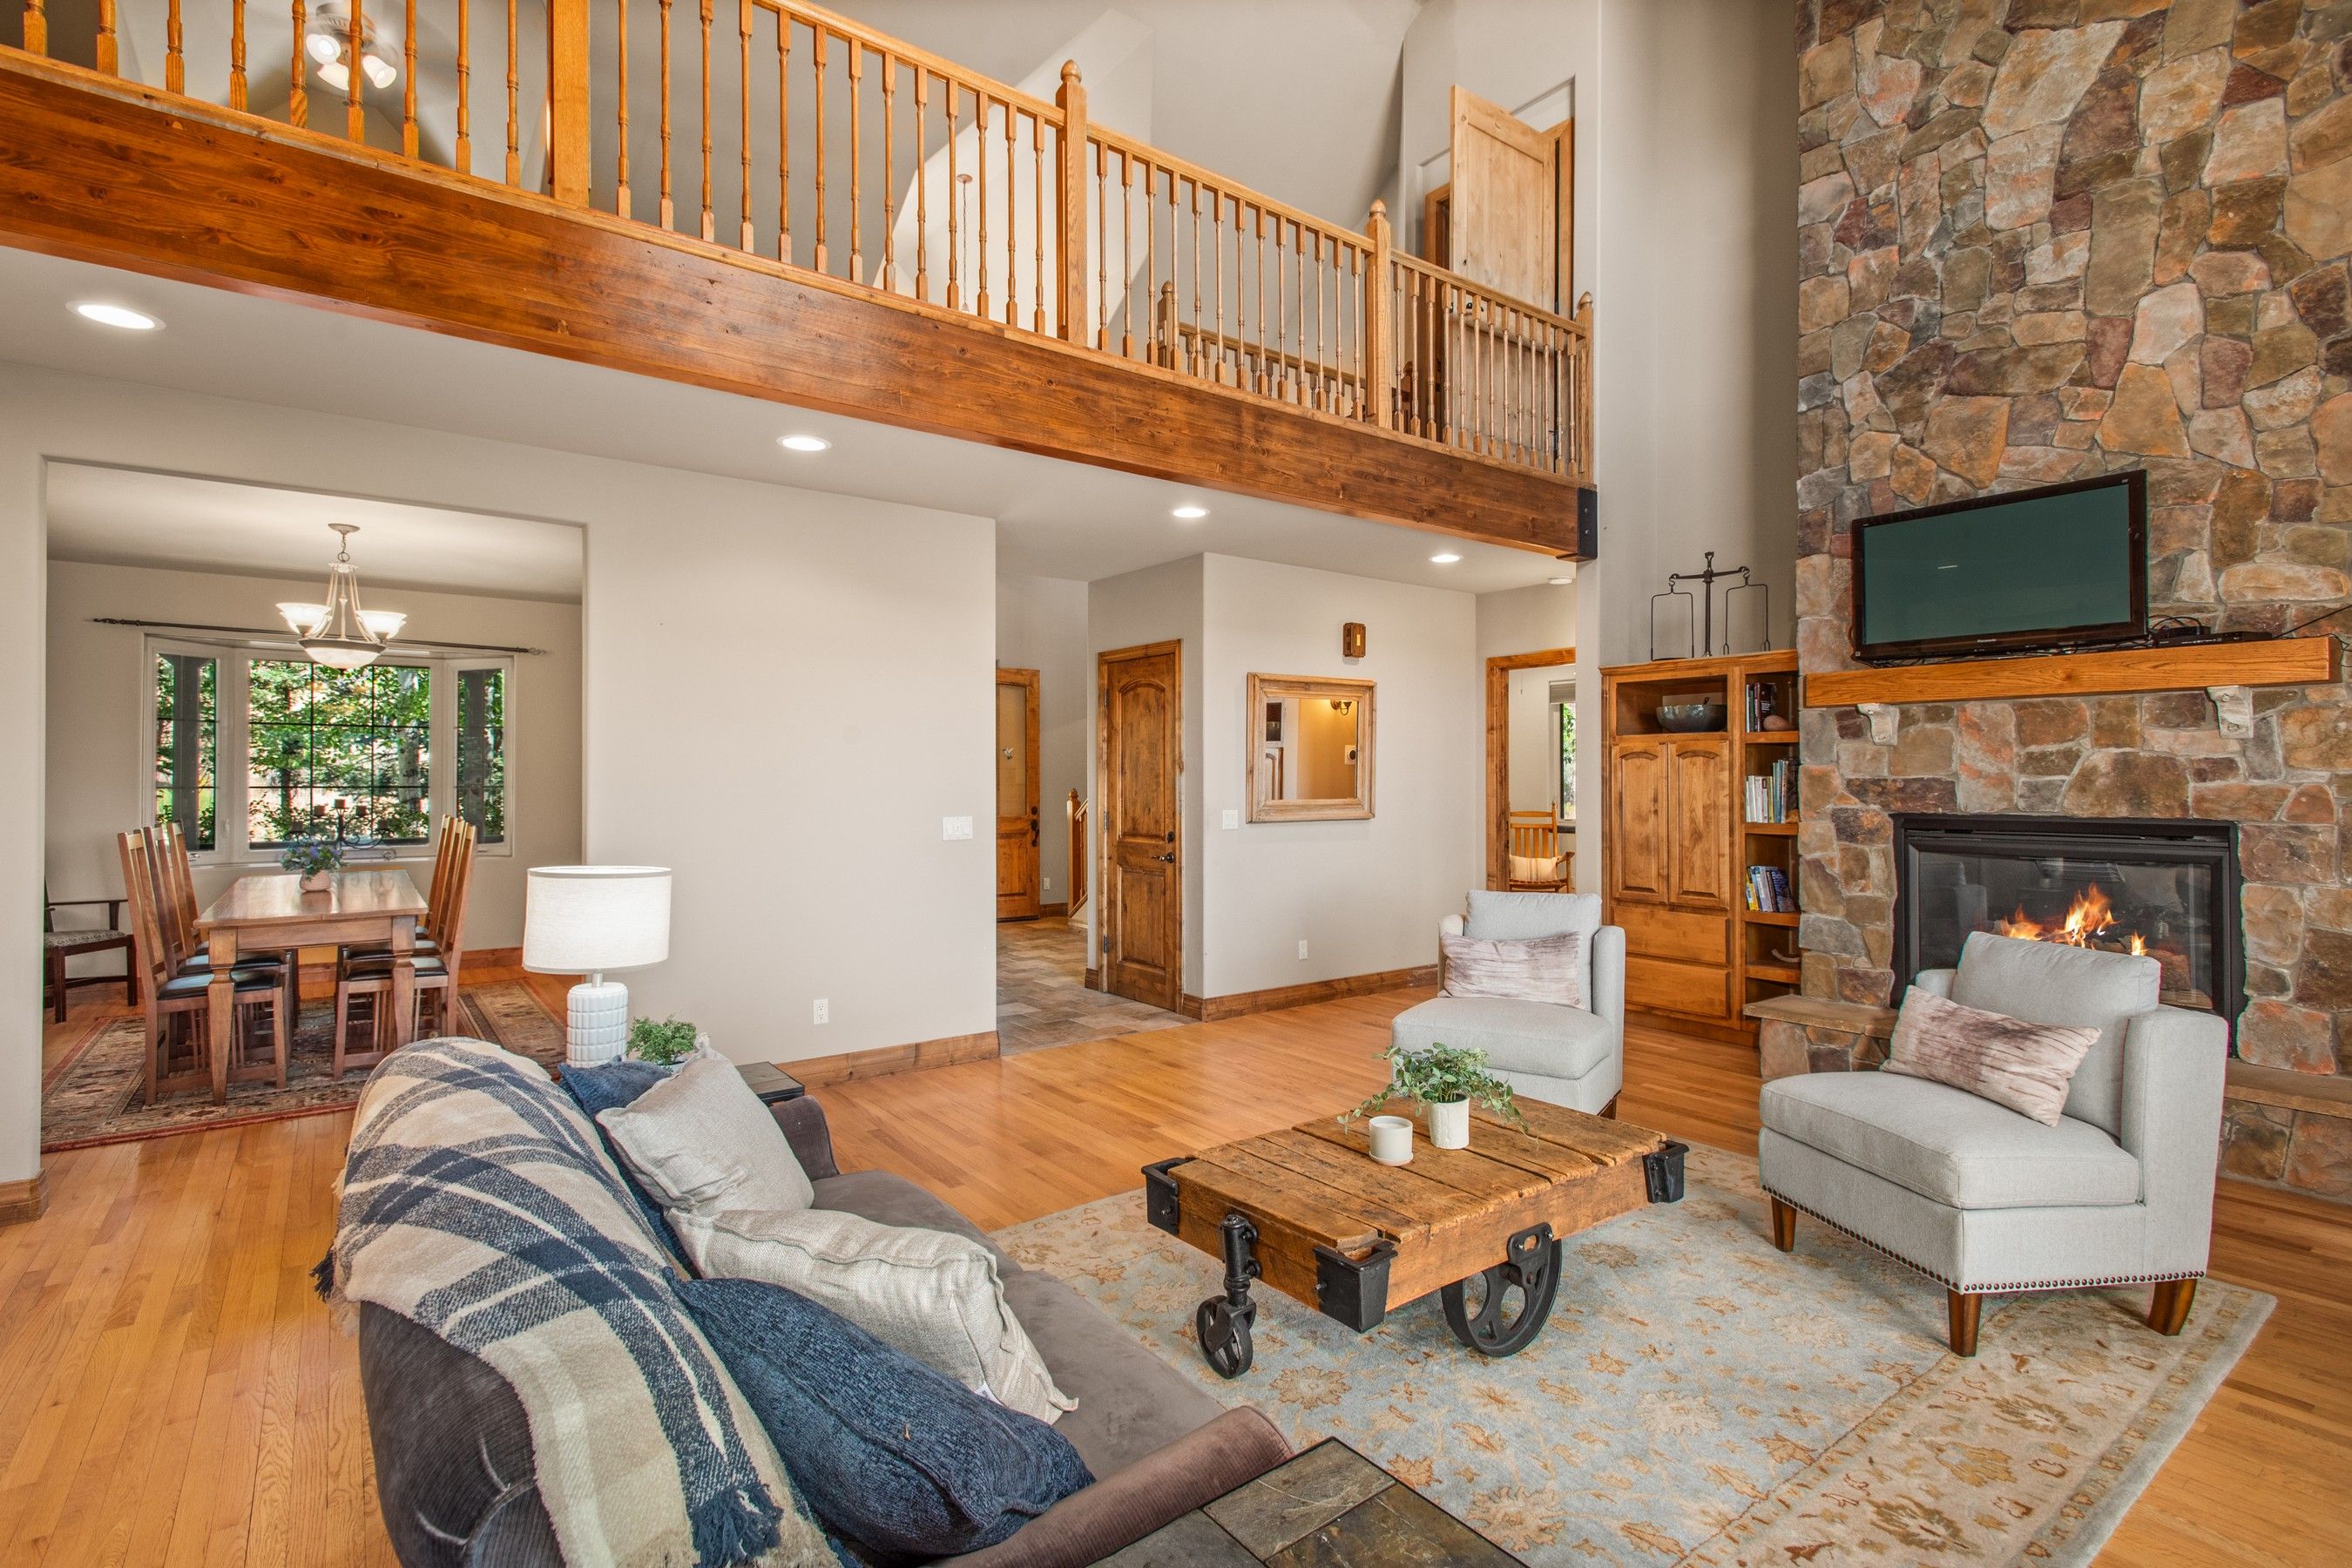
Property photo 1
Property photo 2
Property photo 3
Property photo 4
Property photo 5
5 Beds
6 Baths
5,579 sqft

$2,475,000

560 Green Meadow Drive , Carbondale CO, 81623

Price per sqft$443.63
Built in2003
Property size5,579 sqft
Property typeResidential

Overview

Active

Listed Jul 31, 2026

Updated 42h ago

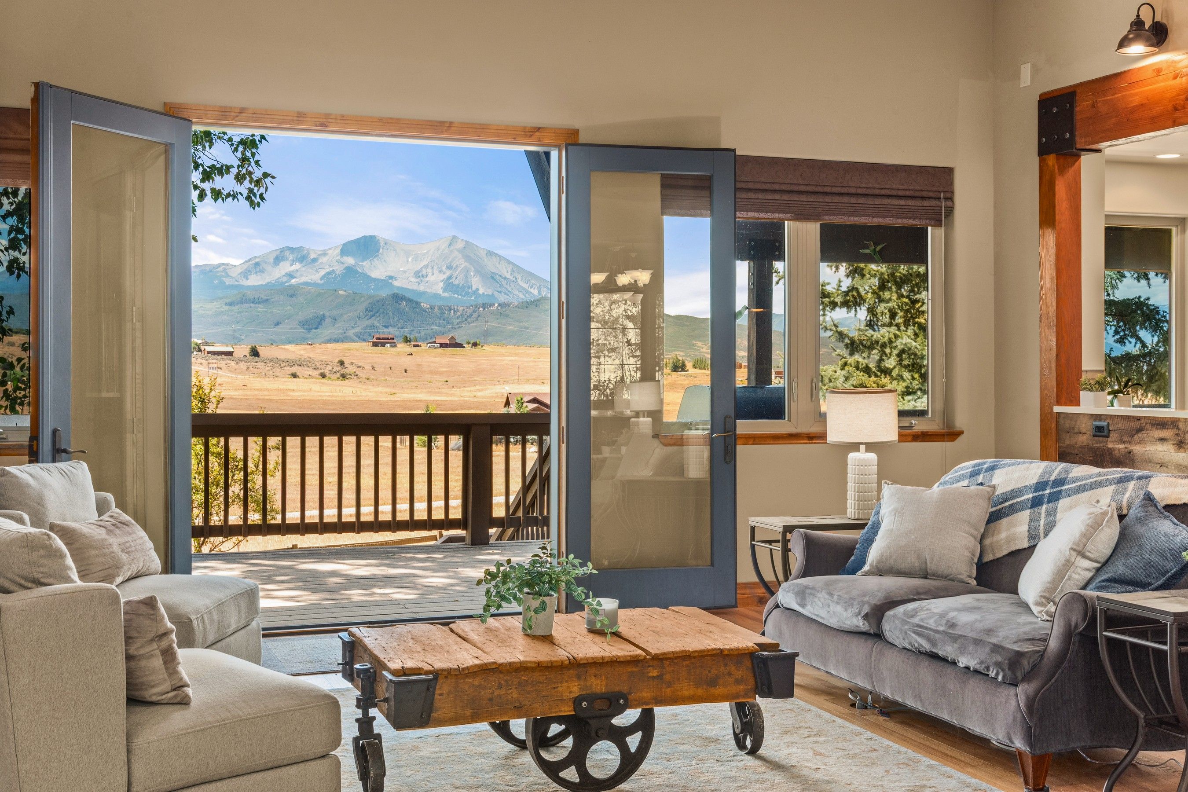
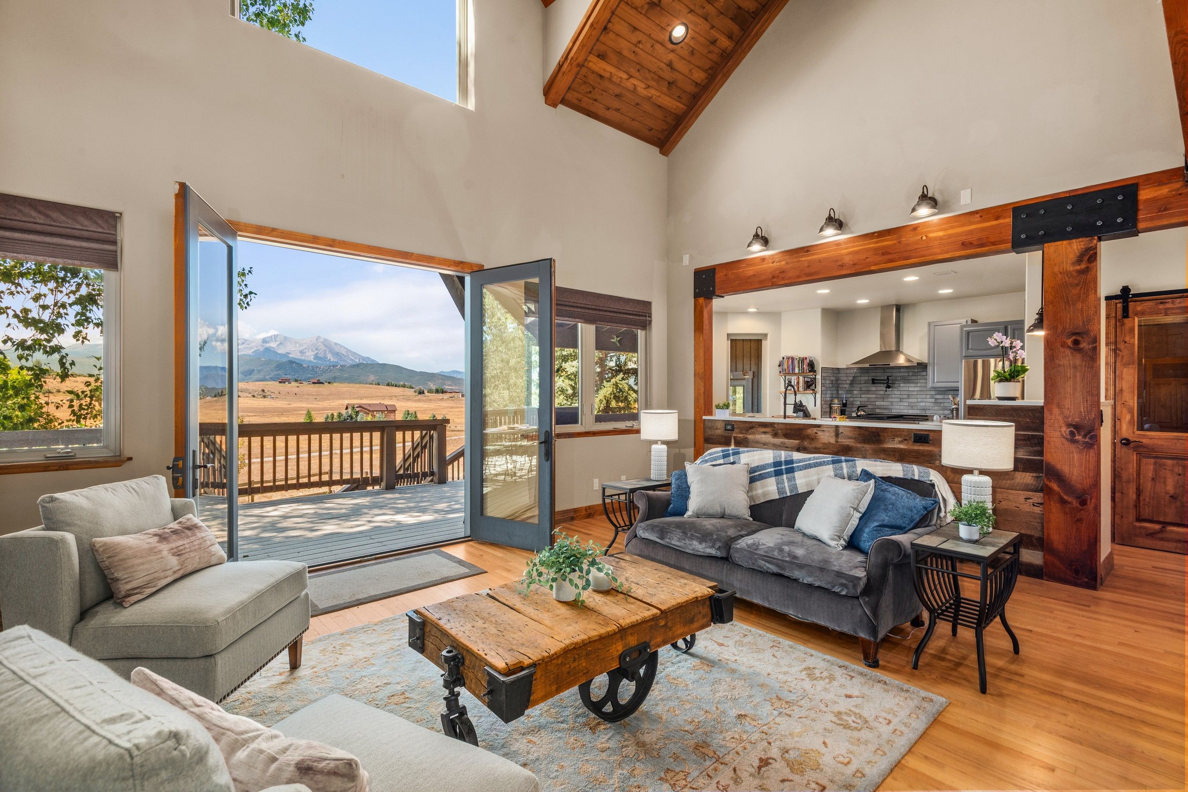
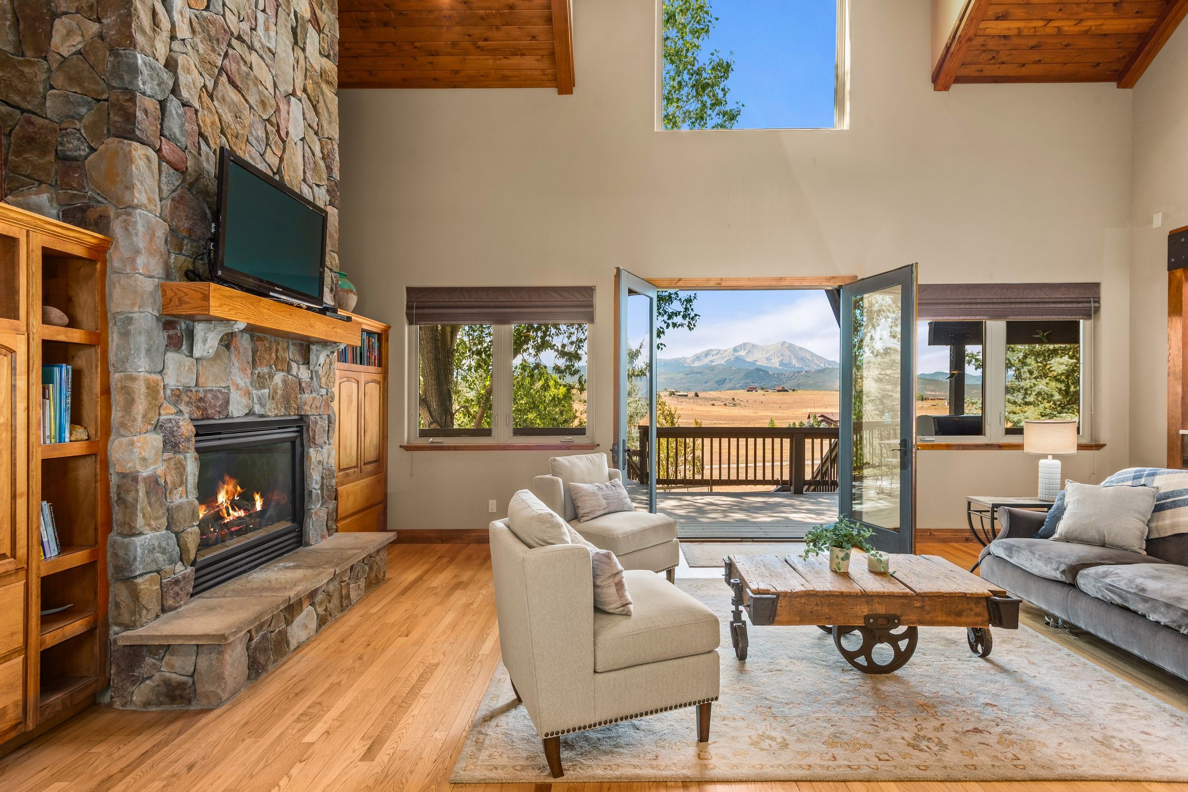
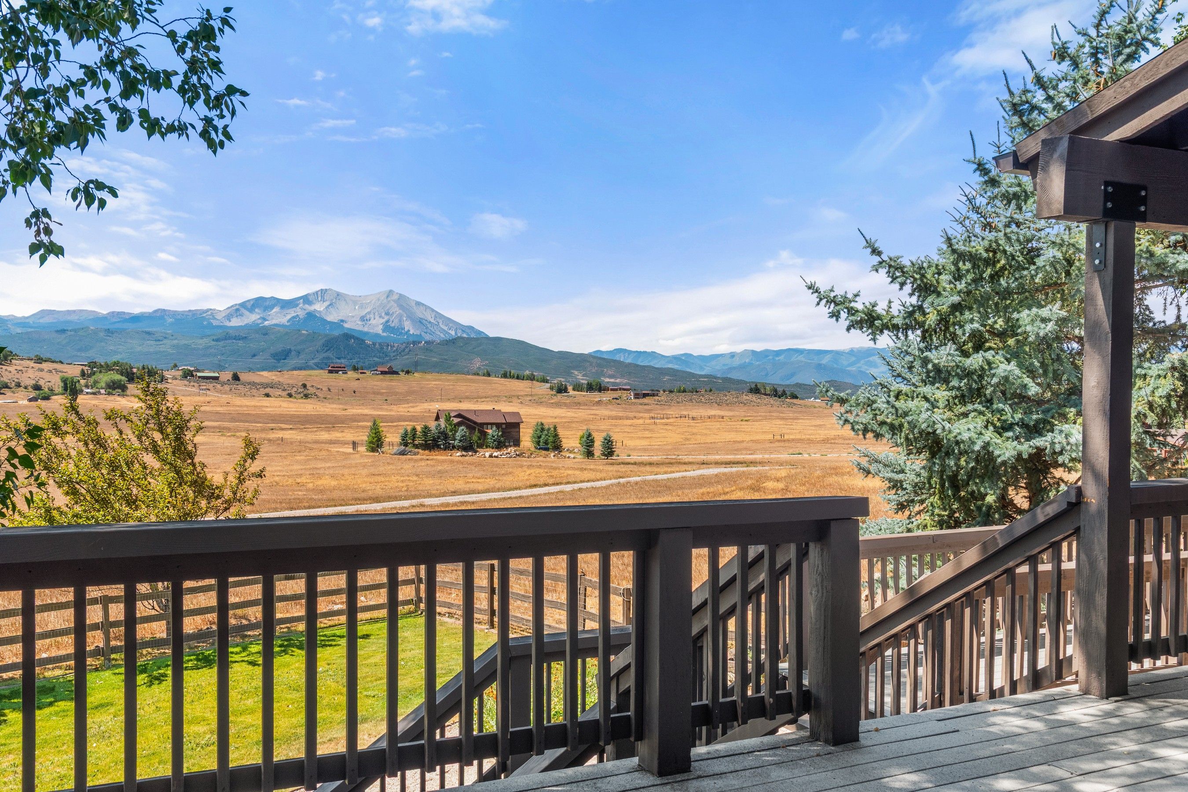
A spacious home on nearly 3 acres in Missouri Heights, where mature trees and protected south-facing views of Mt. Sopris and the Elk Mountain Range set the tone -- a panorama of expansive majestic mountain views. Enjoy single-level living on the main floor, complete with a spacious primary suite, an open living room with vaulted ceilings, full-height stone fireplace, and a fully updated kitchen - all oriented to take in the mountain views. Upstairs, three additional bedrooms, two full bathrooms, an open loft, and an oversized bonus room provide abundant space for family and guests. The walkout lower level provides a separate entry for a self-contained living area including a bedroom suite, hall bathroom, full kitchen, laundry room, living and dining area, game room and a flex room for sleeping or office. The property has been meticulously maintained and thoughtfully updated. The owners completed an extensive remodel in 2019, including an expanded lower level with new kitchen, new bathroom and flooring additions. Throughout the home bathrooms were updated, and carpets were replaced with wood flooring. Outside, there's just as much to enjoy in a private setting: a wraparound front porch, a south-facing deck spanning the length of the home overlooking the mountains beyond, and a large fenced yard with a play area. There's also access to the HOA pool, jacuzzi and tennis courts. The home is ideally located in a rural setting with close proximity to Willits, Basalt, and Carbondale. A world of recreation is just minutes away, with quick access to Aspen, Snowmass, and nearby White River National Forest. Digitally Enhanced Video: This property video has been enhanced using AI technology.

$16,466/mo

Est. mortgage payment based on a $2,475,000 home price.

All estimates are provided by Luxury Presence for informational purposes only. Actual amounts may vary.

Additional information

MLS® ID
194006
Available since
July 31, 2026

Interior Features

Bedrooms
5
Bathrooms
6
Fireplace
Yes
Cooling
Yes
Heating
Yes
Basement
Yes

Exterior Features

Lot Size
2.92 Acres

Other Property Details

Taxes
$13,937
Tax Frequency
Annually
Garage
Yes

 Courtesy of Jay Wright | Aspen Snowmass Sotheby's International Realty

Based on information from DASH - Sotheby's International Realty (SIR) as of 10/10/2026. This information is for your personal, non-commercial use and may not be used for any purpose other than to identify prospective properties you may be interested in purchasing. The display of MLS data is usually deemed reliable but is NOT guaranteed accurate by the MLS. Buyers are responsible for verifying the accuracy of all information should investigate the data themselves or retain appropriate professionals. Information from sources other than the Listing Agent may have been included in the MLS data. Unless otherwise specified in writing, Broker/Agent has not and will not verify any information obtained from other sources. The Broker/Agent providing the information contained herein may or may not have been the Listing and/or Selling Agent. 

©2026 DASH - Sotheby's International Realty (SIR). All rights reserved. 

Data last updated 7:26 AM UTC, 10/10/2026

Powered by Luxury Presence