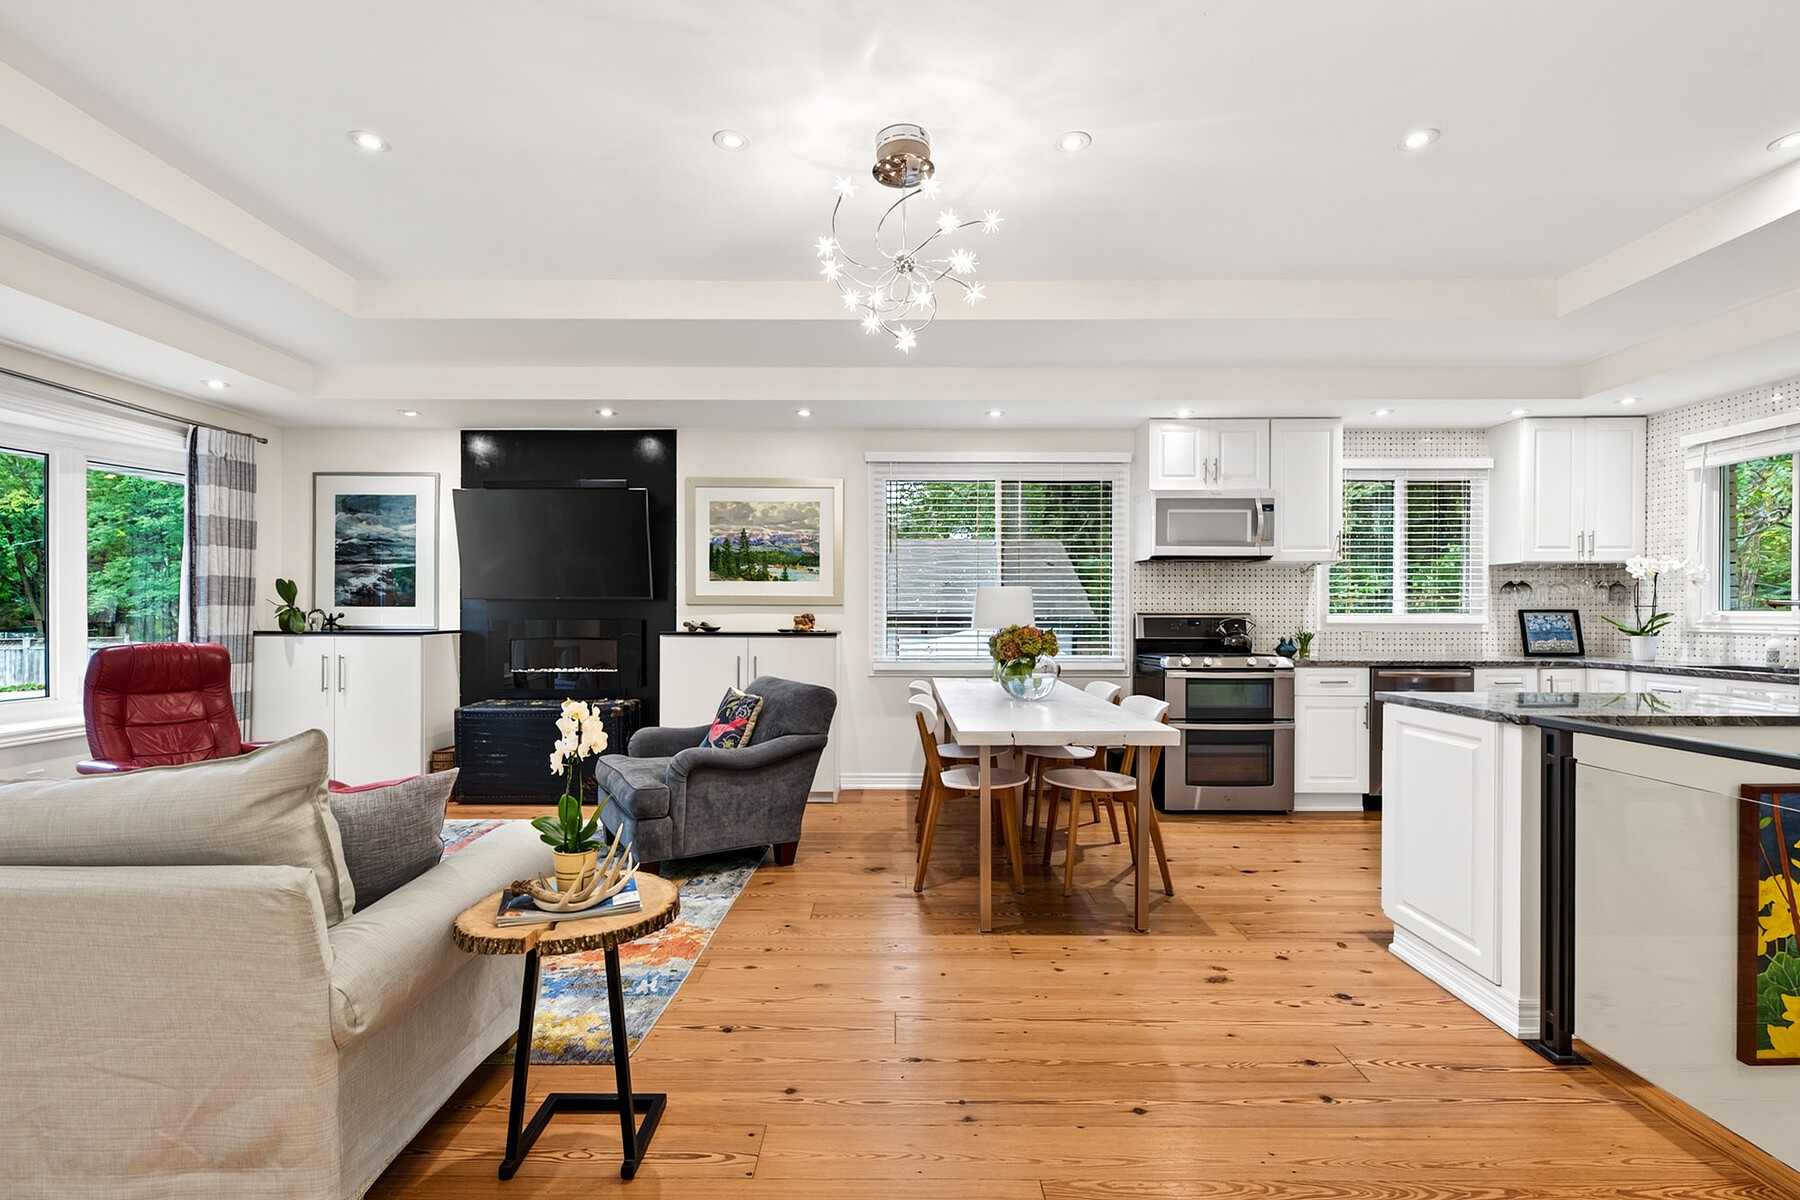
Property photo 1
Property photo 2
Property photo 3
Property photo 4
Property photo 5
2 Beds
2 Baths
1,983 sqft

$877,600

56 Shakespeare Ave, Niagara-on-the-Lake ON, L0S 1J0

Price per sqft$442.56
Property size1,983 sqft
Property typeResidential

Overview

Active

Listed Oct 6, 2026

Updated 2h ago

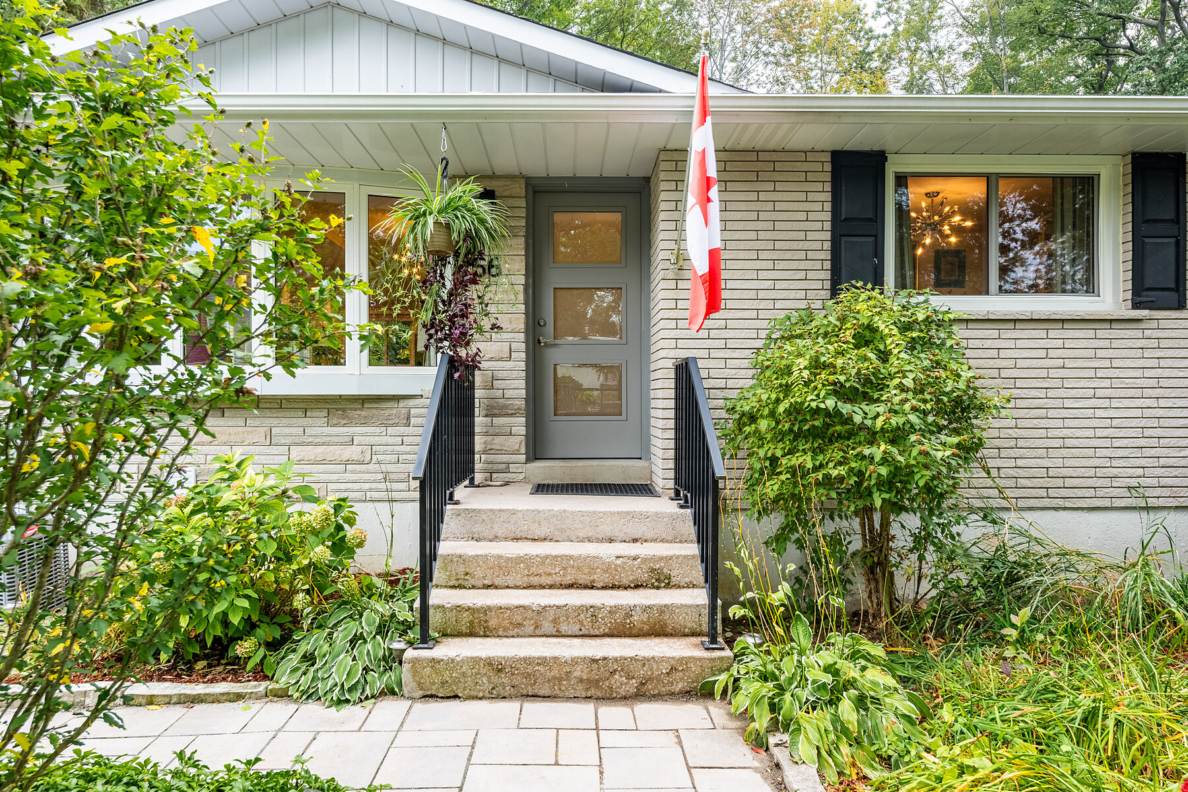
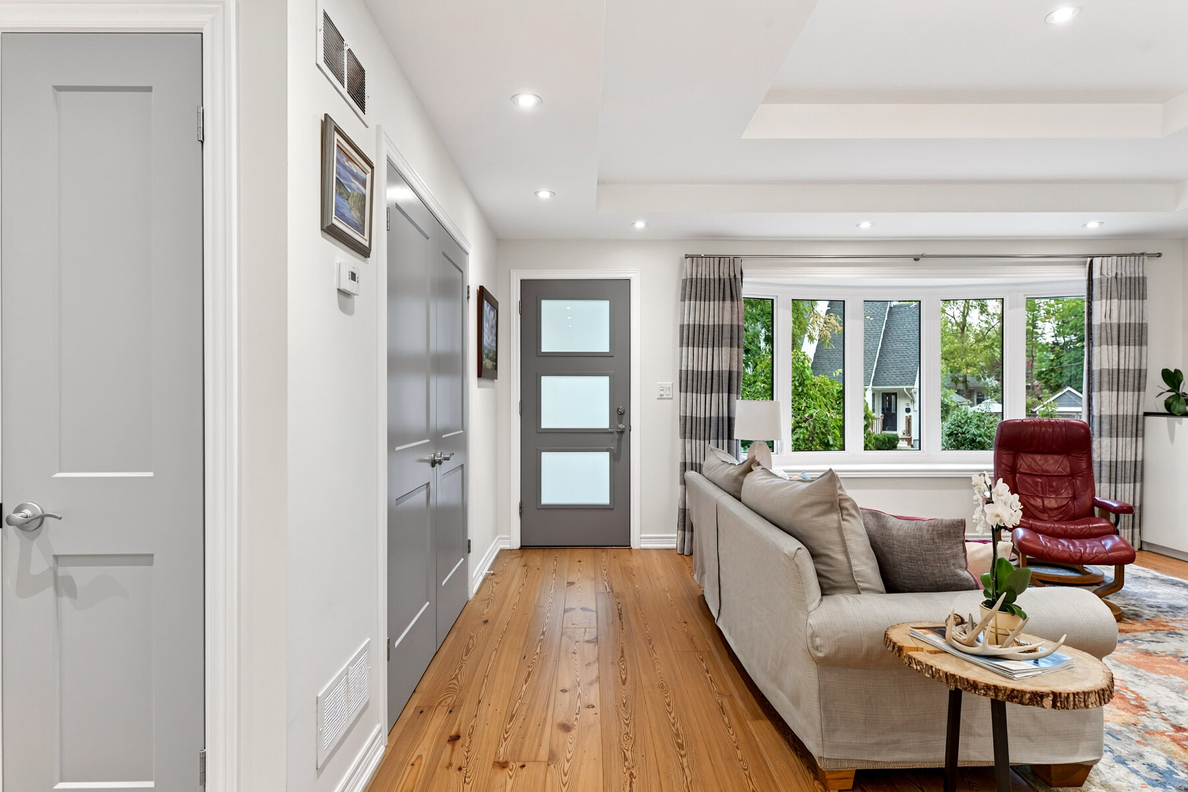
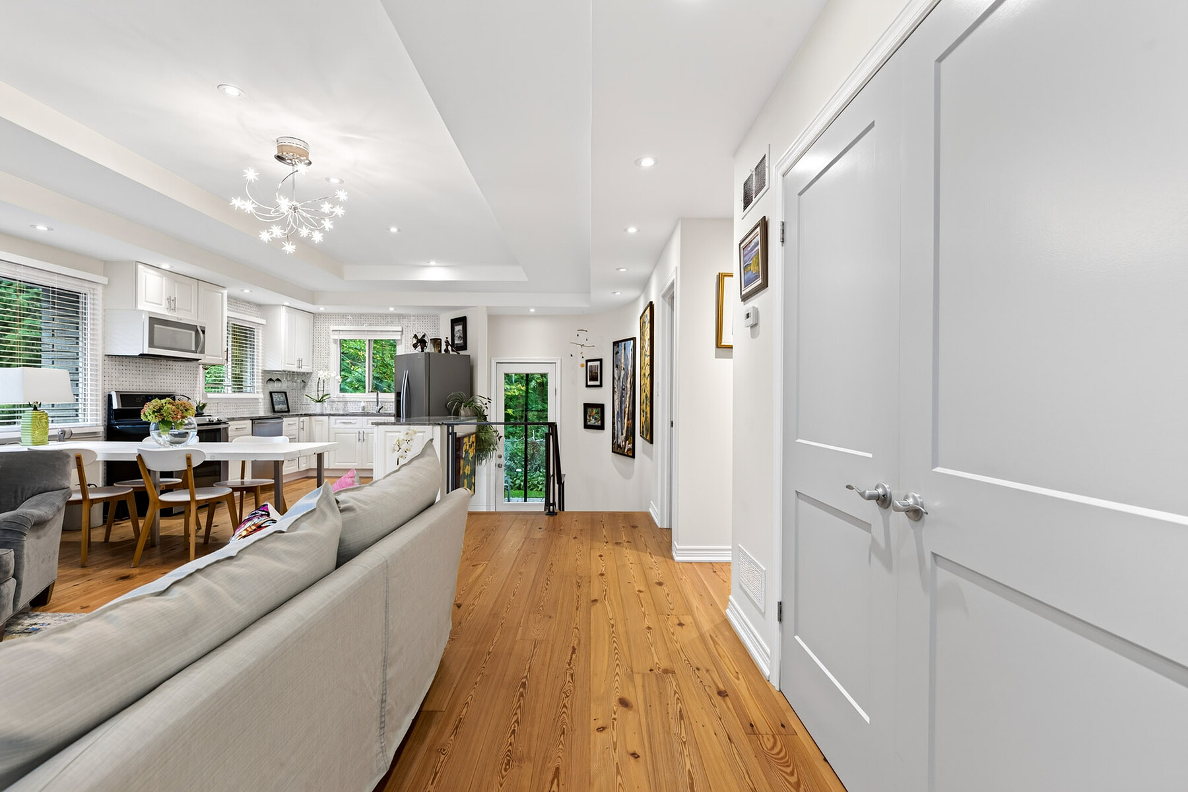
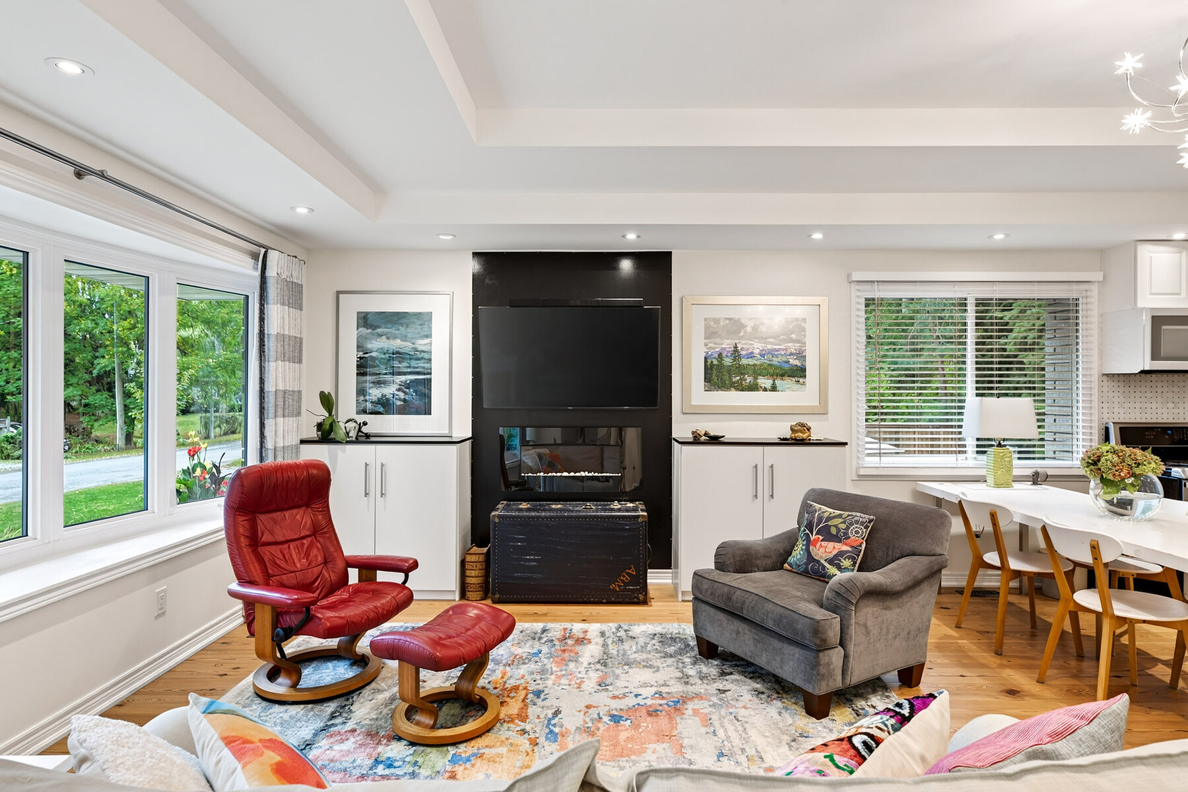
A Niagara-on-the-Lake sanctuary backing onto Parks Canada land. This beautifully transformed 2+1 bedroom bungalow blends timeless craftsmanship with modern luxury. Located just steps from the lake and minutes to town, this property combines prime location with exceptional privacy. Fully renovated top-to-bottom-including updated wiring, plumbing, insulation, and solid wood interior doors-this bright, airy home offers effortless single-level living paired with a fully equipped lower-level retreat. Step inside to crisp light, old-growth heart pine flooring, and an open layout where every window frames views of lush, mature trees. The sun-drenched living/dining area is anchored by an expansive picture window and complimented by two custom built-in cabinets offering seamless storage. The main floor primary bedroom acts as a peaceful haven, complete with oversized windows. The chef's kitchen boasts solid wood cabinetry, quartzite countertops, and a striking basket-weave marble backsplash. A dramatic, custom-curved wall featuring a sleek glass-and-metal railing leads to the lower level, where 3/4-inch insulated cork floors bring exceptional warmth and comfort. Sharing the spotlight is the fully self-contained lower level suite that delivers endless versatility. It features a complete kitchen with an open living space paired with a generous bedroom, semi-ensuite bath, laundry room, and a bonus workshop space. Outside, the fully fenced garden backs directly onto protected land, offering complete privacy and unfiltered forest views. Complete with a 4-car driveway, this property is a rare find.

$5,839/mo

Est. mortgage payment based on a $877,600 home price.

All estimates are provided by Luxury Presence for informational purposes only. Actual amounts may vary.

Additional information

MLS® ID
X13866634
Available since
October 6, 2026

Interior Features

Bedrooms
2
Bathrooms
2
Cooling
Yes
Basement
Yes

 Courtesy of Nina Mandeville | Sotheby's International Realty Canada

Based on information from DASH - Sotheby's International Realty (SIR) as of 10/11/2026. This information is for your personal, non-commercial use and may not be used for any purpose other than to identify prospective properties you may be interested in purchasing. The display of MLS data is usually deemed reliable but is NOT guaranteed accurate by the MLS. Buyers are responsible for verifying the accuracy of all information should investigate the data themselves or retain appropriate professionals. Information from sources other than the Listing Agent may have been included in the MLS data. Unless otherwise specified in writing, Broker/Agent has not and will not verify any information obtained from other sources. The Broker/Agent providing the information contained herein may or may not have been the Listing and/or Selling Agent. 

©2026 DASH - Sotheby's International Realty (SIR). All rights reserved. 

Data last updated 5:46 AM UTC, 10/11/2026

Powered by Luxury Presence