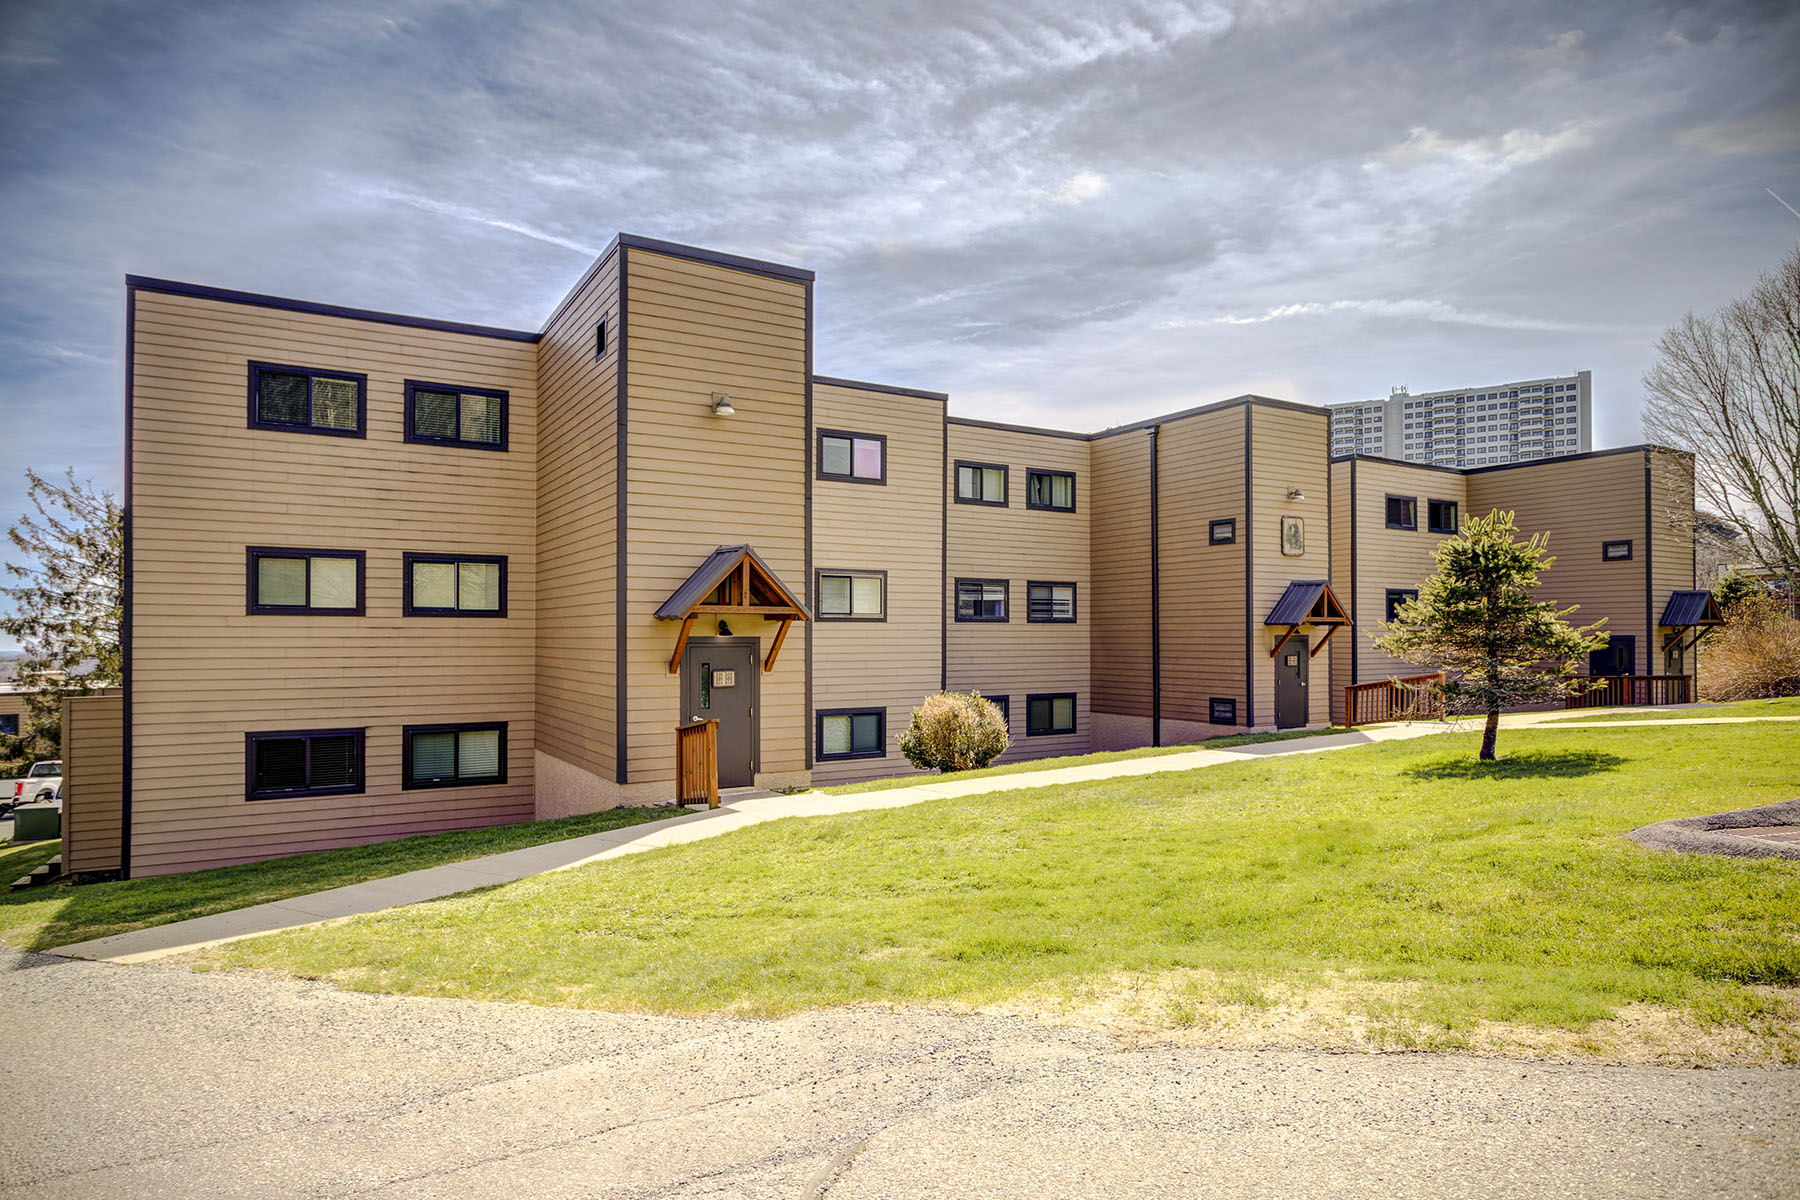
Property photo 1
Property photo 2
Property photo 3
Property photo 4
Property photo 5
2 Beds
2 Baths
982 sqft

$399,000

103 Sugar Ski Drive , 331, Banner Elk NC, 28604

Price per sqft$406.31
Built in1984
Property size982 sqft
Property typeResidential

Overview

Active

Listed Apr 20, 2026

Updated Jul 24

Experience true slope-side living in this rare Sugar Ski and Country Club upper-level corner condo on Sugar Mountain. The gated community offers exceptional privacy while the unit offers abundant natural light, and breathtaking sunrise long-range, layered views of the High Country. Corner units benefit from additional windows in the primary bedroom and living room. One of only twelve exclusive upper outside units in a community of over 170, this property stands out for both its location and its thoughtful upgrades. The open living area features a cozy fireplace and flows seamlessly into a well-appointed kitchen with stainless steel appliances. Step outside and enjoy immediate access to the ski lift and Oma's Meadow run just across the parking lot, making this a true ski-in/ski-out opportunity. In warmer months, hiking trails to the summit of Sugar Mountain are accessible right from your door. The condo has been tastefully upgraded with rustic tiled bathrooms. Just across the parking lot, the newly updated clubhouse offers resort-style amenities including an indoor pool, hot tub, dry sauna, locker rooms, and a banquet room with full kitchen. Above, you'll find tennis and pickleball courts for year-round recreation. With its unmatched combination of views, upgrades, privacy, and direct access to both slopes and amenities, this unit is a rare opportunity in Sugar Mountain. A must-see for buyers seeking the best of the Sugar Mountain Lifestyle. This unit has never been rented but would also make a great turnkey investment as it is sold furnished with few exceptions. EV charges conveniently located in the parking lot.

$2,655/mo

Est. mortgage payment based on a $399,000 home price.

All estimates are provided by Luxury Presence for informational purposes only. Actual amounts may vary.

Additional information

MLS® ID
4372329
Available since
April 20, 2026

Interior Features

Bedrooms
2
Bathrooms
2
Heating
Yes
Basement
Yes

 Courtesy of Tammra Granger | Premier Sotheby's International Realty

Based on information from DASH - Sotheby's International Realty (SIR) as of 7/24/2026. This information is for your personal, non-commercial use and may not be used for any purpose other than to identify prospective properties you may be interested in purchasing. The display of MLS data is usually deemed reliable but is NOT guaranteed accurate by the MLS. Buyers are responsible for verifying the accuracy of all information should investigate the data themselves or retain appropriate professionals. Information from sources other than the Listing Agent may have been included in the MLS data. Unless otherwise specified in writing, Broker/Agent has not and will not verify any information obtained from other sources. The Broker/Agent providing the information contained herein may or may not have been the Listing and/or Selling Agent. 

©2026 DASH - Sotheby's International Realty (SIR). All rights reserved. 

Data last updated 7:24 AM UTC, 7/24/2026

Powered by Luxury Presence