Property photo 1
Property photo 2
Property photo 3
Property photo 4
Property photo 5
6 Beds
5 Baths
10,306 sqft

$5,286,500

Stour Provost, Gillingham ENG, SP8

Price per sqft$512.95
Property size10,306 sqft
Property typeResidential

Overview

Active

Listed May 26, 2026

Updated 12h ago

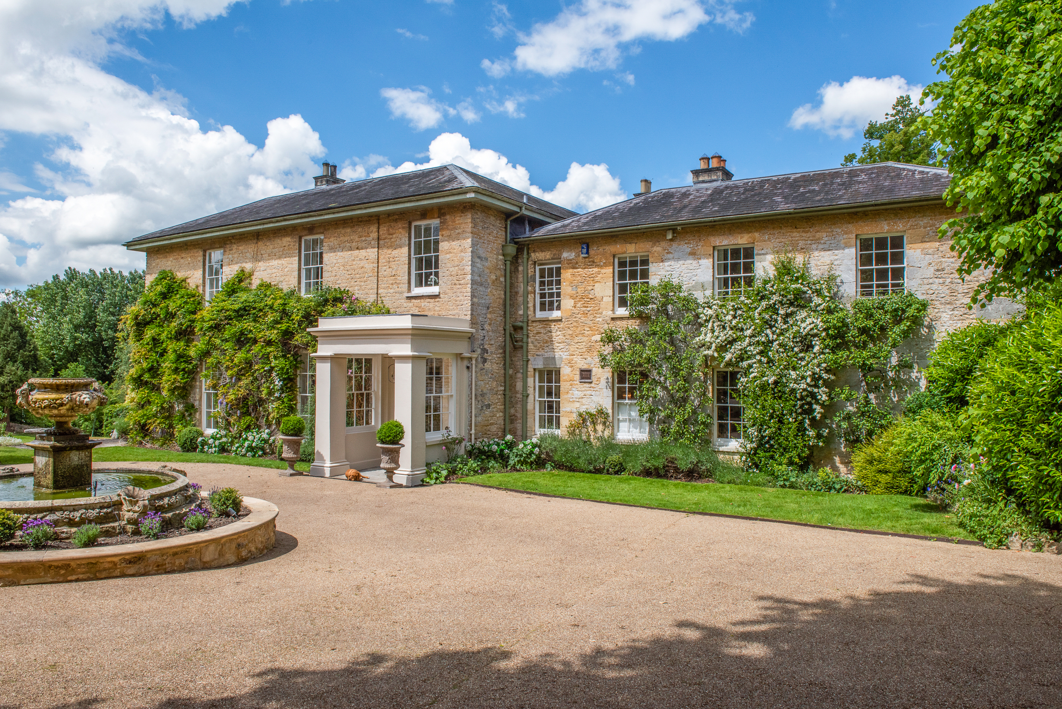
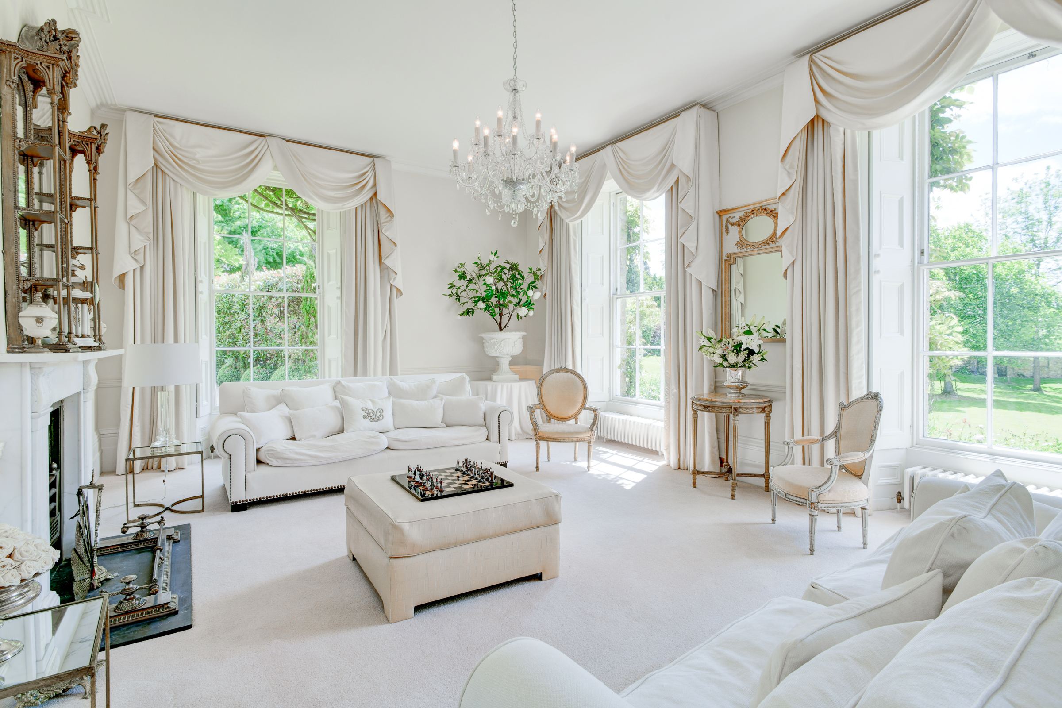
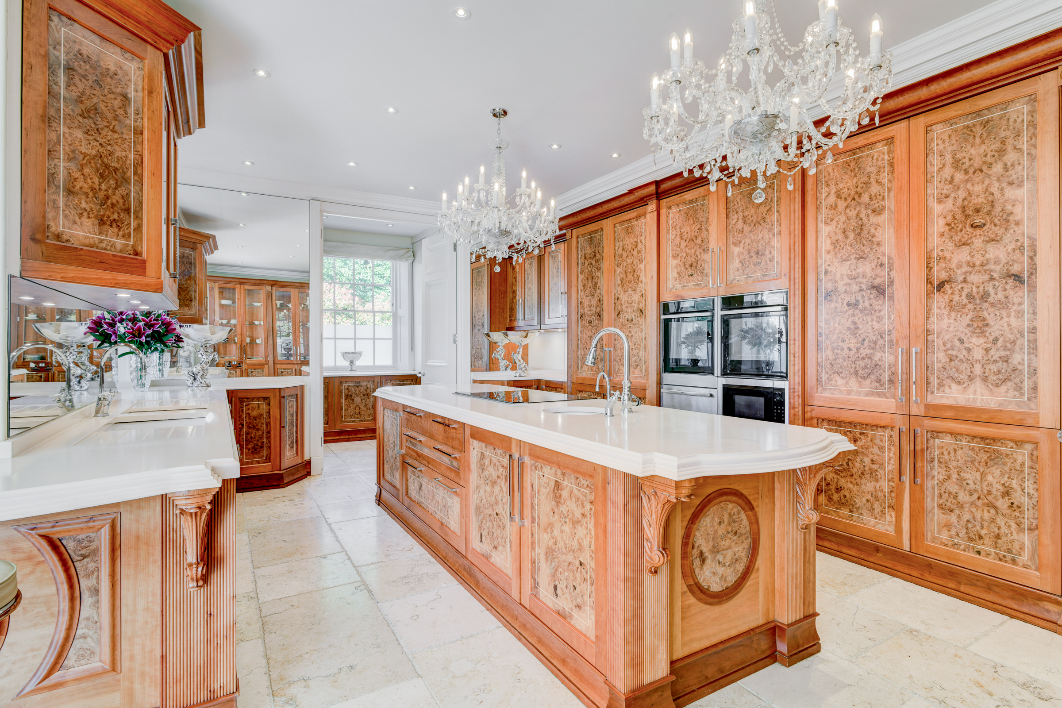
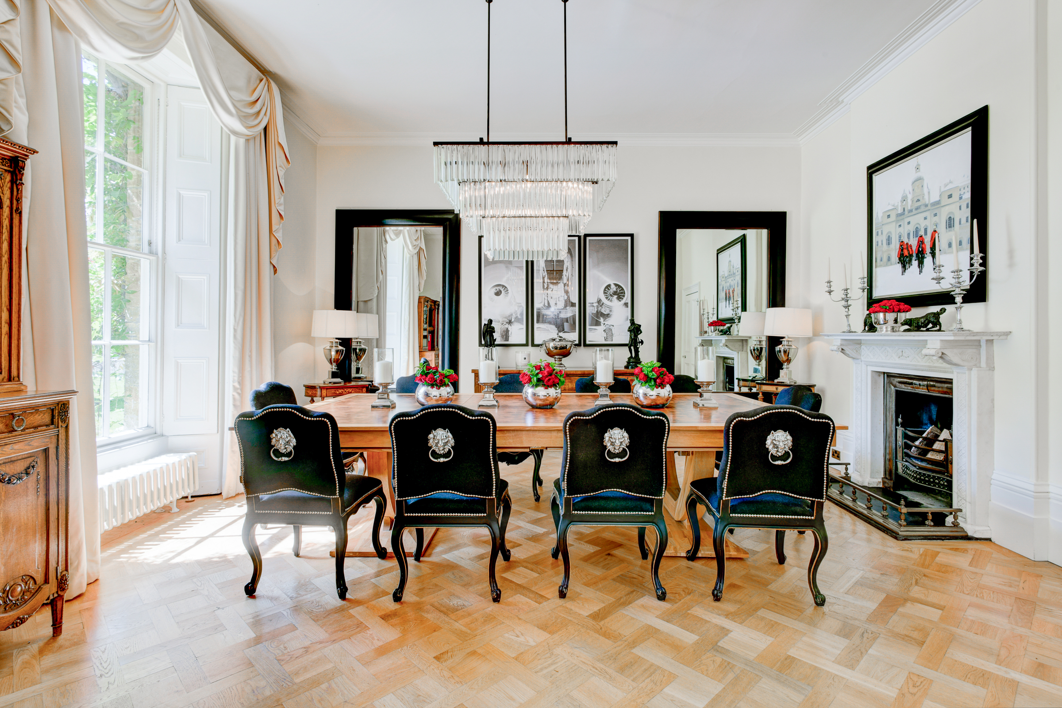
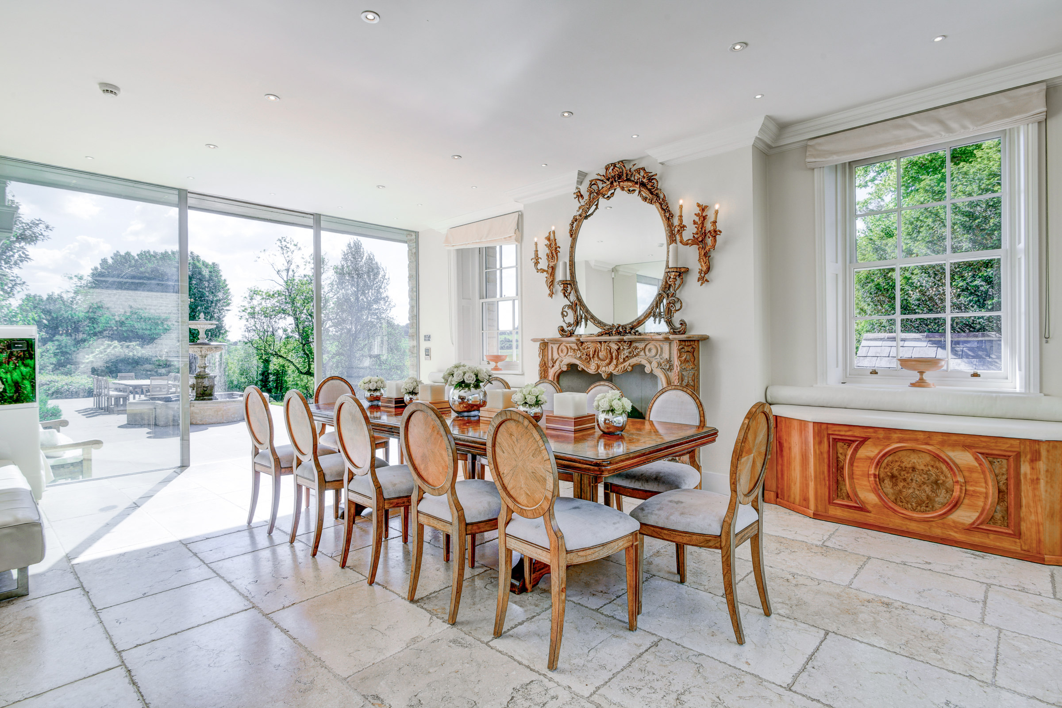
Entered through the large gates is a driveway with a classical fountain. The house is positioned within more than four acres of landscaped grounds. Stour Provost Manor is an exceptional Grade II-listed late-Georgian country house occupying an extraordinary setting in the heart of the Dorset countryside. Believed to have been designed by the celebrated architect William Wilkins, whose works include London’s National Gallery and Downing College, Cambridge. The house combines architectural pedigree with beautifully balanced proportions and far-reaching views across the river Stour. The manor has a classically Georgian facade. Inside, soaring sash windows, intricate cornicing, ornate fireplaces and elegantly proportioned rooms create a sense of grandeur throughout this luxurious home. It has been extensively renovated, and every attention to detail has been taken. The house extends to approximately 8,427 sq ft, with an additional collection of outbuildings, garages and ancillary accommodation bringing the total footprint to more than 10,000 sq ft. The reception spaces are particularly impressive. A series of beautifully scaled formal rooms lead from the central entrance hall. Perfect for entertaining are two substantial sunny reception rooms and a formal dining room. All arranged to capture natural light and uninterrupted views across the gardens river and meadows. High ceilings, grand fireplaces and oversized Georgian windows lend the interiors a remarkable sense of volume. The overall atmosphere remains elegant yet warm, comfortable and deeply liveable rather than overtly formal. At the centre of the house lies an extraordinary kitchen and breakfast room, fitted with bespoke handcrafted cabinetry in burr elm, maple and cherry wood. Generous in scale and designed for both entertaining and everyday family life, the room opens directly onto a broad sunny entertaining terrace with fountain Beyond beyond astor overlooking the gardens and surrounding countryside. There is also study, coat room, utility room and boot cupboard. The exceptionally large principal bedroom suite occupies a commanding position on the first floor, enjoying exceptional proportions, surrounded by six windows with dual aspects and far-reaching rural views. A large bathroom and dressing room complete the suite, while five further large double bedrooms are arranged across the floor alongside additional bathrooms and guest suites. The bedrooms retain the same sense of scale and symmetry found throughout the house, many framed by tall sash windows overlooking the grounds. The gardens and grounds are a defining feature of the estate. Extending to approximately 4.34 acres, they have been carefully landscaped to create a series of distinct outdoor spaces, from a formal croquet lawn to more natural riverside settings. A swimming pool and jacuzzi sits on the upper terrace with far stretching views and the astra turf tennis court is conveniently close to the house. The River Stour offers fishing and wild swimming. The kitchen garden is well stocked with fruit trees, a well and a paddock.

$35,171/mo

Est. mortgage payment based on a $5,286,500 home price.

All estimates are provided by Luxury Presence for informational purposes only. Actual amounts may vary.

Additional information

MLS® ID
UK-S-07803
Available since
May 26, 2026

Interior Features

Bedrooms
6
Bathrooms
5
Basement
No

 Courtesy of Will Pitt | United Kingdom Sotheby's International Realty

Based on information from DASH - Sotheby's International Realty (SIR) as of 10/11/2026. This information is for your personal, non-commercial use and may not be used for any purpose other than to identify prospective properties you may be interested in purchasing. The display of MLS data is usually deemed reliable but is NOT guaranteed accurate by the MLS. Buyers are responsible for verifying the accuracy of all information should investigate the data themselves or retain appropriate professionals. Information from sources other than the Listing Agent may have been included in the MLS data. Unless otherwise specified in writing, Broker/Agent has not and will not verify any information obtained from other sources. The Broker/Agent providing the information contained herein may or may not have been the Listing and/or Selling Agent. 

©2026 DASH - Sotheby's International Realty (SIR). All rights reserved. 

Data last updated 5:36 AM UTC, 10/11/2026

Powered by Luxury Presence