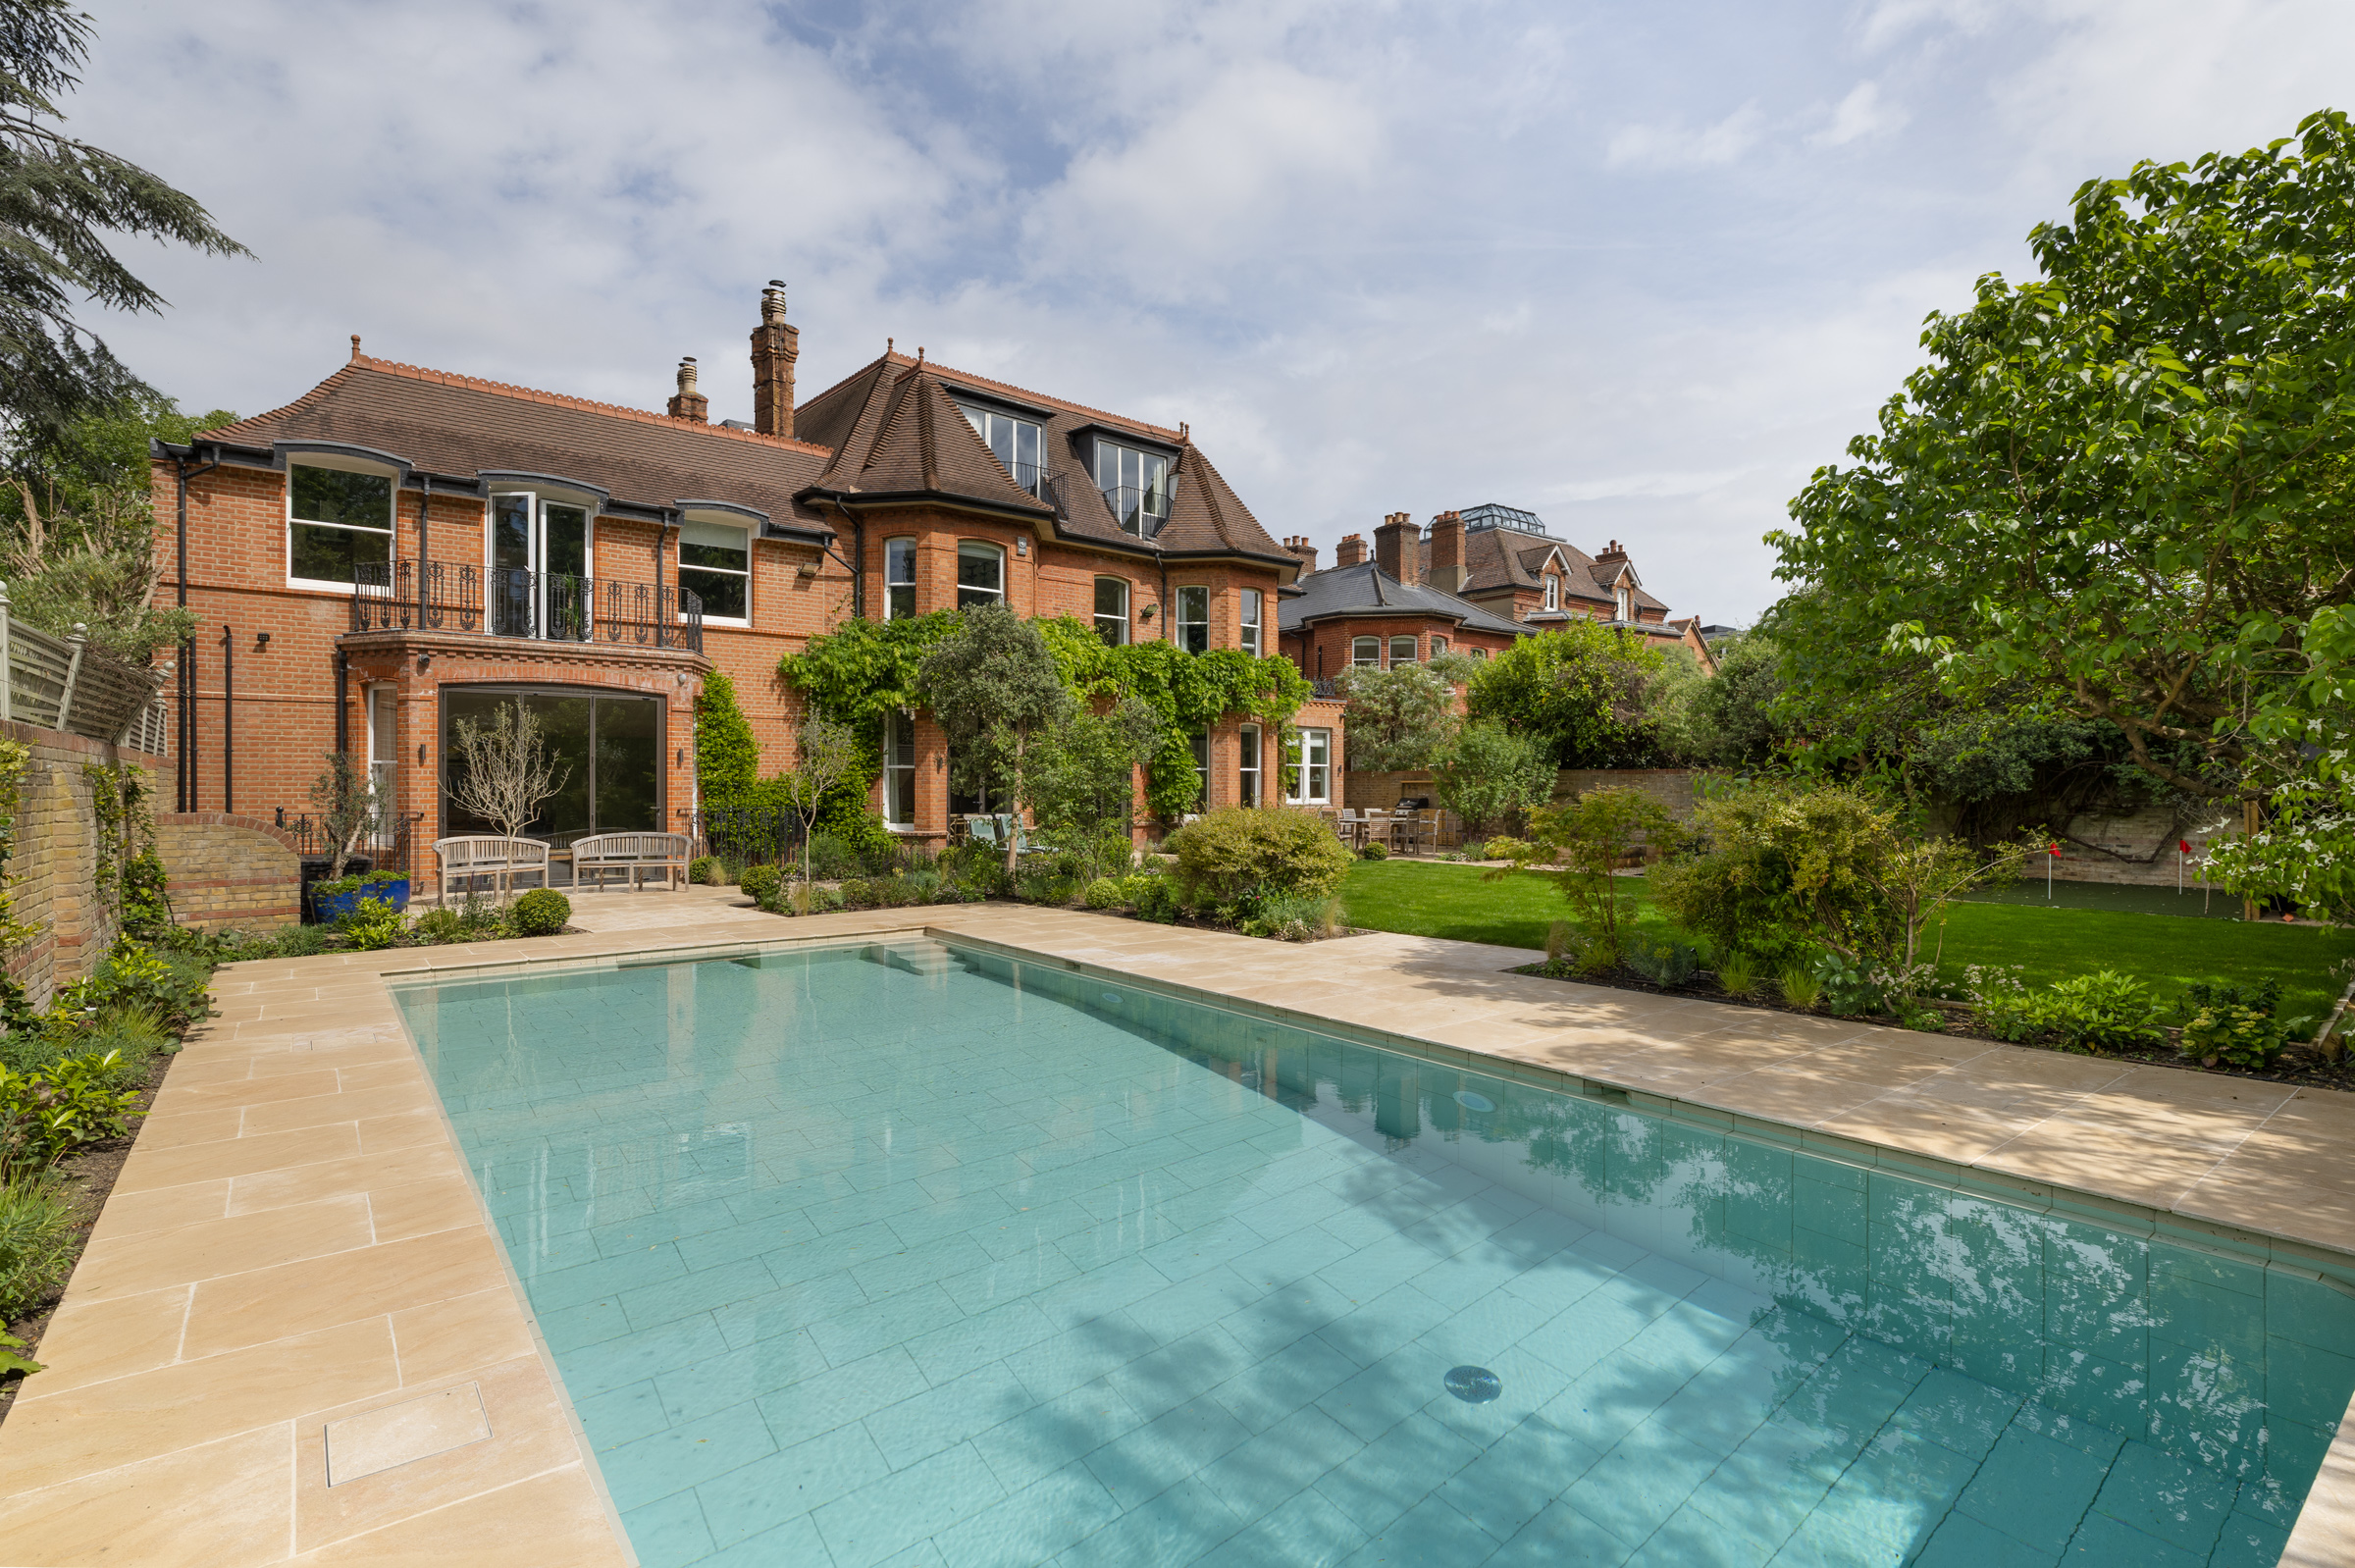
Positioned on one of Wandsworth’s most sought-after residential roads, this exceptional detached house spans approximately 9,000 sq ft and backs directly onto the open greenery of Wandsworth Common. Arranged across four floors, the house combines impressive proportions with a thoughtful family-focused layout, complemented by a landscaped garden, outdoor swimming pool and a wealth of leisure and entertaining spaces.
A generous entrance hall introduces the principal living accommodation on the ground floor. To the front, a formal reception room provides an elegant setting for entertaining, while beyond lies the heart of the home: a remarkable open-plan kitchen, dining and family room extending more than 45 feet in length. Flooded with natural light through a series of large garden-facing windows and doors, this expansive space has been designed for modern family life, seamlessly connecting the interiors with the outdoor terraces and garden beyond. A boot room, extensive storage, garage and additional service spaces complete the floor.
The lower ground floor has been dedicated to recreation and wellbeing. A substantial games room offers ample space for entertaining, while a separate gym and ancillary plant rooms provide excellent flexibility for fitness, hobbies or additional storage.
The first floor is arranged around a magnificent principal bedroom suite overlooking the rear garden, accompanied by several further bedrooms and bathrooms. An independent annexe wing provides particularly versatile accommodation, comprising additional bedrooms, a kitchen area, living space and access to a private balcony.
Ideal for guests, staff, older children or multigenerational living, it offers a rare degree of independence while remaining fully integrated within the house.
Further bedrooms occupy the second floor, creating a total of eight bedrooms and seven bathrooms. The upper levels are exceptionally well proportioned, ensuring privacy and comfort for family members and guests alike.
Outside, the rear garden is a remarkable feature. Extending to approximately 78 feet in length, it has been beautifully landscaped around a striking outdoor swimming pool, with expansive lawns, mature planting and multiple areas for dining and relaxation. Beyond the garden, a private gate opens directly onto Wandsworth Common, providing immediate access to acres of open green space. To the front, a gated driveway offers off-street parking alongside the integrated garage.
Routh Road forms part of the highly regarded Toast Rack enclave, one of south-west London's most desirable residential neighbourhoods. Wandsworth Common is on the doorstep, while the shops, cafés and restaurants of Bellevue Road, Northcote Road and Wandsworth Town are all within easy reach. Excellent transport connections are available from Wandsworth Town, Earlsfield and East Putney, offering swift access into central London.