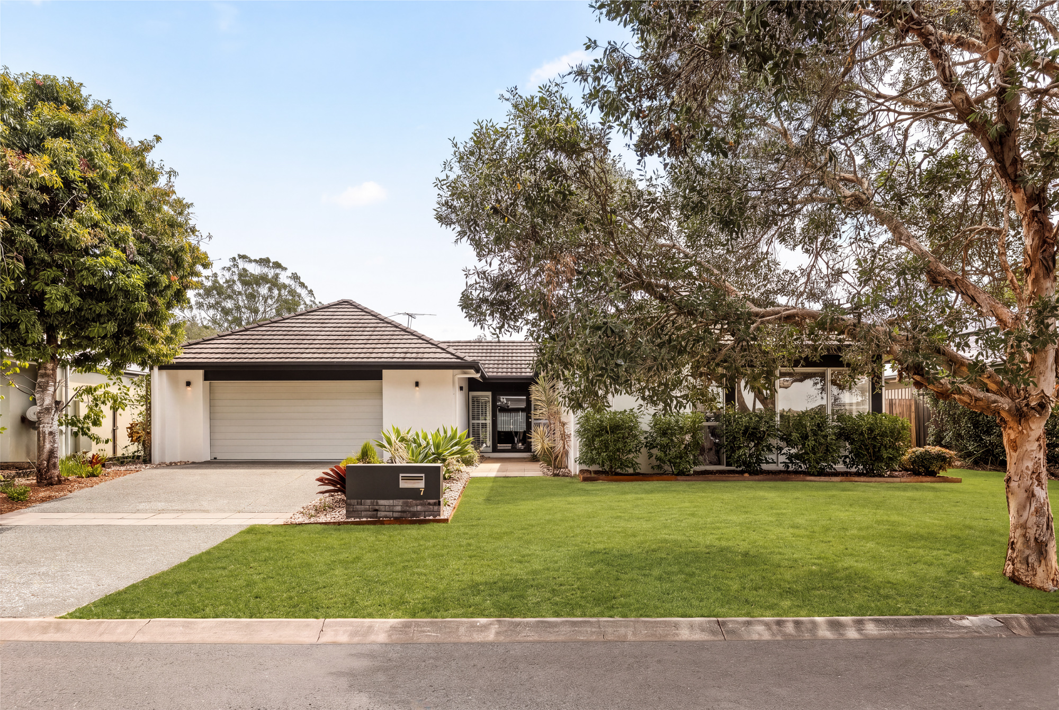
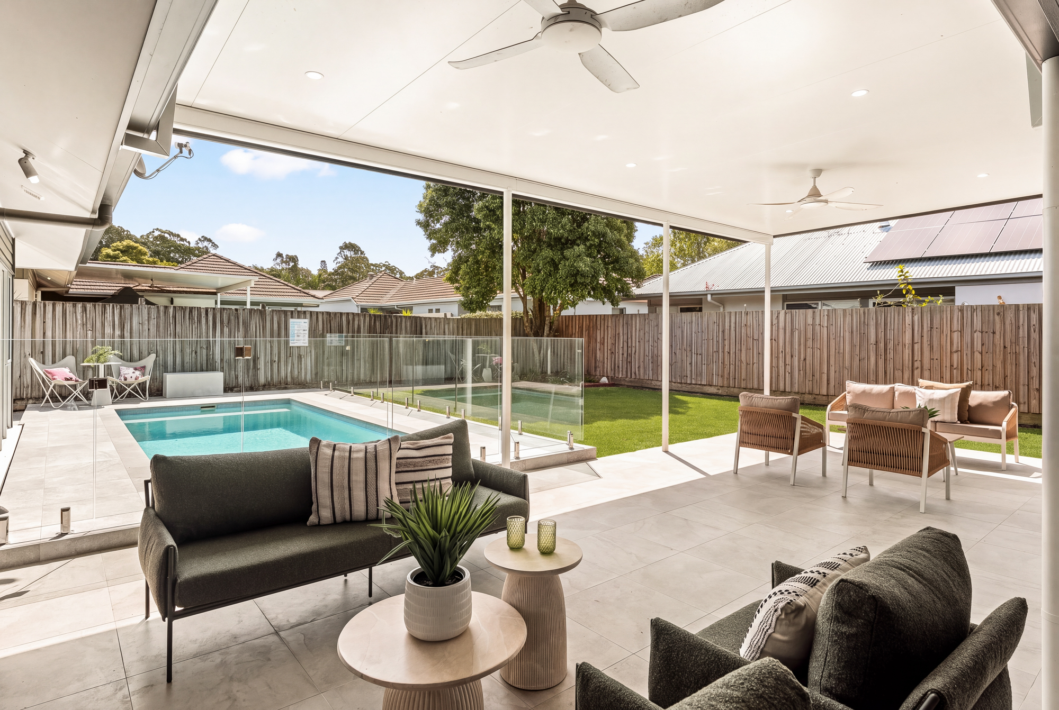
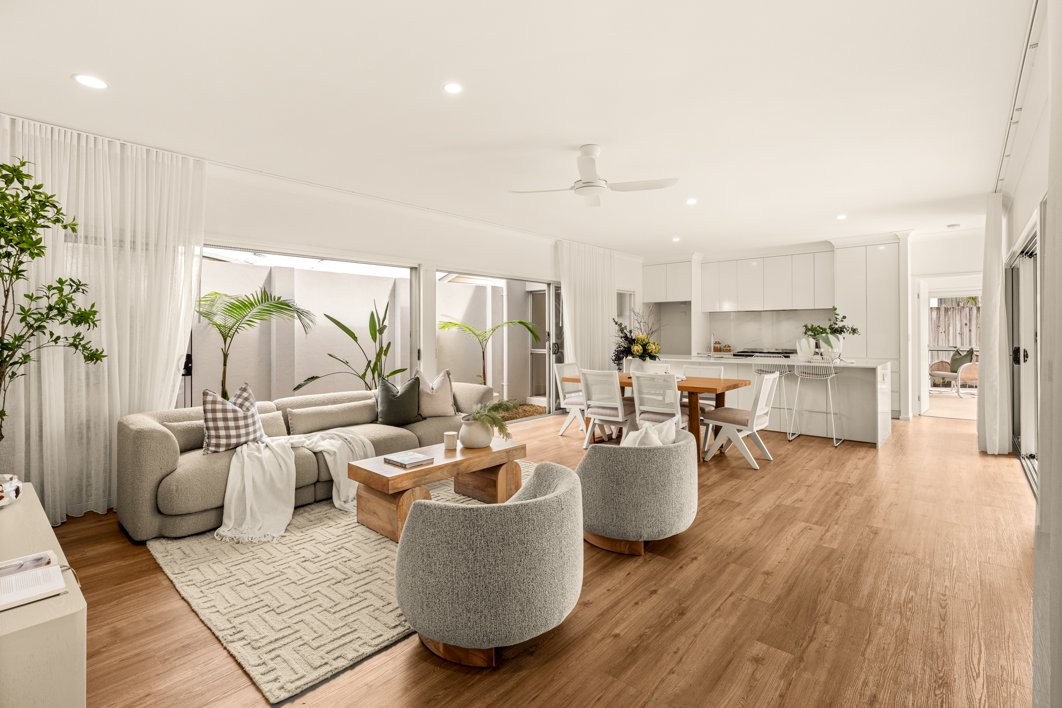
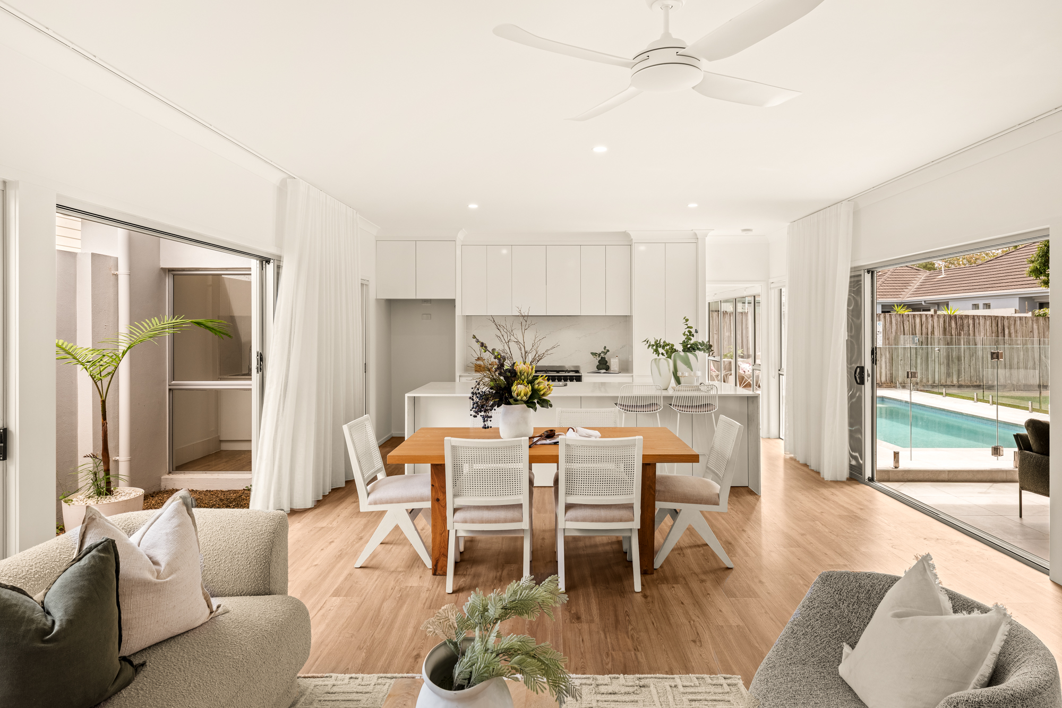
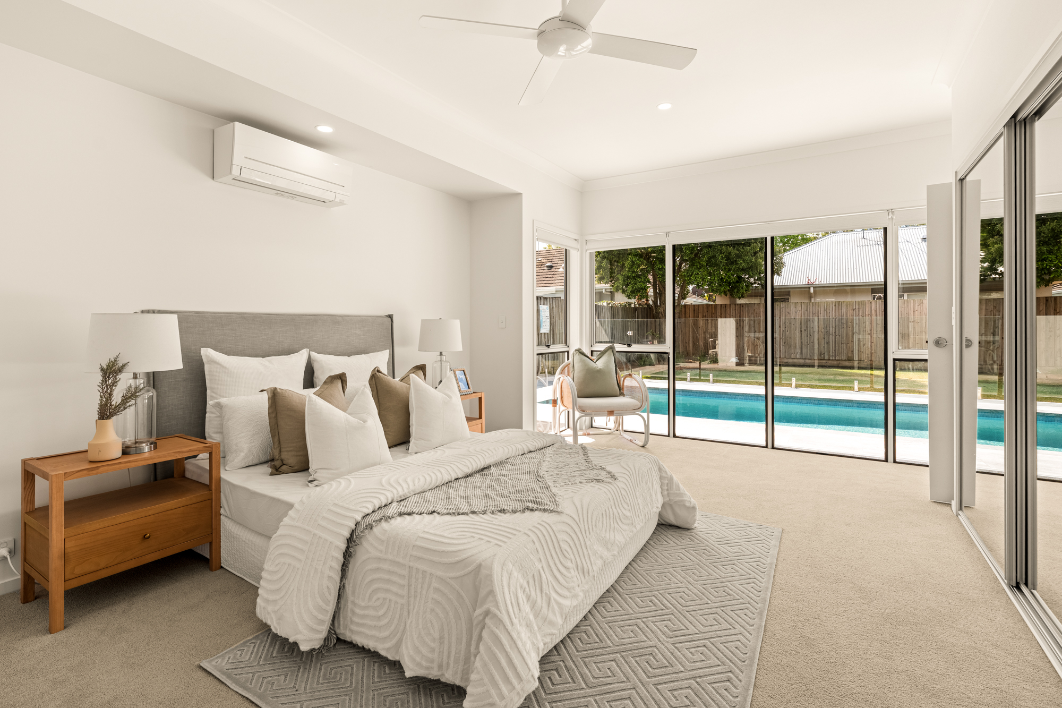
Light, bright and inviting, this single-level sanctuary embodies relaxed yet refined living within the leafy Mossvale Estate. Designed to open right up, cooling cross breezes and sunshine cascade in, while shimmering reflections from the pool cast an illuminating glow across the modern interiors.
Thoughtfully designed for functionality, connection and flow, the airy, open plan kitchen, living and dining zone enjoys a seamless transition to the generously sized, covered alfresco terrace. An expansive family/rumpus room also spills directly outdoors, creating an effortless environment for entertaining, unwinding or keeping an eye on children as they splash in the new heated pool. Additionally, benefit from excellent separation, with the king-sized master suite (with an elegant ensuite) privately placed to be a peaceful retreat. Three additional bedrooms are tucked away in their own wing alongside an oversized bathroom and separate powder room.
Just as enticing is the lifestyle beyond the front door. Set within family-friendly surrounds, nature and recreation are woven into daily life. Multiple reserves await within a short stroll, including Torrens Park playground less than 150m away – complete with a basketball half-court, fitness/gym station, picnic tables and meandering walking and bike paths to explore. Charming Gumdale village shops, cafés, services and the primary school are approx. five minutes away by car, with Mayfair Village, popular eateries and prestigious private schools also within easy reach. Embrace a lifestyle where light, space and leafy tranquillity come together in effortless harmony – and all just 17km from the CBD. Don't delay, make it yours today!
Property Specifications:
• Light, bright and inviting single-level sanctuary nestled amongst nature on a peaceful street
• 603m2 block in the safe and family-friendly 10ha Mossvale Estate with parklands, recreational facilities, walking and biking trails
• Designed for functionality and flow, it's a home that opens right up and captures cooling cross breezes
• Sprawling, sunlit and open plan kitchen, living and dining zone enjoys a seamless connection to the outdoor entertaining area
• Renovated kitchen
• Expansive family/rumpus room flows directly onto alfresco terrace
• Privately placed, king-sized master suite with mirrored robes, modern ensuite with twin vanities
• Three additional bedrooms with built-in-robes tucked away in a separate wing
• Oversized bathroom with skylight
• Separate powder room
• Generously sized, covered alfresco entertaining terrace
• New heated pool
• Private, easy-to-maintain backyard lawn
• Oversized double garage with EV charger plus ample driveway parking
• 7.6kW solar PV and 10kW battery storage
• Air-conditioning and ceiling fans
• Multiple reserves within a short stroll, including Torrens Park playgrounds
• Approx 5 min drive to charming Gumdale village shops, cafes, services and primary school
• Close to Mayfair Village shops, popular cafes and restaurants and prestigious private schools including Moreton Bay College
• Under 10km to Westfield Carindale, 16km to Airport, 17km to the CBD (approx.)
Disclaimer: All information contained herein is gathered from sources we believe to be reliable. However, we cannot guarantee its accuracy and interested persons should rely on their own enquiries.