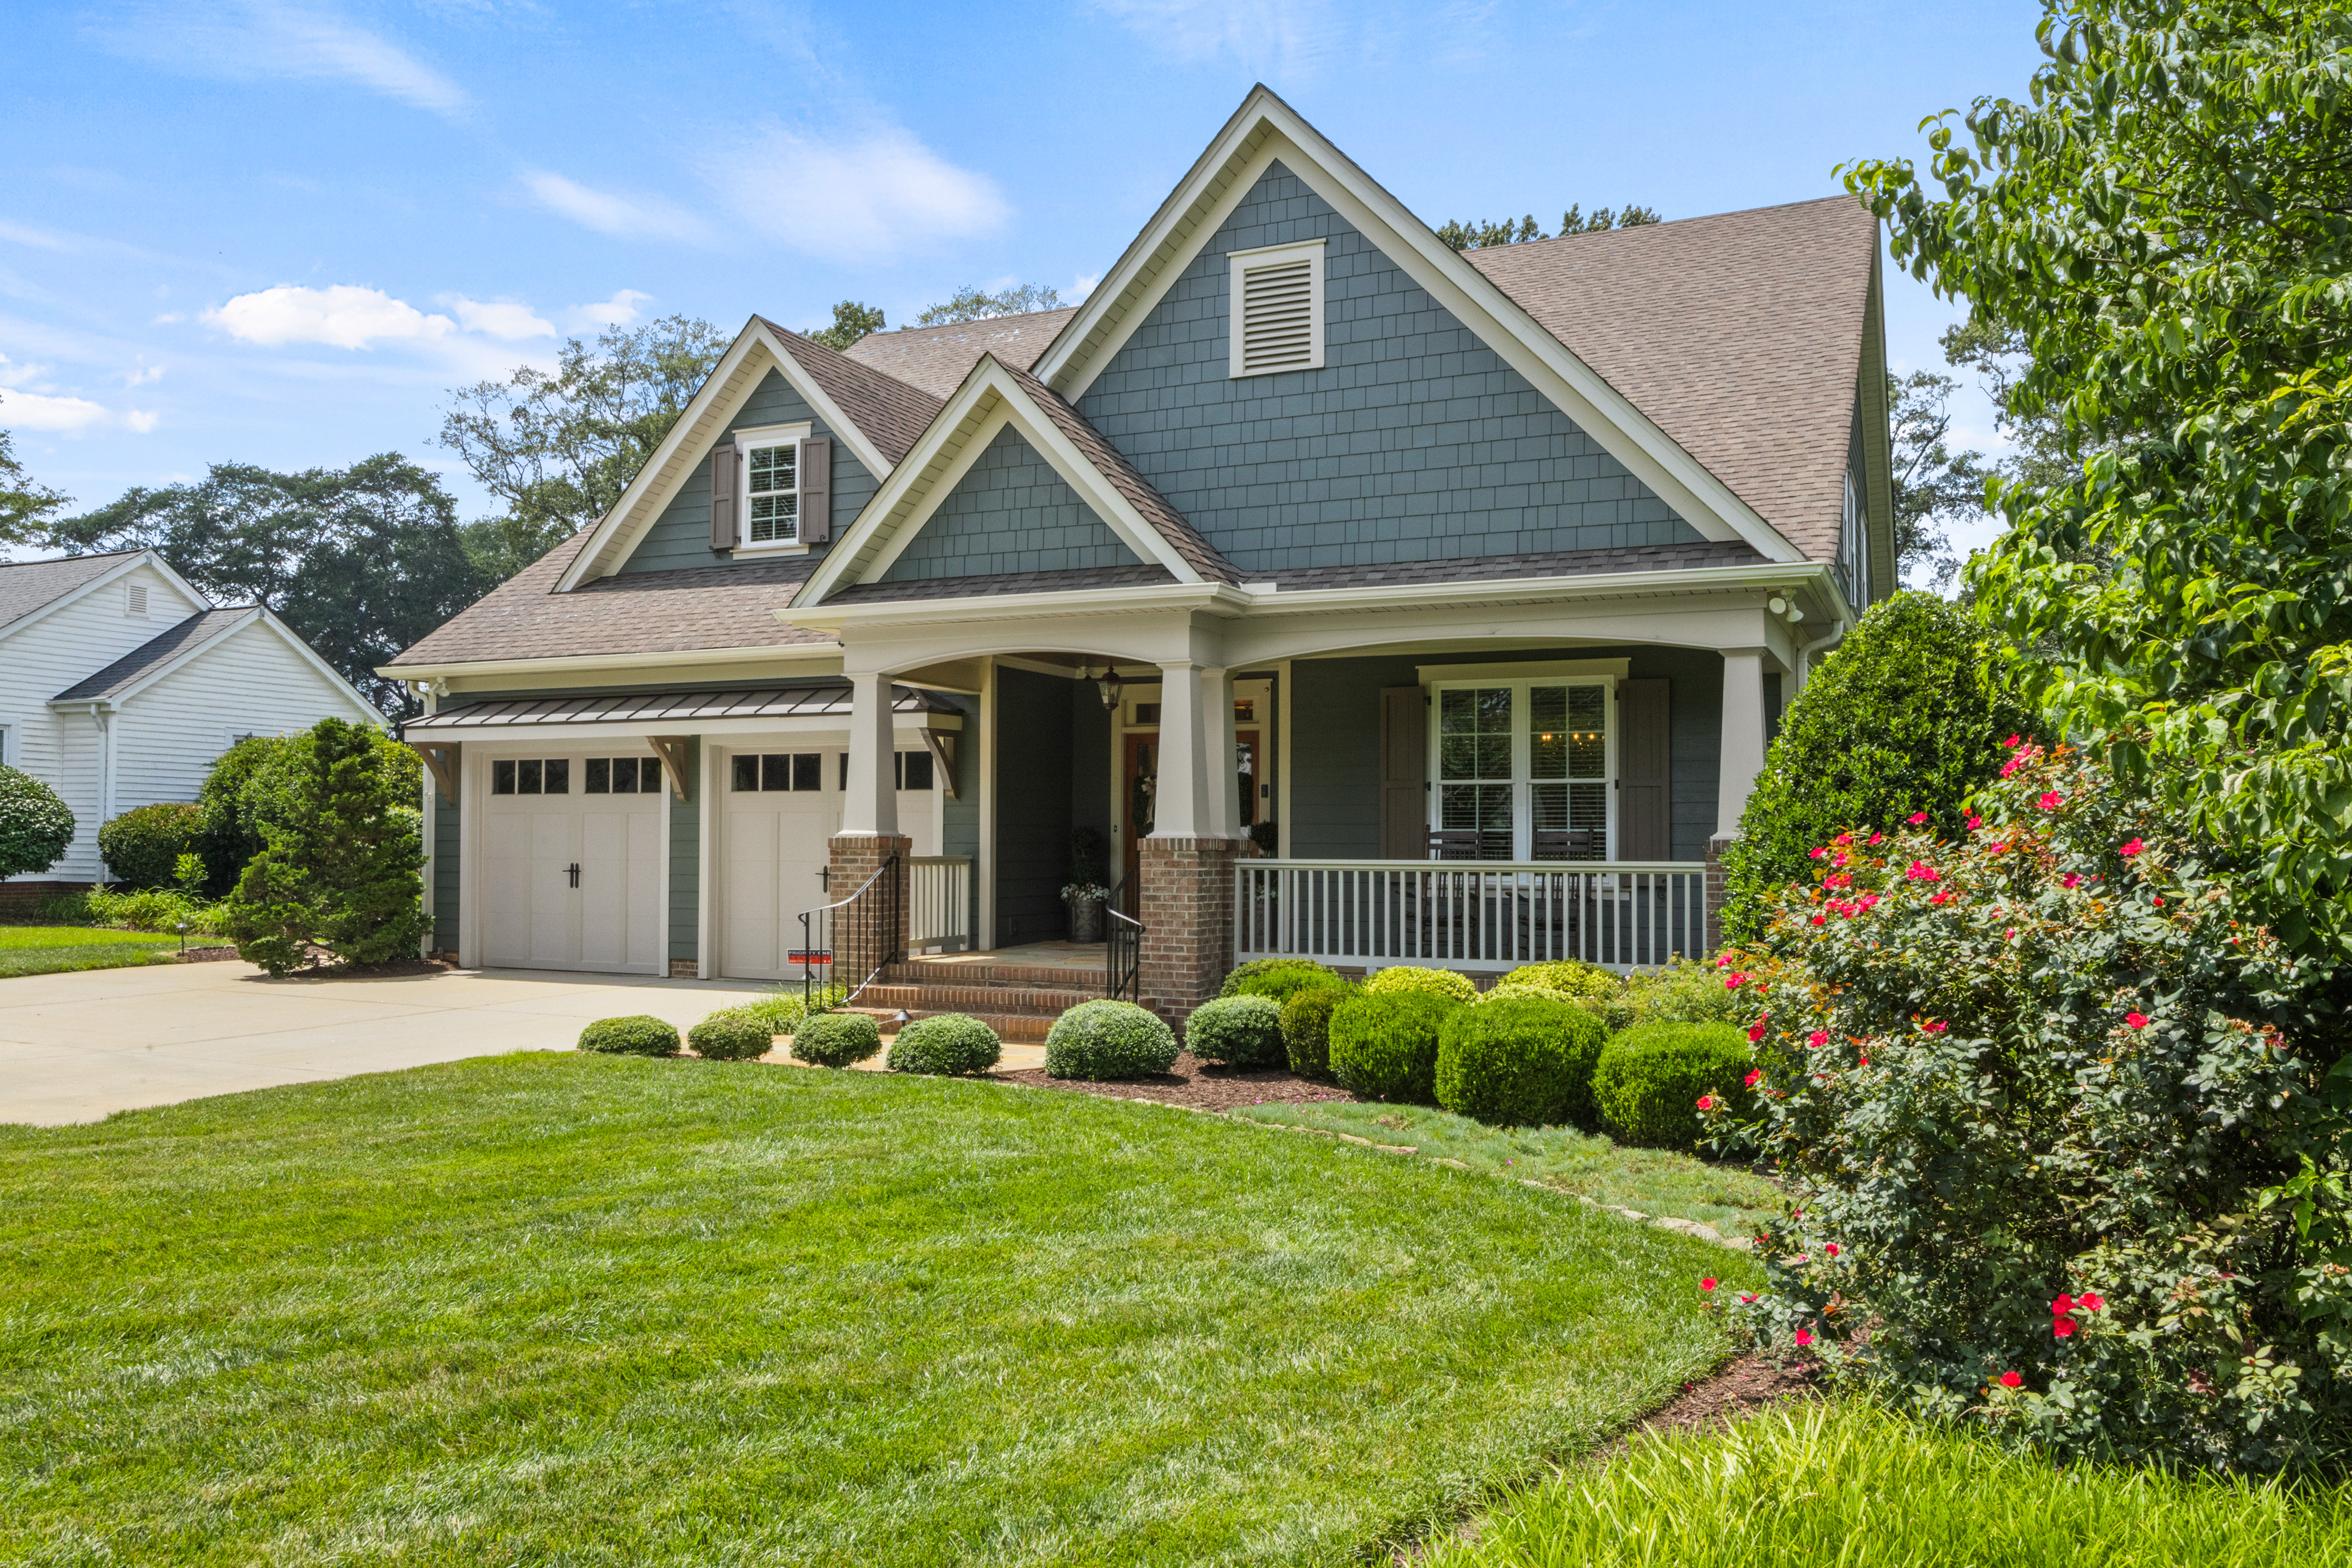
Property photo 1
Property photo 2
Property photo 3
Property photo 4
Property photo 5
5 Beds
6 Baths
5,161 sqft

$1,992,607

16 Willow Springs Drive , Greenville SC, 29607

Price per sqft$386.09
Built in2014
Property size5,161 sqft
Property typeResidential

Overview

Active

Listed Aug 20, 2026

Updated 27h ago

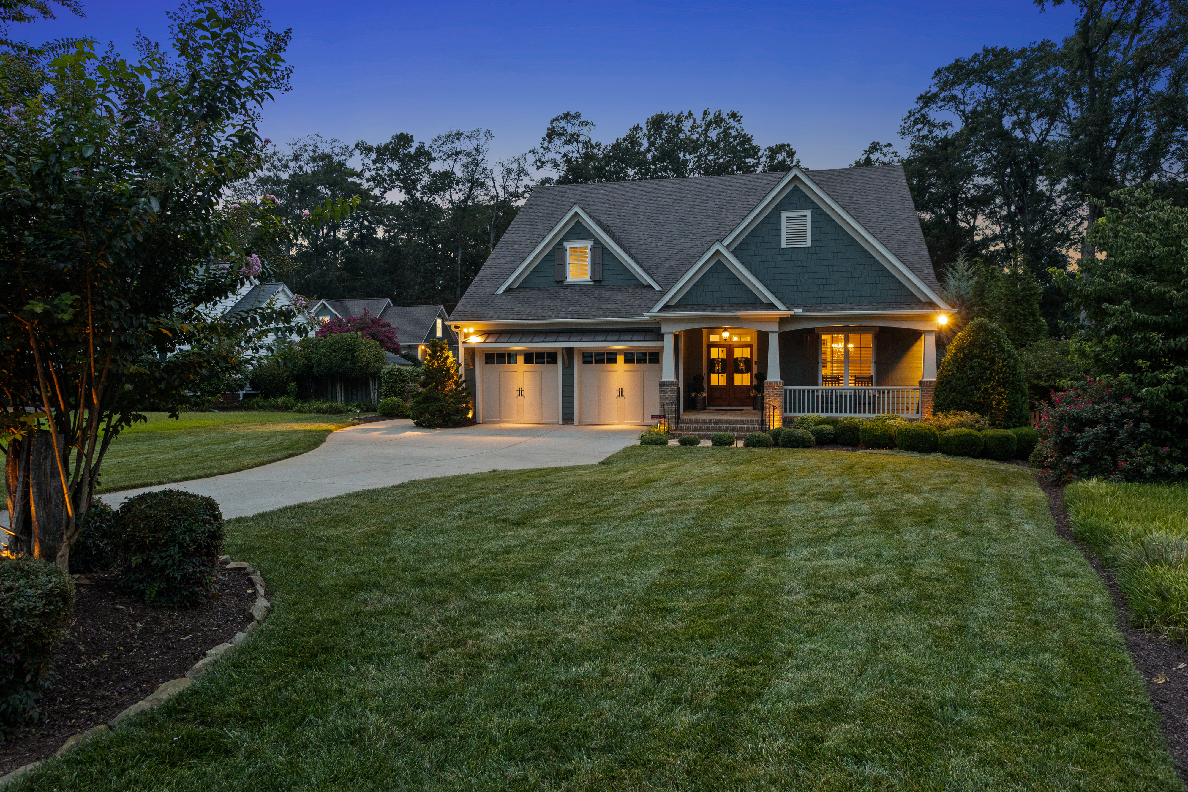
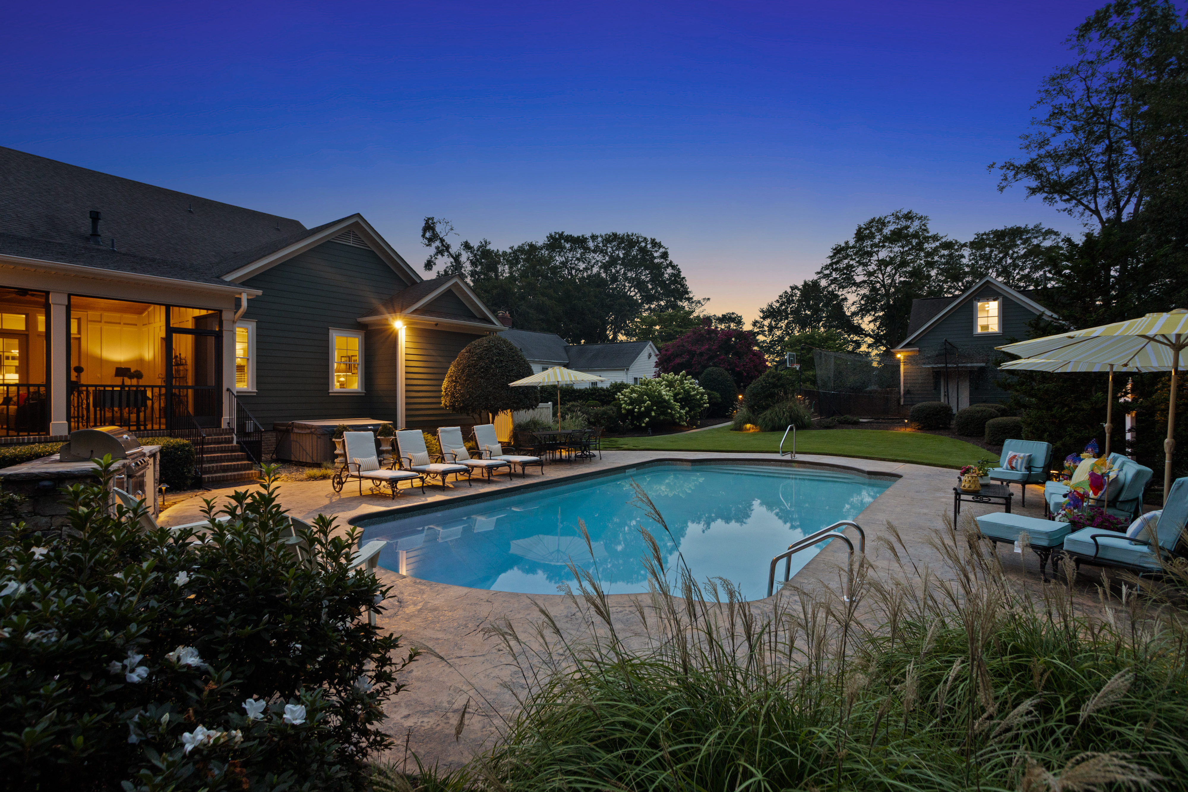
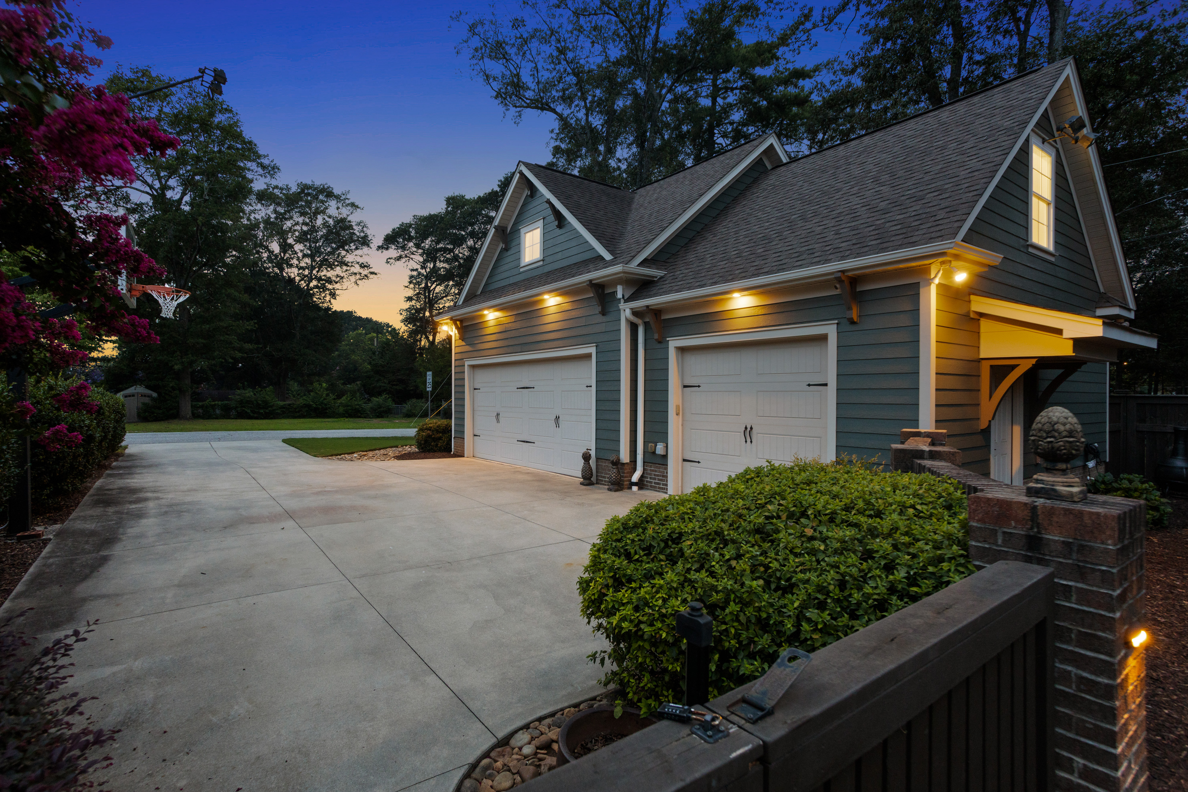
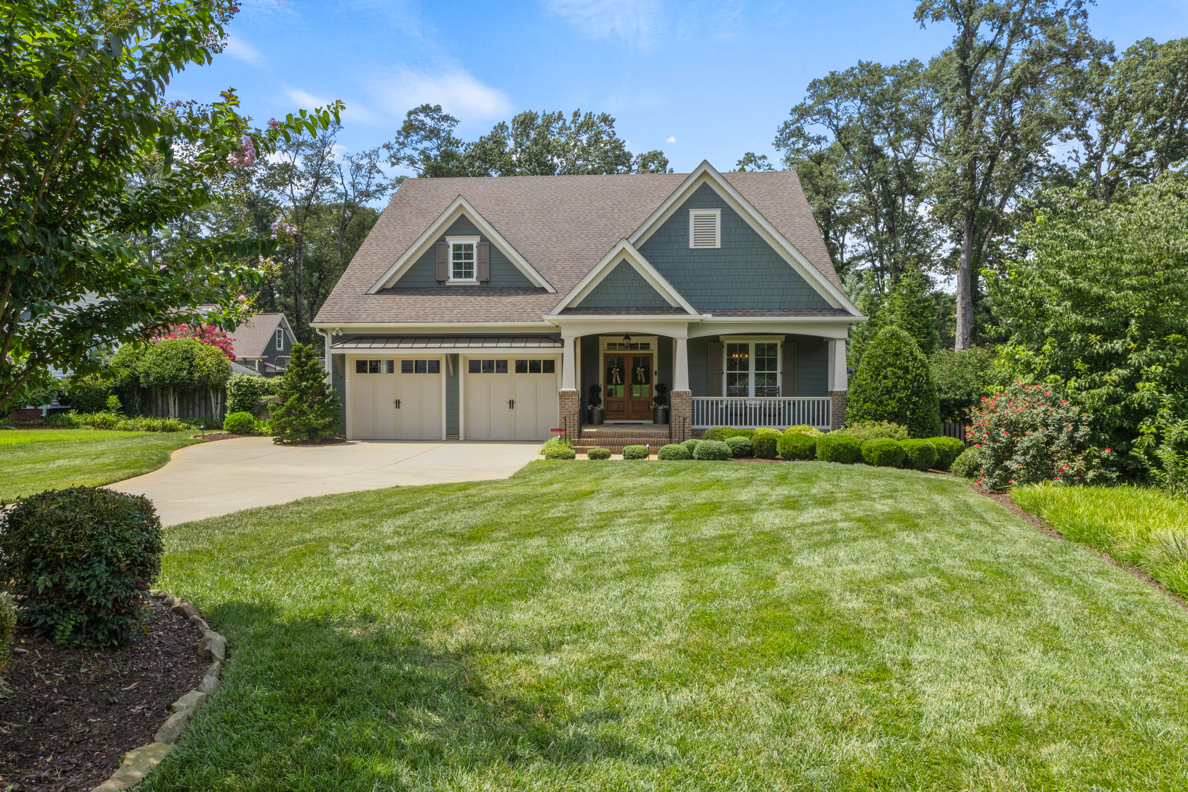
**NEW PRICE** 16 Willow Springs is THE house where EVERYONE will want to hang out — a rare find in Gower/Parkins Mill, custom-built by the builder for his own family. With more than 5,100 finished square feet and an incredible backyard oasis, this home is an entertainer's dream inside and out. The screened porch opens to a beautifully landscaped backyard with a saltwater pool, stamped concrete deck, built-in gas grill, outdoor refrigerator and beverage cooler. There's even a batting cage area that could easily convert to a putting green, playground, or whatever sport your family is into. Extensive landscape lighting makes the entire property come alive after dark. Beyond the pool is an oversized detached three-car garage with a private-entry ADU above, giving you FIVE garage bays total, two separate driveway entrances for guest parking, no HOA, and room to pull in a boat or RV, complete with 220 electrical hookup. And when you do want to leave home, you barely need the car (despite all that garage space!). Bike or golf cart to the newly renovated Gower Pool for swim practice, or Gower Park, or hop on the nearby offshoot of the Swamp Rabbit Trail and head to White Duck Taco, Holland Park, or continue into downtown. You can see the extra thought and touches by the builder everywhere — wide hallways, the hand scraped hardwood floors, detailed trim and wainscoting run throughout the main living areas. The kitchen features custom illuminated cabinetry, granite countertops, a butcher block island and walk-in pantry, which flows right into the breakfast area, living room, and screened porch. The main-level primary suite has dual walk-in closets and a spa-like bath with a soaking tub, steam shower with dual heads, plus a private water closet with both a commode and urinal. A guest suite with two closets is also on the main level, and in total, four of the five bedrooms feature large walk-in closets with attached baths. Even the practical spaces are unusually well thought out, including an impressive laundry/mudroom, drop zone with built-in power station, central vacuum, and attached two-car garage with epoxy floors. Upstairs are three more generously sized bedrooms, all attached to baths with plenty of room for a desk or study area, plus a second laundry area to let the kids gain some responsibility, a flex/bonus room, and huge spray-foam-insulated storage space. A rare combination of luxury, function, and location…this home truly has it all. Call Matt Nocks, Grace Loveless, or your buyer agent to see it before it's gone!

$13,257/mo

Est. mortgage payment based on a $1,992,607 home price.

All estimates are provided by Luxury Presence for informational purposes only. Actual amounts may vary.

Additional information

MLS® ID
1601486
Available since
August 20, 2026

Interior Features

Bedrooms
5
Bathrooms
6
Fireplace
Yes
Cooling
Yes
Heating
Yes
Basement
Yes

Exterior Features

Lot Size
0.46 Acres

Other Property Details

Taxes
$4,080
Tax Frequency
Annually
Garage
Yes

 Courtesy of Matt Nocks | Herlong Sotheby's International Realty

Based on information from DASH - Sotheby's International Realty (SIR) as of 10/10/2026. This information is for your personal, non-commercial use and may not be used for any purpose other than to identify prospective properties you may be interested in purchasing. The display of MLS data is usually deemed reliable but is NOT guaranteed accurate by the MLS. Buyers are responsible for verifying the accuracy of all information should investigate the data themselves or retain appropriate professionals. Information from sources other than the Listing Agent may have been included in the MLS data. Unless otherwise specified in writing, Broker/Agent has not and will not verify any information obtained from other sources. The Broker/Agent providing the information contained herein may or may not have been the Listing and/or Selling Agent. 

©2026 DASH - Sotheby's International Realty (SIR). All rights reserved. 

Data last updated 7:17 AM UTC, 10/10/2026

Powered by Luxury Presence