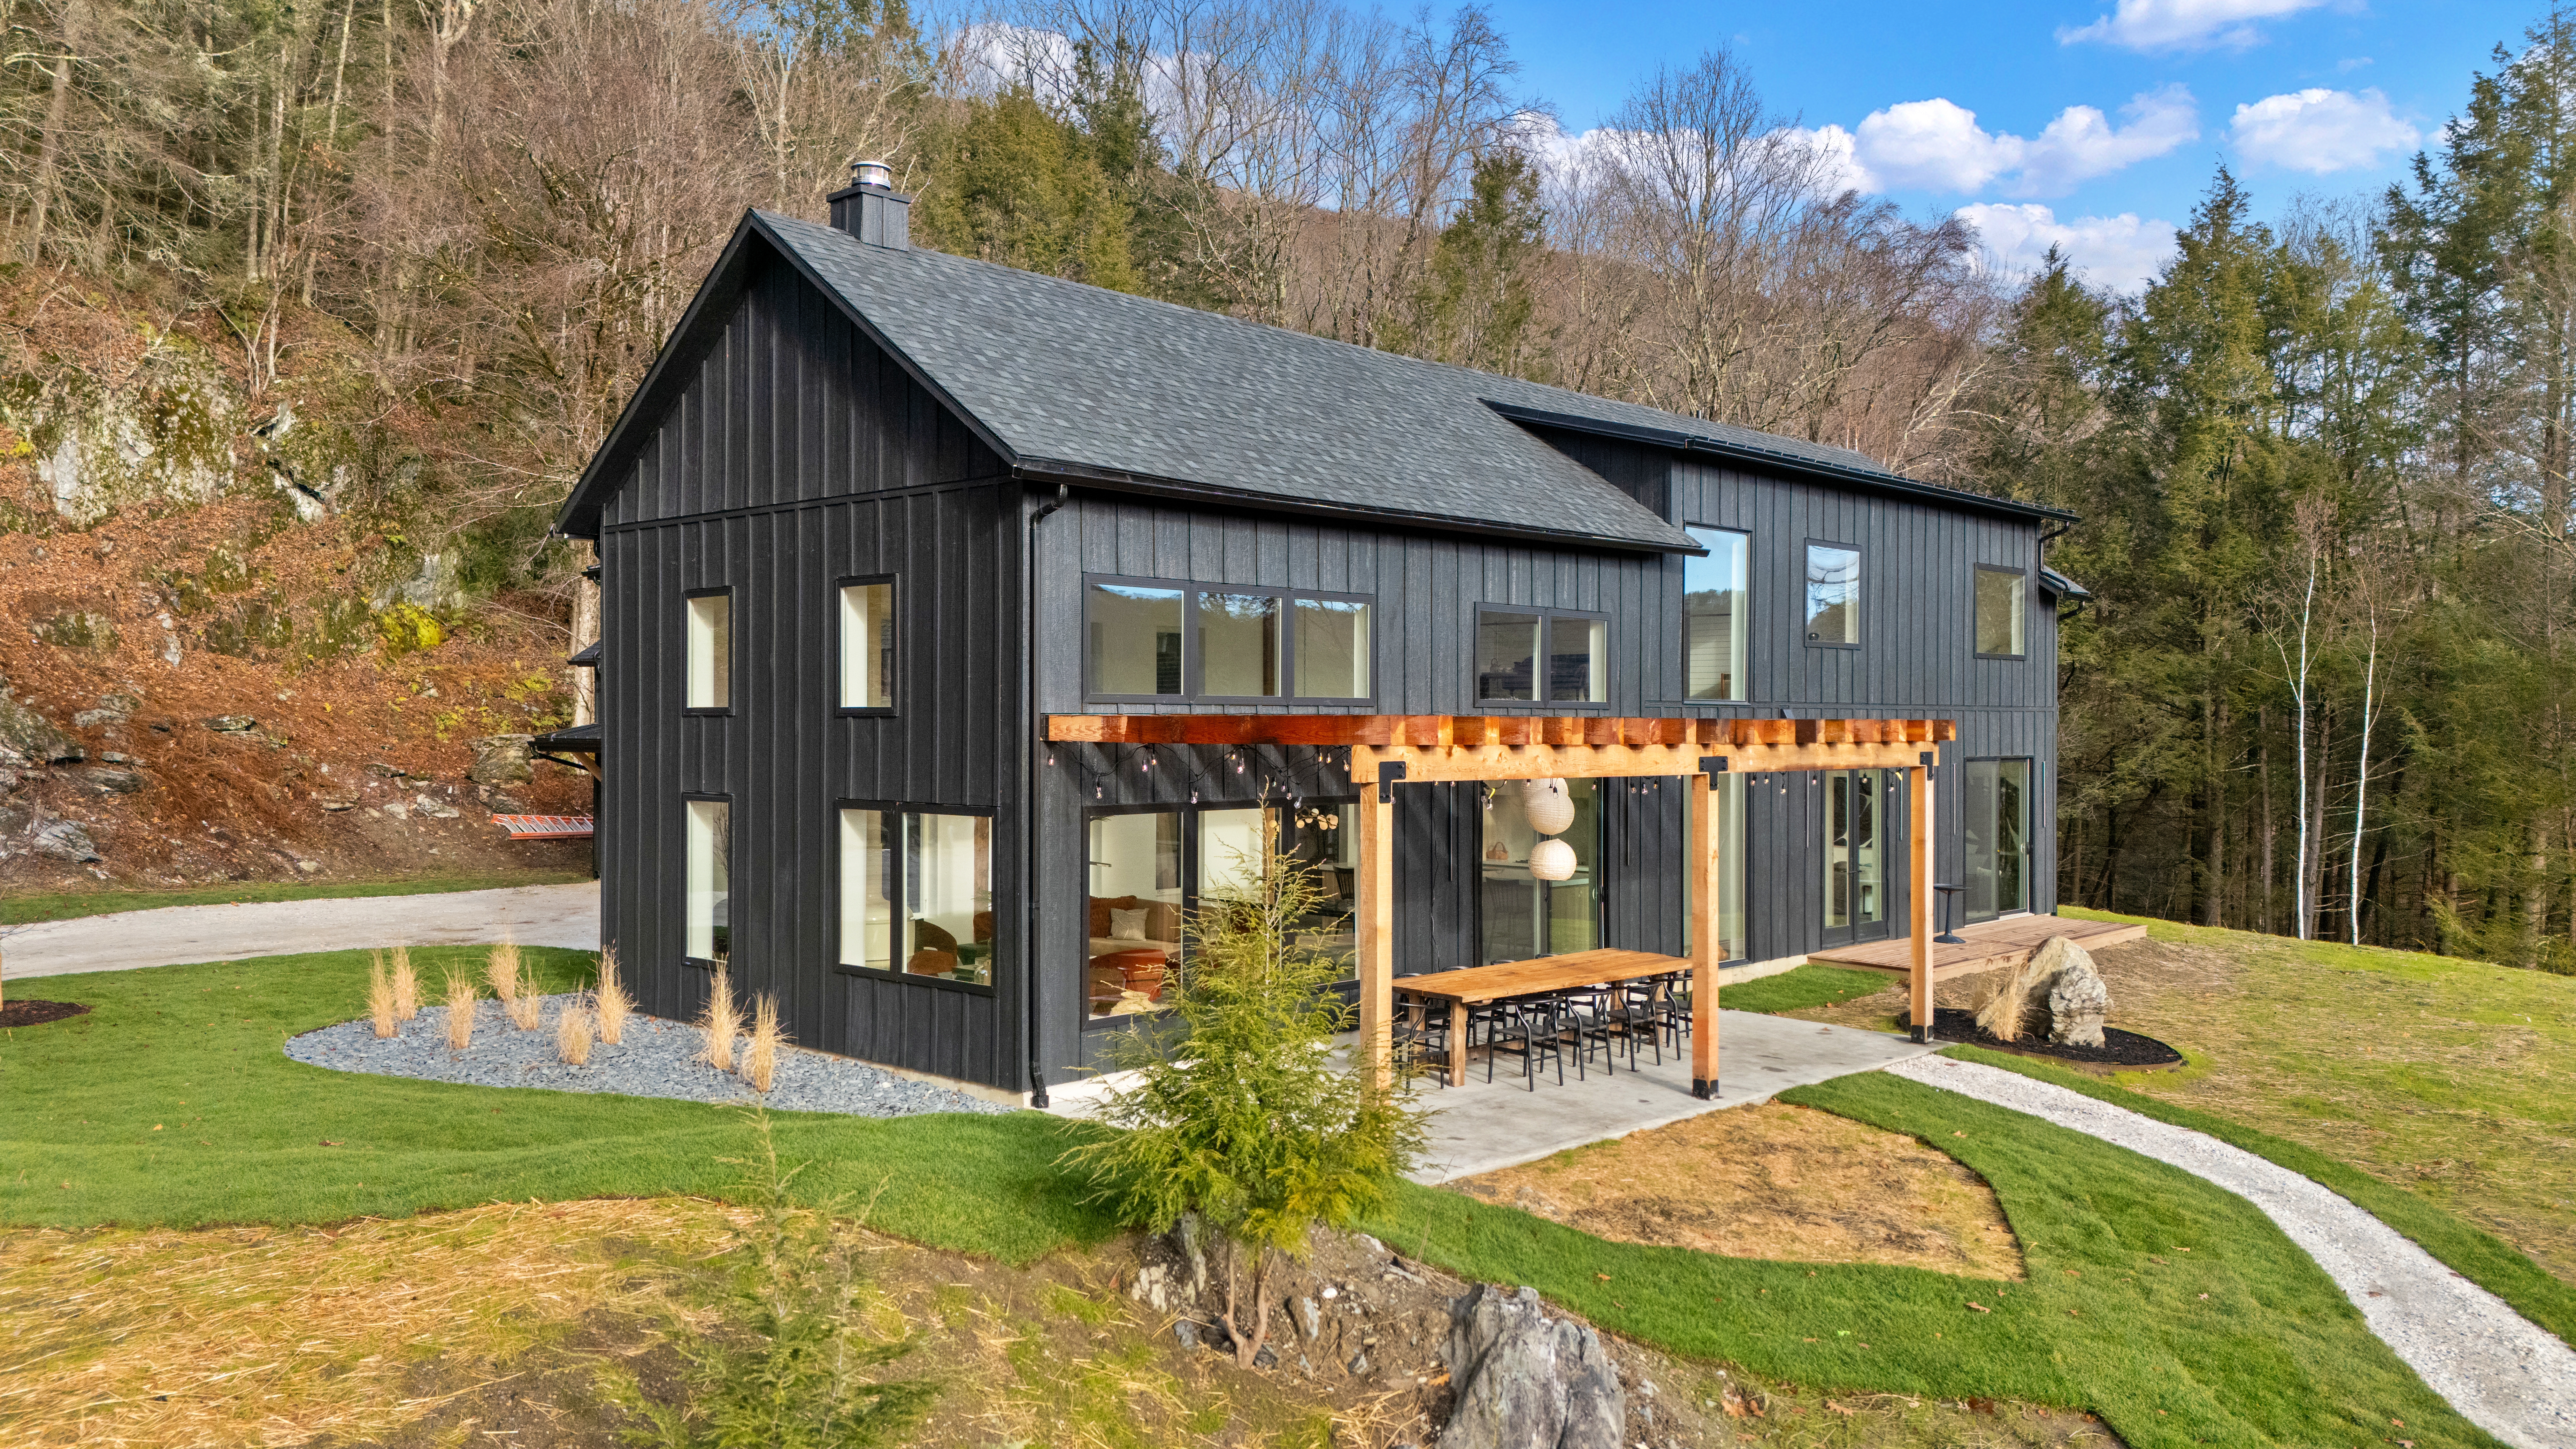
Property photo 1
Property photo 2
Property photo 3
Property photo 4
Property photo 5
4 Beds
4 Baths
3,225 sqft

$2,750,000

40 E Alford Rd, West Stockbridge MA, 01266

Price per sqft$852.71
Built in2025
Property size3,225 sqft
Property typeResidential

Overview

Active

Listed Nov 16, 2025

Updated 32h ago

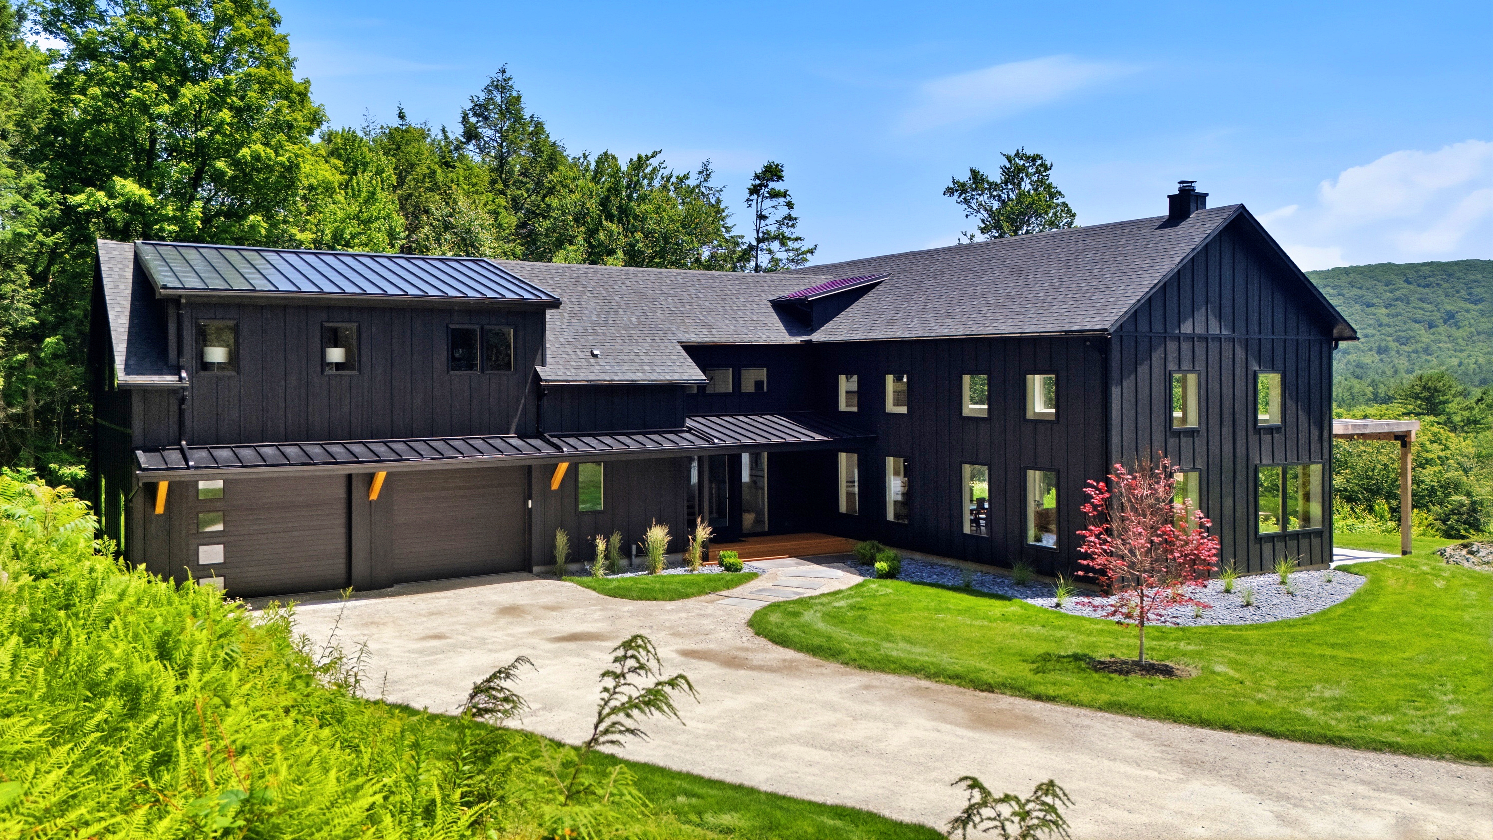
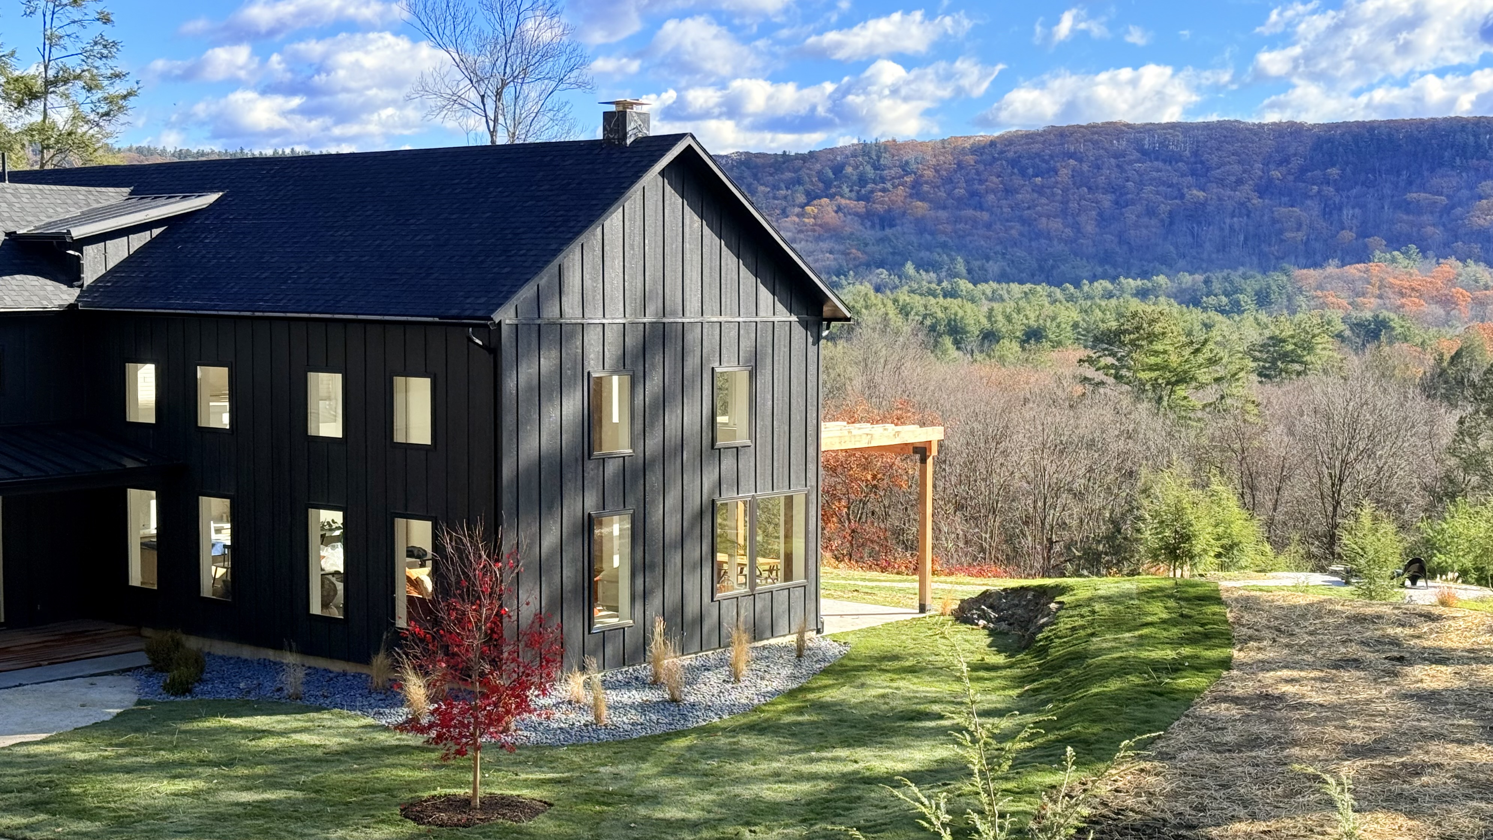
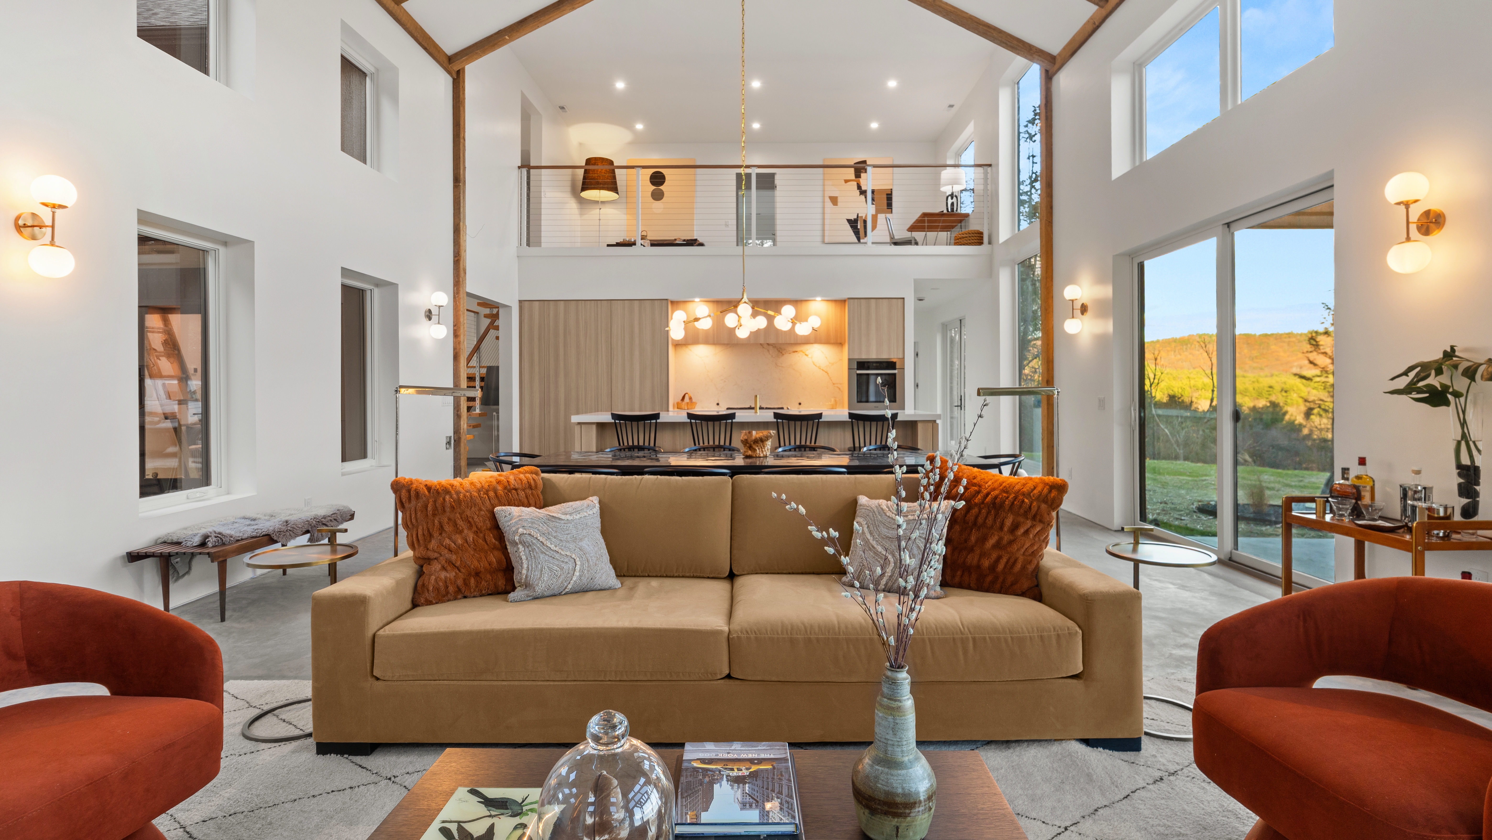
Perched dramatically on a 18 acre very private mountainside, this brand-new modern home overlooks the sweeping beauty of the Berkshire Hills. A long, winding driveway builds anticipation as it ascends, ultimately revealing striking contemporary architecture framed by panoramic sunrise views. Designed to embrace the natural landscape at every turn, this residence delivers a serene, elevated living experience unlike anything else on the market. The first floor features an impressive great room with soaring timber beams, an elevated Malm fireplace, and floor-to-ceiling glass that captures the surrounding vistas. A gourmet kitchen imported in its entirety from Germany anchors the main living space with exceptional craftsmanship and modern sophistication. Radiant heat throughout the main floor for year round comfort. The first-floor primary suite offers a private retreat with a spacious spa-like bath, featuring a large shower, soaking tub, and generous walk-in closet. An impressive entry foyer sets the tone with a sleek architectural staircase, powder room, and coat closet. A two-car attached garage provides ease and convenience. Upstairs, a dramatic loft overlooks the great room and sits adjacent to a second bedroom suite, perfect for guests or family. Separate from the two main suites, a private guest wing includes two additional bedrooms, a large sitting room, and a shared full bath, offering a comfortable and flexible space for visitors. Despite its very quiet mountain-top privacy, the property is ideally situated just 10 minutes from Tanglewood and downtown Lenox. Enjoy effortless access to I-90, making trips to Boston or New York City remarkably convenient. Nearby West Stockbridge offers a charming village atmosphere with boutique shops, a local marketplace, wine store, café, inviting restaurants, and even an old-fashioned hardware store—everything you need within a short and scenic drive.

$18,296/mo

Est. mortgage payment based on a $2,750,000 home price.

All estimates are provided by Luxury Presence for informational purposes only. Actual amounts may vary.

Additional information

MLS® ID
248257
Available since
November 16, 2025

Interior Features

Bedrooms
4
Bathrooms
4
Heating
Yes
Basement
No

Exterior Features

Lot Size
18.37 Acres

Other Property Details

Taxes
$2,476
Tax Frequency
Annually
Garage
Yes

 Courtesy of Christian Deckert | William Pitt Sotheby's International Realty

Based on information from DASH - Sotheby's International Realty (SIR) as of 10/10/2026. This information is for your personal, non-commercial use and may not be used for any purpose other than to identify prospective properties you may be interested in purchasing. The display of MLS data is usually deemed reliable but is NOT guaranteed accurate by the MLS. Buyers are responsible for verifying the accuracy of all information should investigate the data themselves or retain appropriate professionals. Information from sources other than the Listing Agent may have been included in the MLS data. Unless otherwise specified in writing, Broker/Agent has not and will not verify any information obtained from other sources. The Broker/Agent providing the information contained herein may or may not have been the Listing and/or Selling Agent. 

©2026 DASH - Sotheby's International Realty (SIR). All rights reserved. 

Data last updated 6:52 AM UTC, 10/10/2026

Powered by Luxury Presence