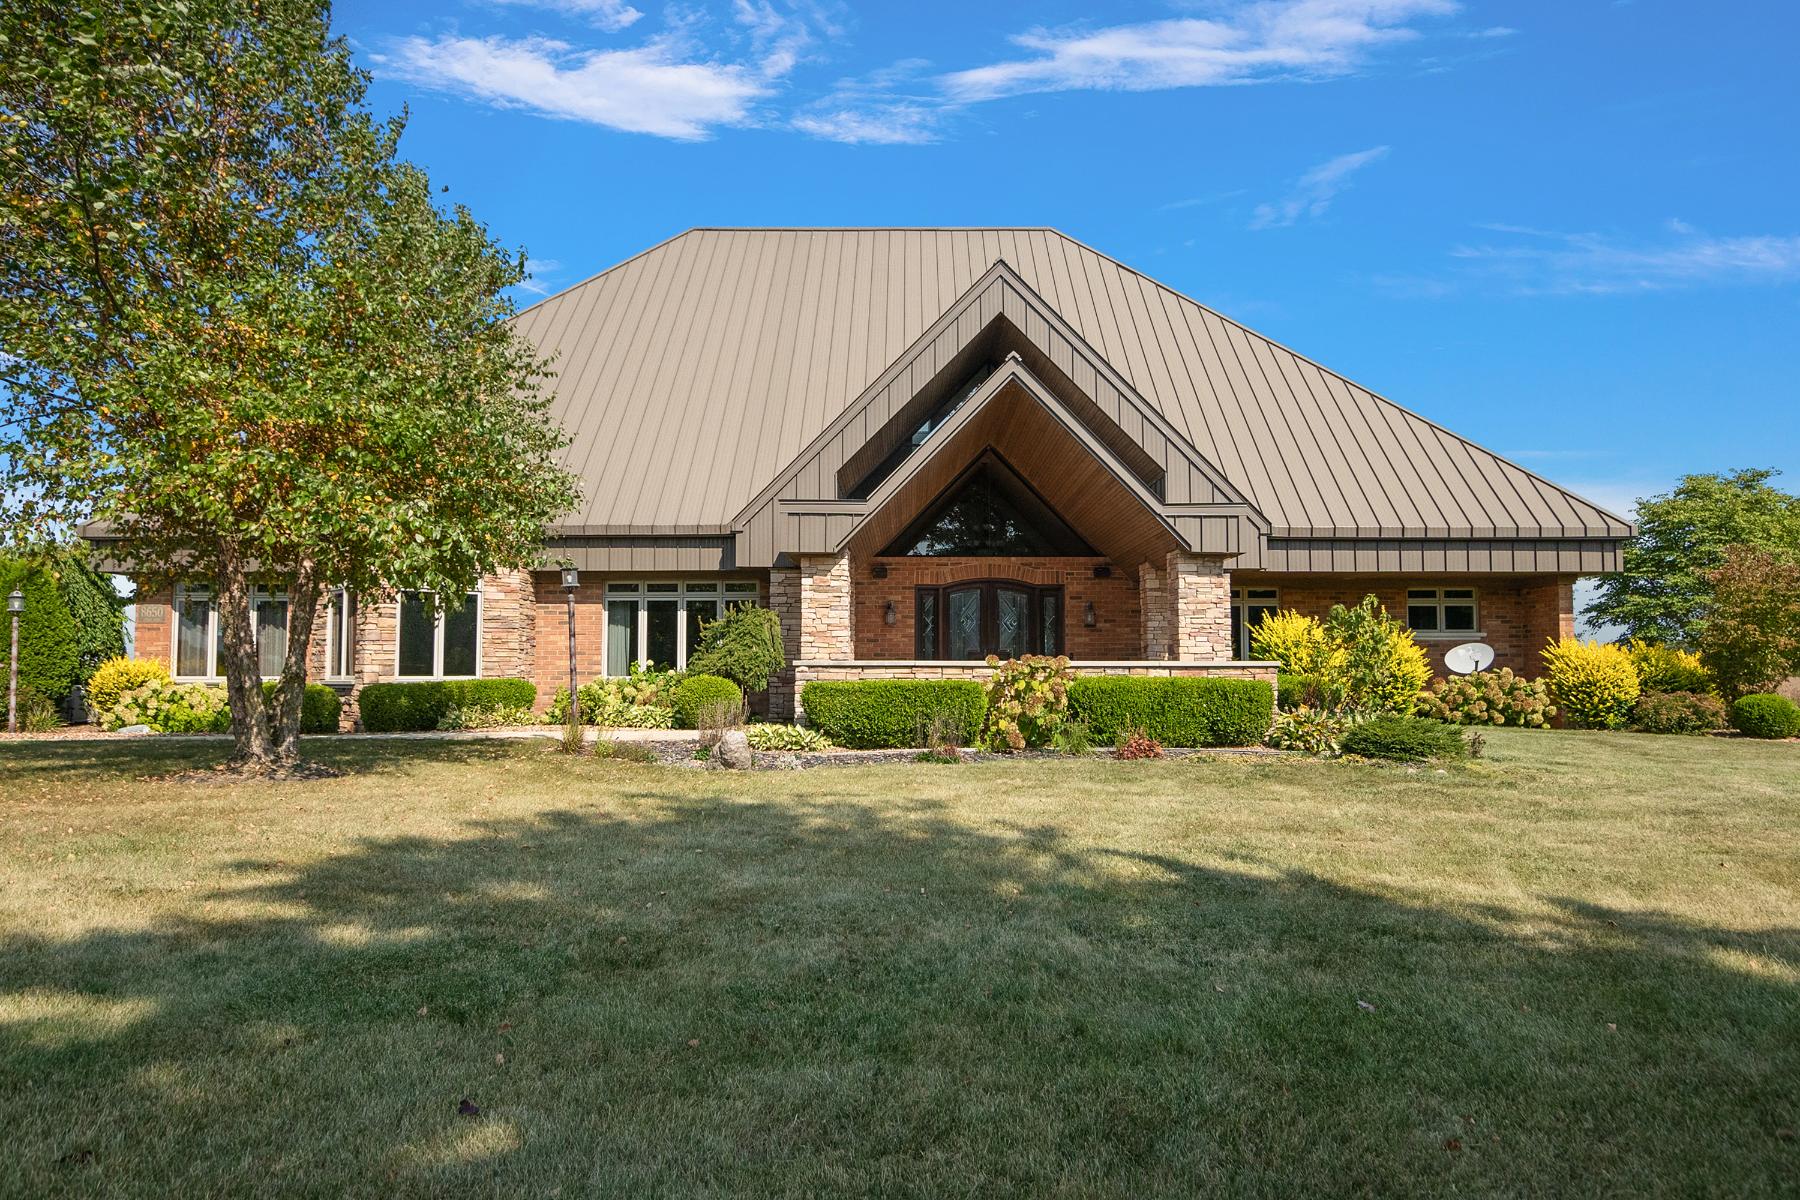
Property photo 1
Property photo 2
Property photo 3
Property photo 4
Property photo 5
4 Beds
4 Baths
6,435 sqft

$949,500

8650 Stone Road, Maybee Village MI, 48159

Price per sqft$147.55
Built in2006
Property size6,435 sqft
Property typeResidential

Overview

Active

Listed Sep 23, 2025

Updated Jul 25

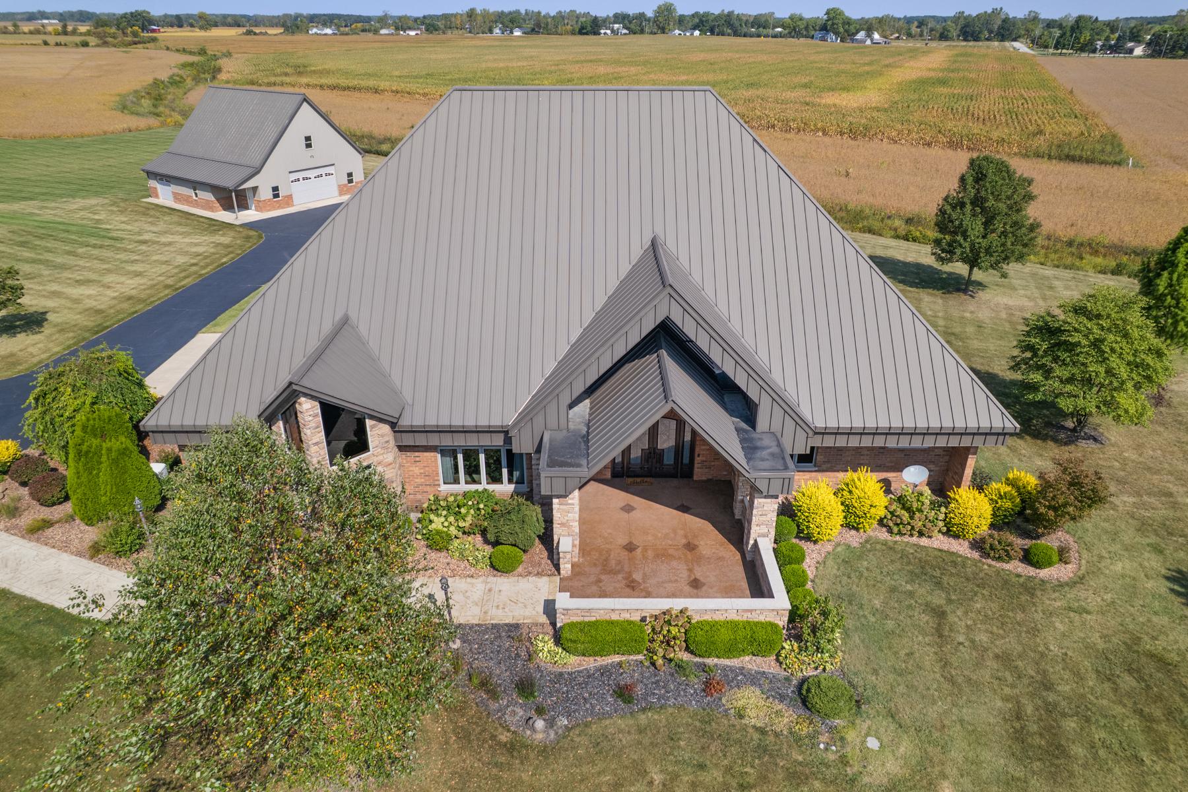
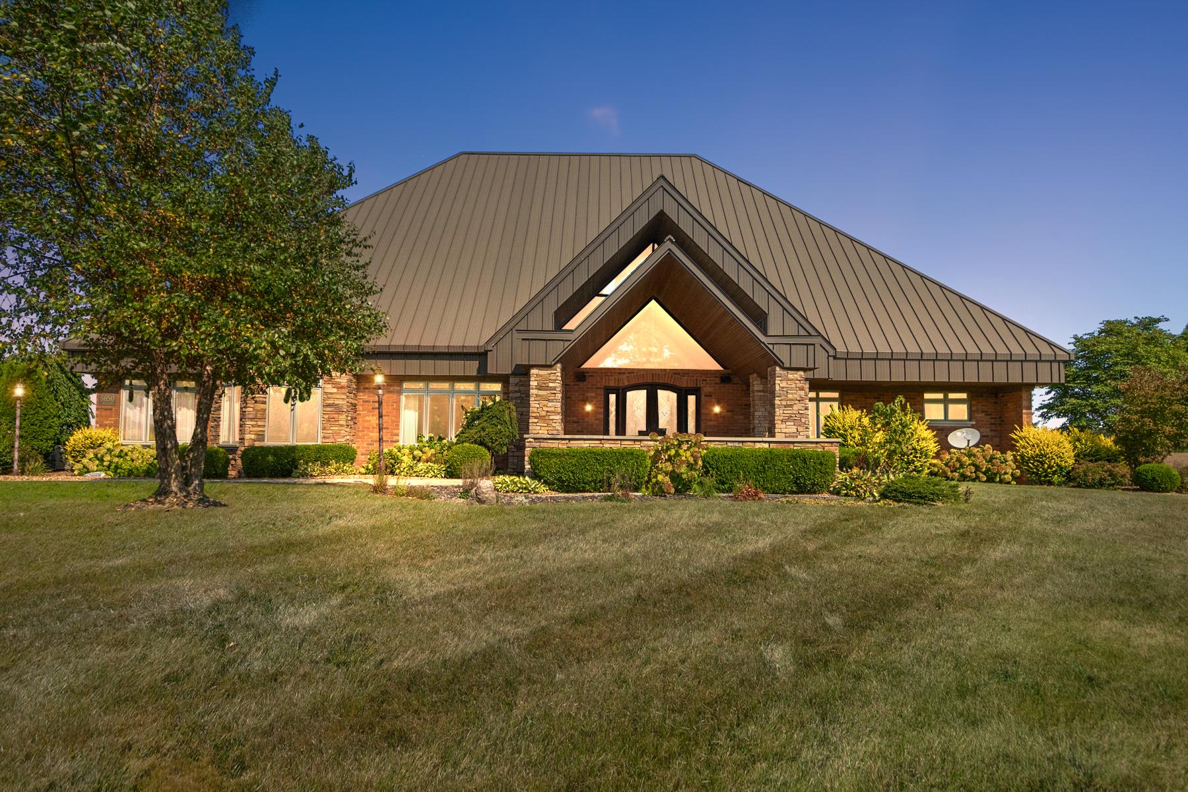
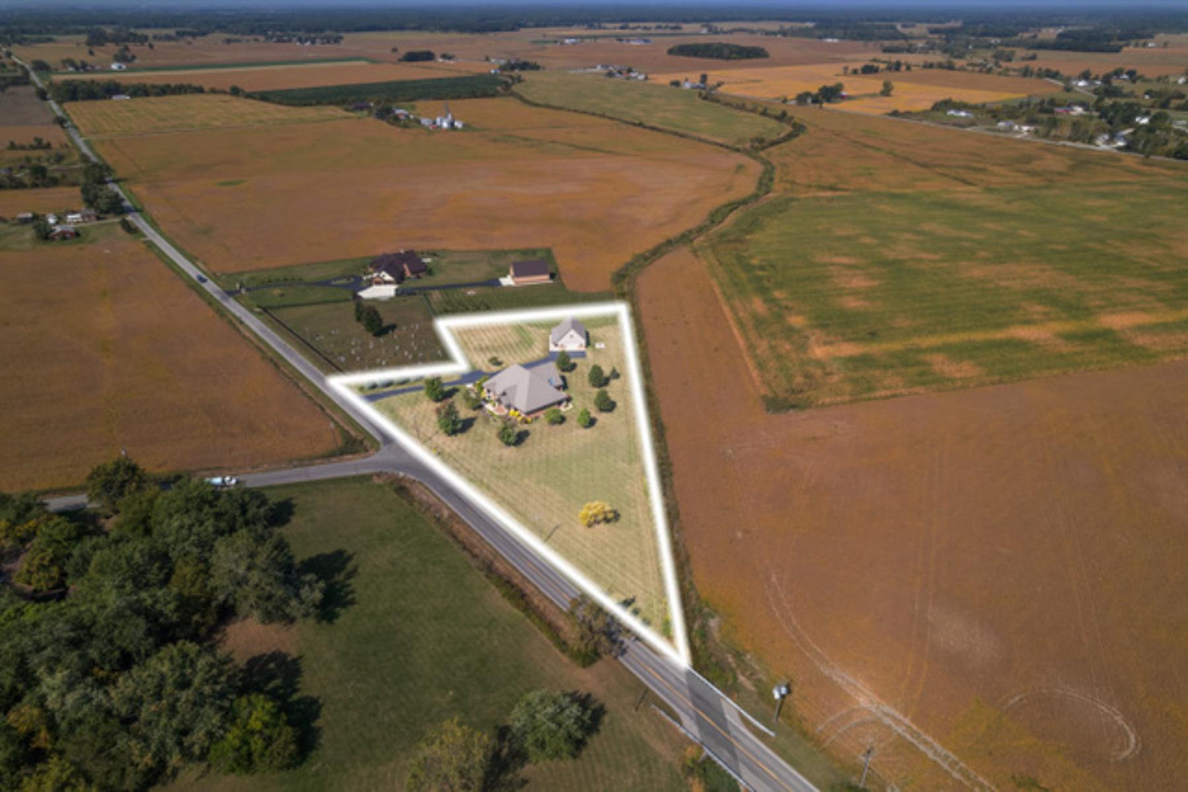
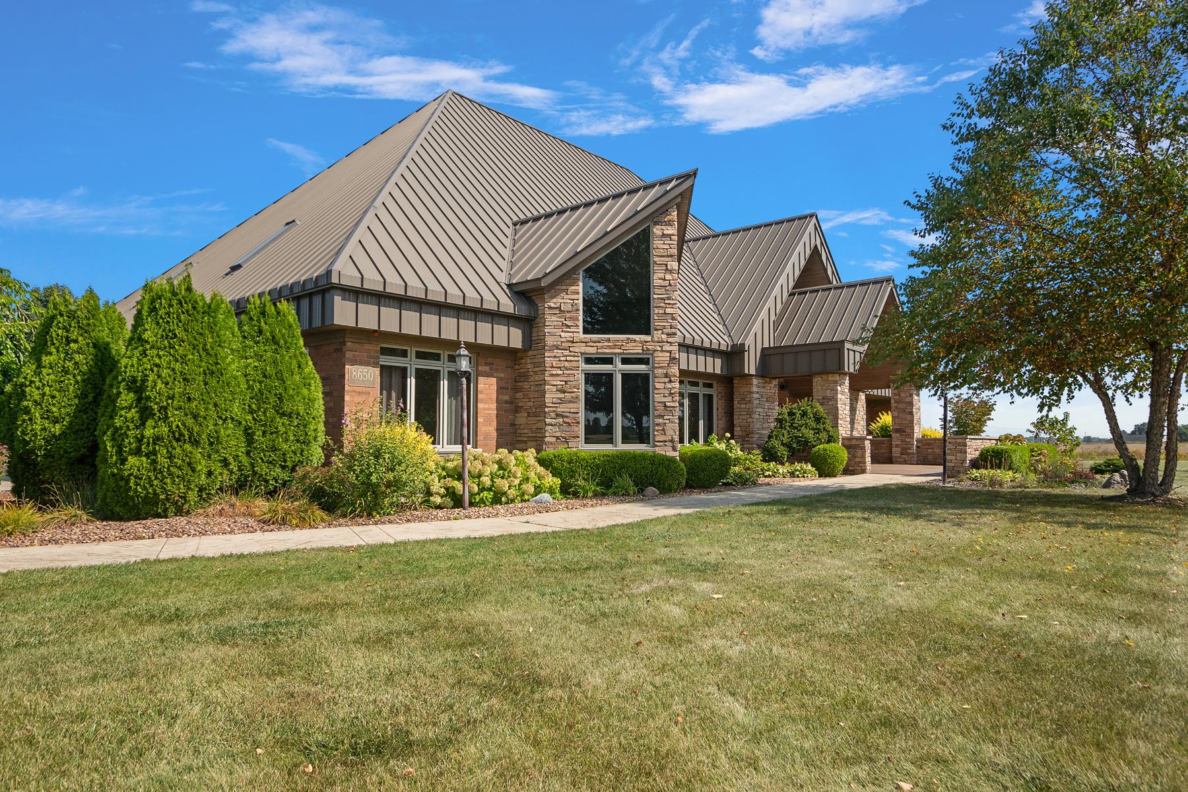
Discover a harmonious combination of luxury, accessibility, and serenity in this custom-designed estate. Situated on an expansive 3.7-acre country lot, it is meticulously crafted for comfort and convenience, providing a sanctuary for those in search of both elegance and accessibility. Encompassing over 6000 square feet, this boundary-free residence features spacious rooms and lofty ceilings, highlighting exceptional craftsmanship and architectural intricacies. Generous windows illuminate the home with natural light, enhancing the open and airy atmosphere. The ample rooms offer versatility for various living and entertaining purposes. Enjoy the practicality of two generously sized primary suites, each equipped with private sitting areas, walk-in closets with abundant storage, and attached custom primary bathrooms featuring heated tile floors. Additionally, there are two large bedrooms on the upper level, each with its own bathroom. The second floor also includes a Flex Room and a balcony area, providing extra living spaces. At the heart of the home lies the chef's kitchen, outfitted with high-end appliances, custom cabinetry, a large island, a second island with a steamer, and a walk-in pantry, making it ideal for culinary enthusiasts and social gatherings. Designed for effortless movement, the home boasts wide hallways, doorways, and convenient entry and exit points throughout. The accessible bathroom features a roll-in shower, tiled surfaces, and accessibility fixtures for optimal comfort and safety. Step outside to a picturesque environment with mature landscaping, creating a tranquil backdrop for relaxation and outdoor pursuits. The oversized lot offers ample private outdoor space on the stamped concrete covered patio at both the front and rear of the property. Enhancing the estate is a versatile outbuilding or barn, complete with a workshop area and a bonus room above.

$6,317/mo

Est. mortgage payment based on a $949,500 home price.

All estimates are provided by Luxury Presence for informational purposes only. Actual amounts may vary.

Additional information

MLS® ID
20251038757
Available since
September 23, 2025

Interior Features

Bedrooms
4
Bathrooms
4
Fireplace
Yes
Cooling
Yes
Heating
Yes
Basement
Yes

Exterior Features

Lot Size
3.7 Acres

Other Property Details

Garage
Yes

 Courtesy of Brandon Curry | Signature Sotheby's International Realty

Based on information from DASH - Sotheby's International Realty (SIR) as of 7/25/2026. This information is for your personal, non-commercial use and may not be used for any purpose other than to identify prospective properties you may be interested in purchasing. The display of MLS data is usually deemed reliable but is NOT guaranteed accurate by the MLS. Buyers are responsible for verifying the accuracy of all information should investigate the data themselves or retain appropriate professionals. Information from sources other than the Listing Agent may have been included in the MLS data. Unless otherwise specified in writing, Broker/Agent has not and will not verify any information obtained from other sources. The Broker/Agent providing the information contained herein may or may not have been the Listing and/or Selling Agent. 

©2026 DASH - Sotheby's International Realty (SIR). All rights reserved. 

Data last updated 5:44 AM UTC, 7/25/2026

Powered by Luxury Presence