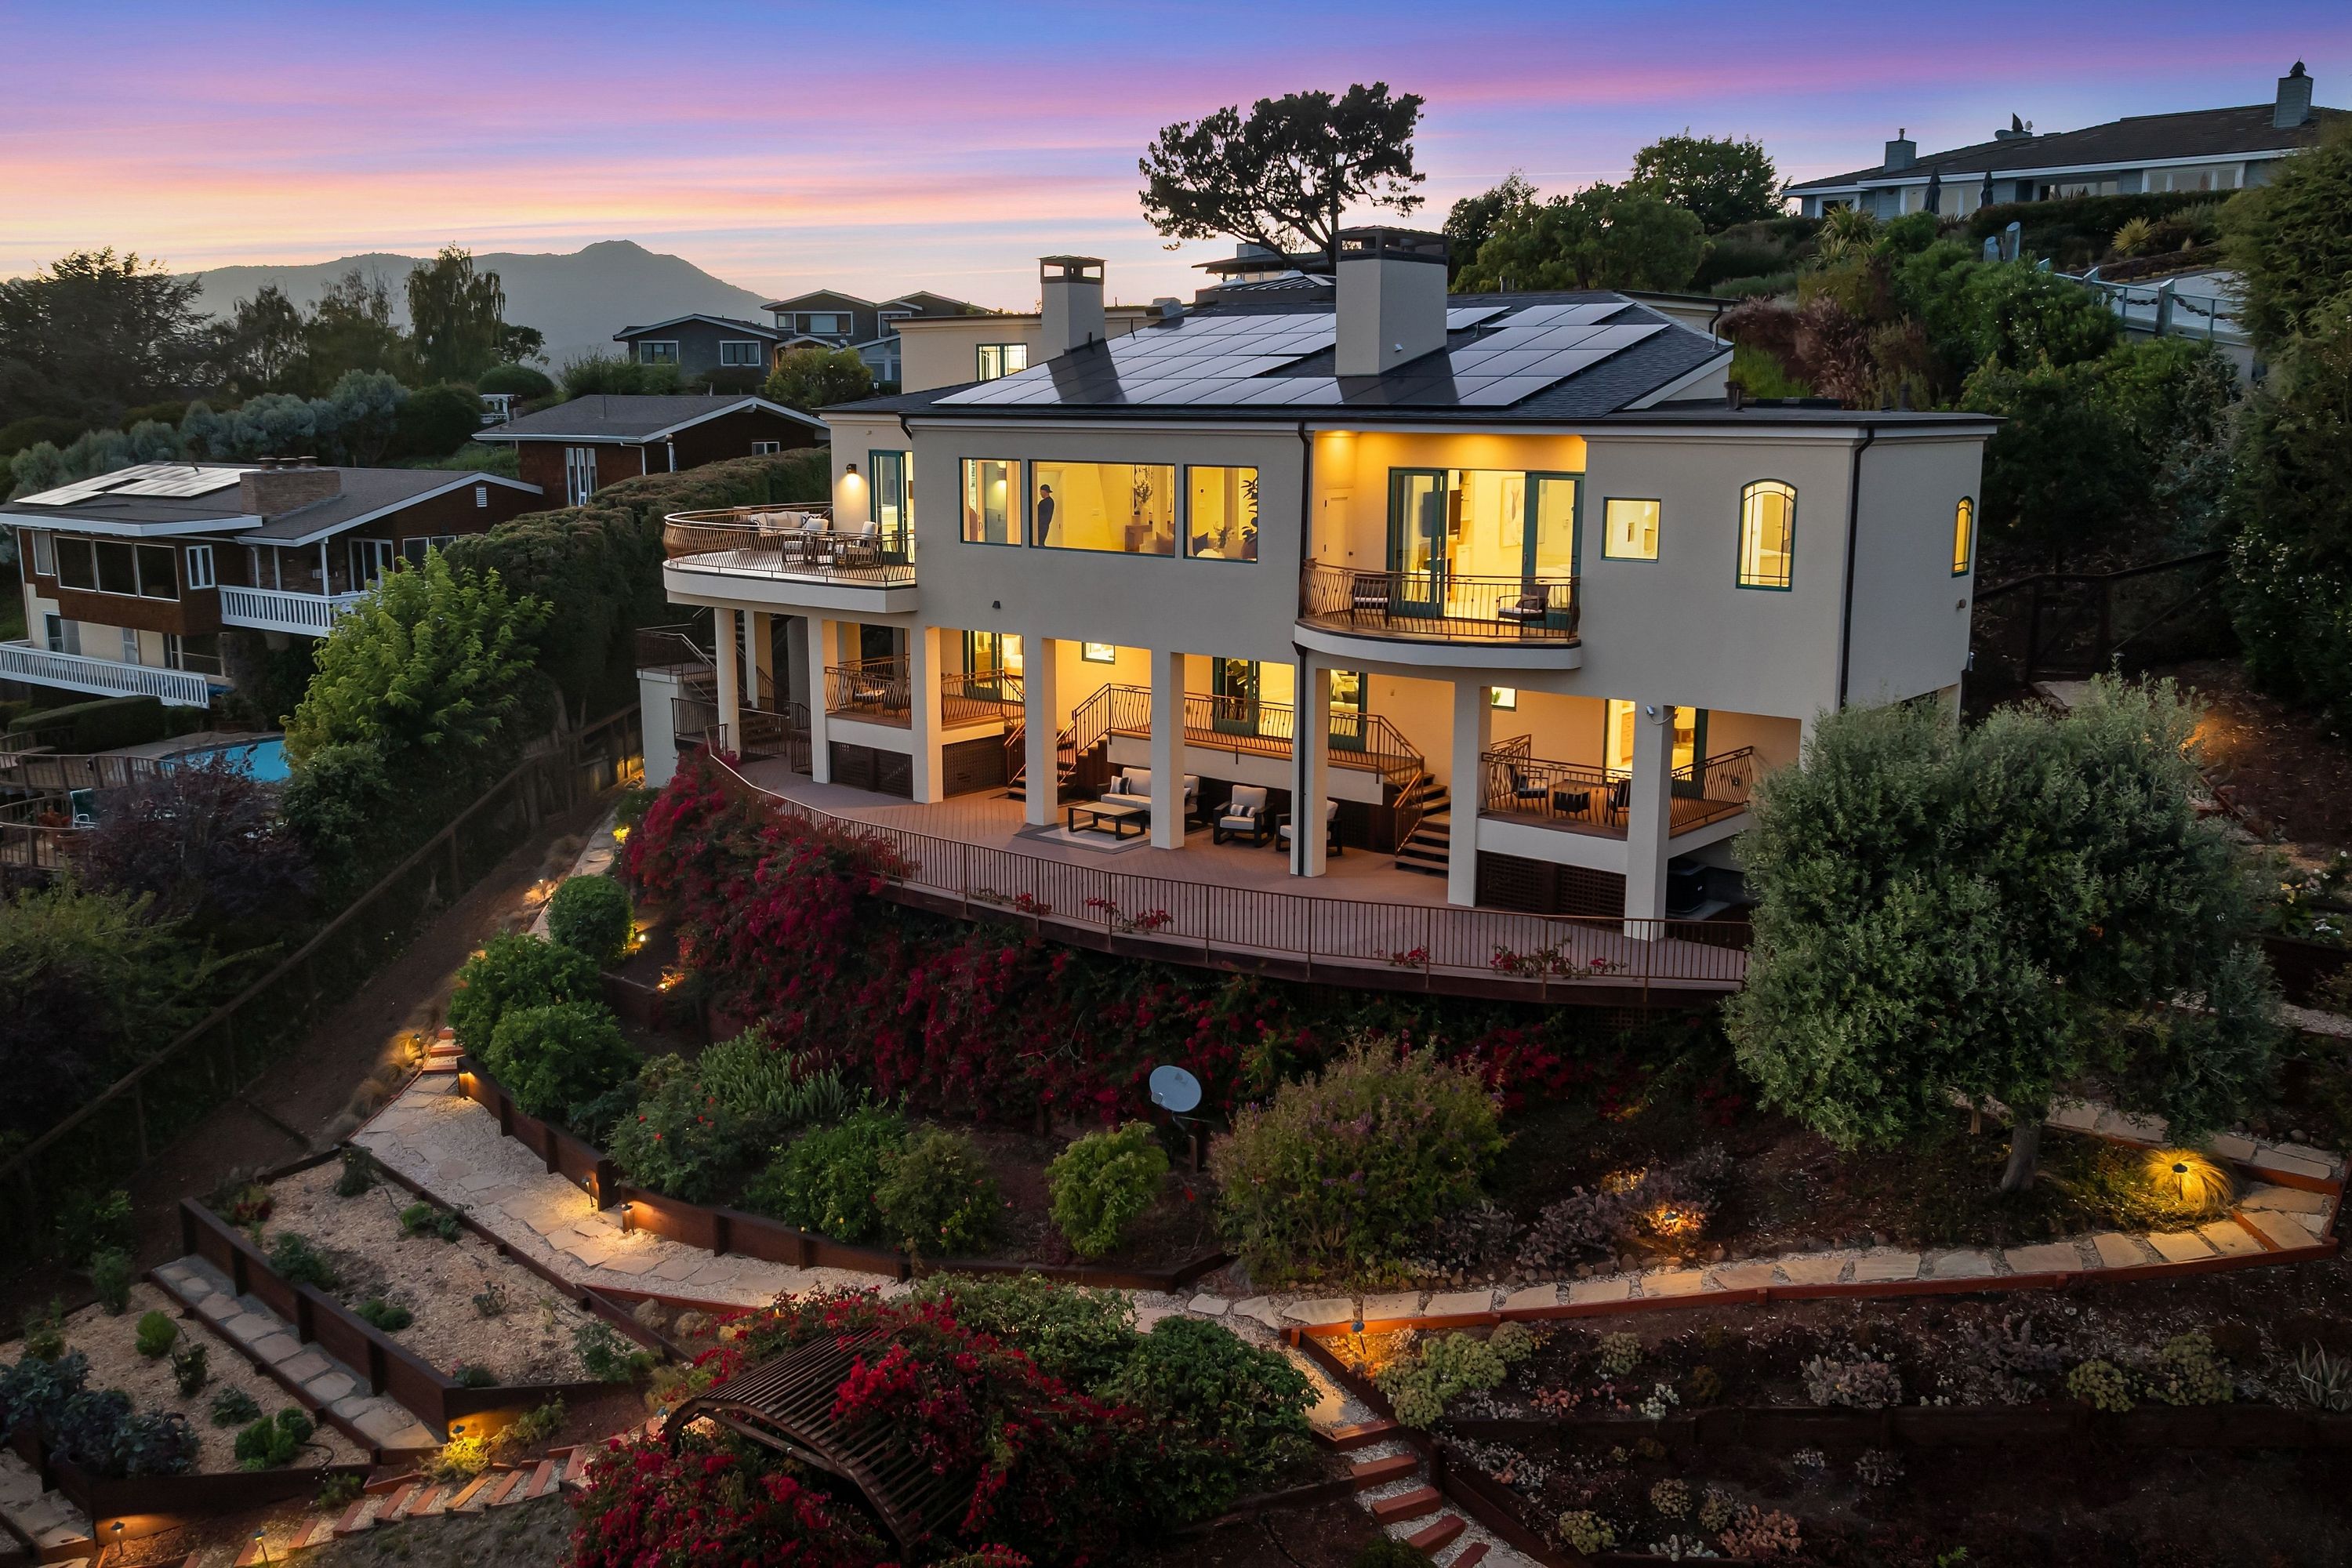
Property photo 1
Property photo 2
Property photo 3
Property photo 4
Property photo 5
5 Beds
6 Baths
5,495 sqft

$7,495,000

9 Francisco Vista Court , Tiburon CA, 94920

Price per sqft$1,363.97
Built in1963
Property size5,495 sqft
Property typeResidential

Overview

Active

Listed Sep 8, 2026

Updated 2 days ago

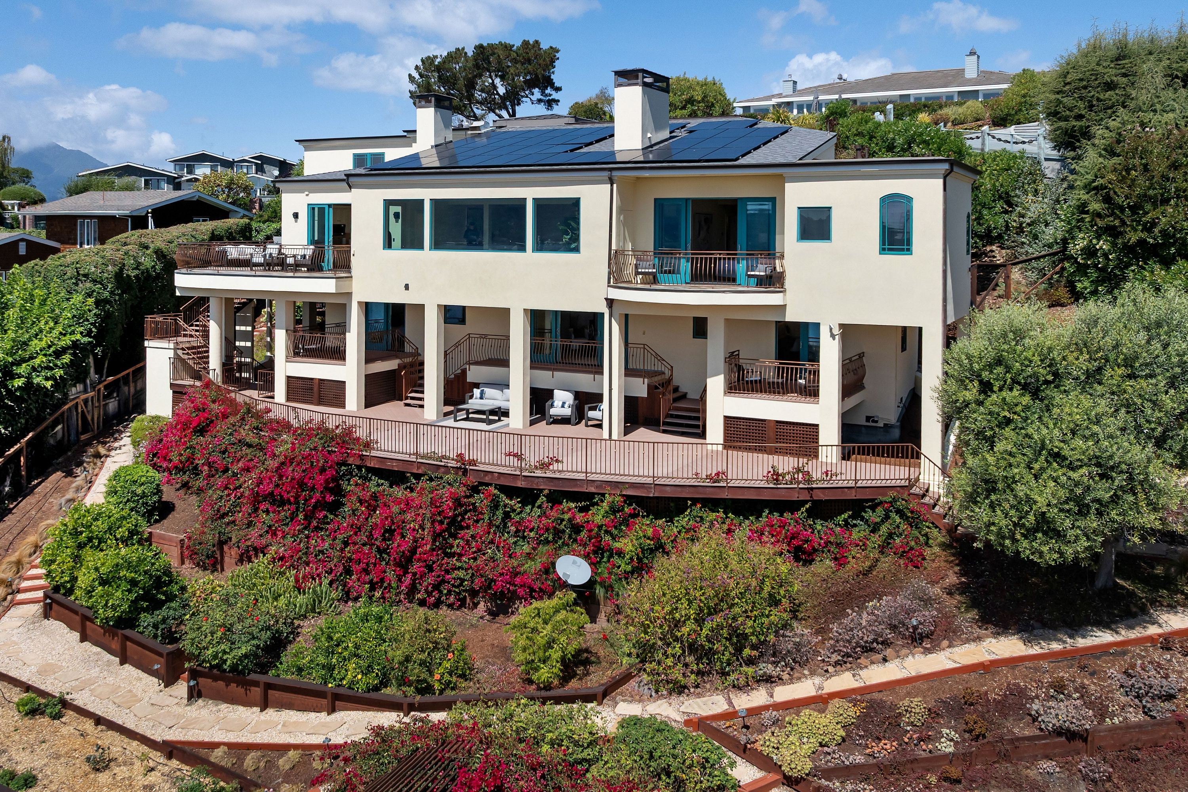
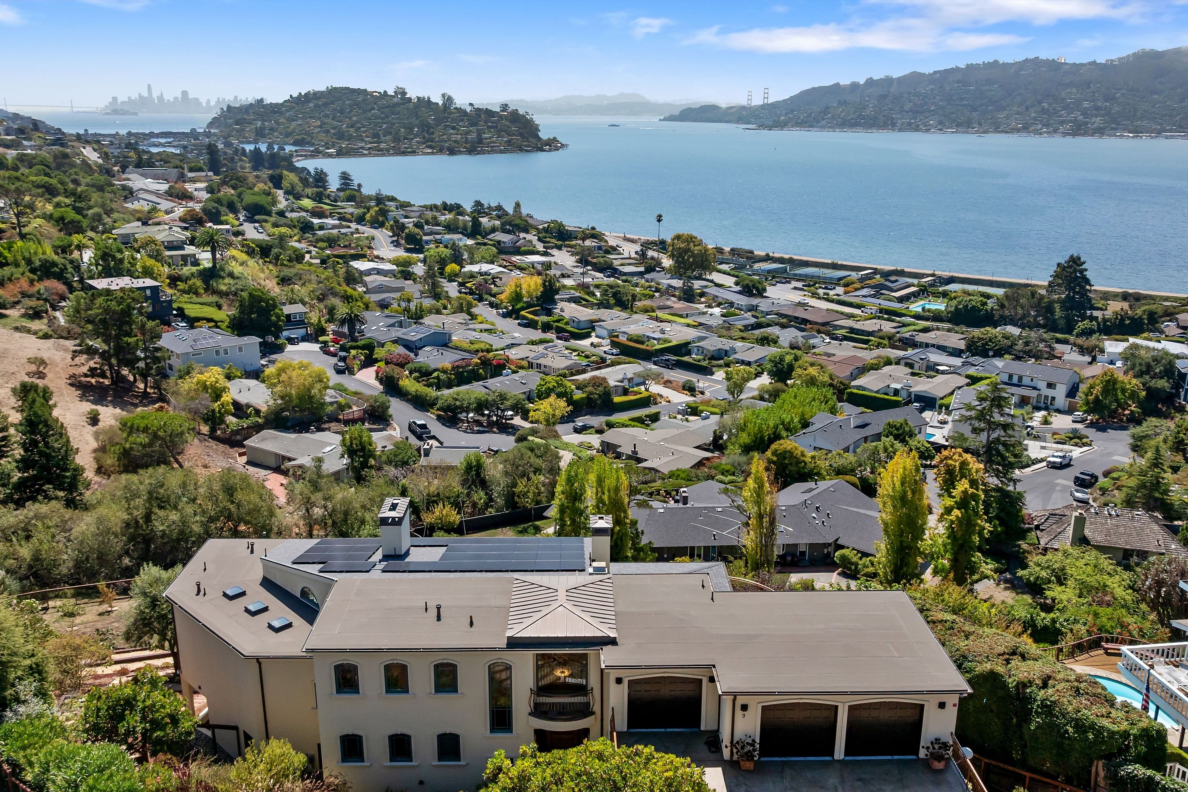
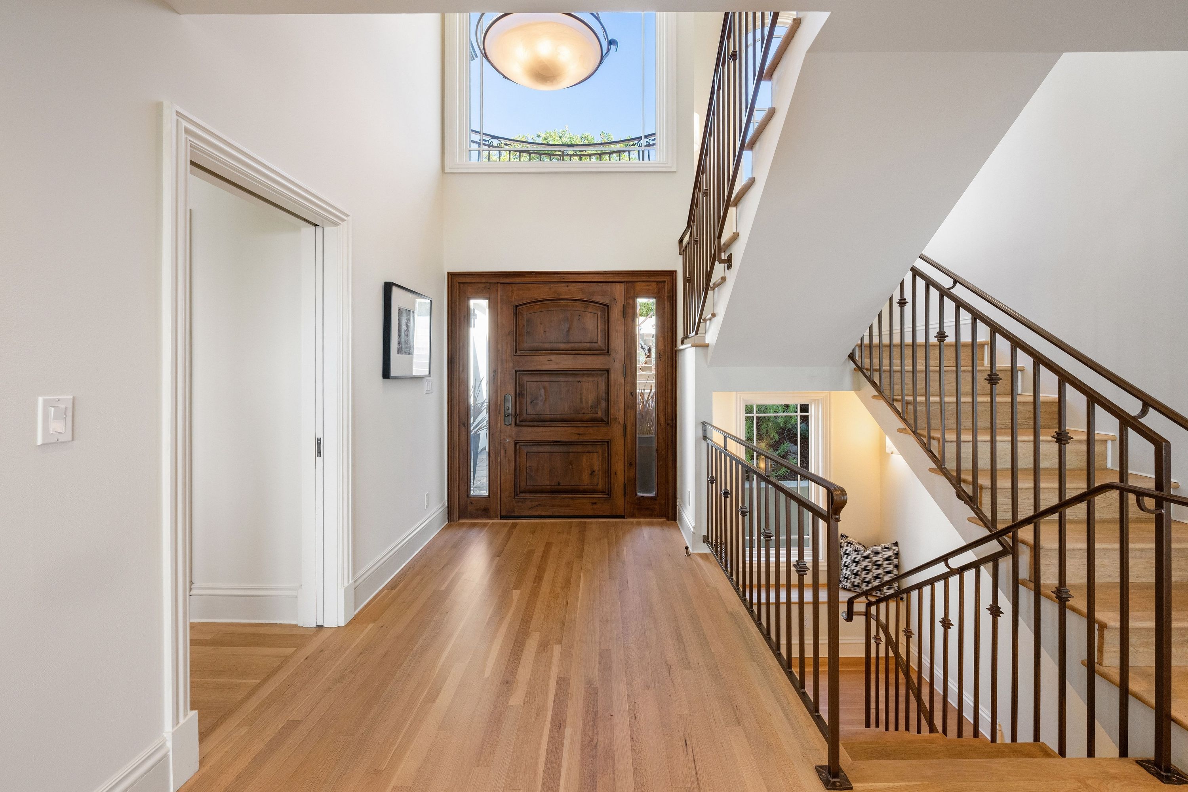
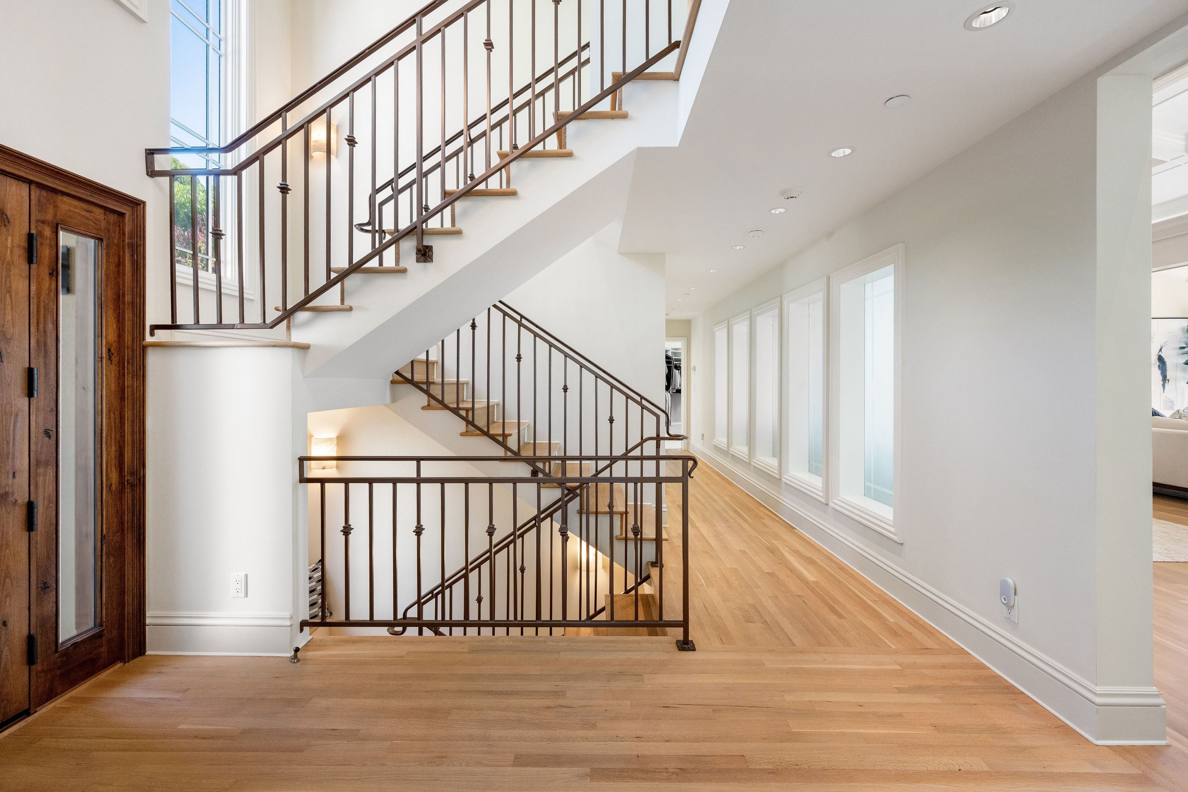
Perched in one of Tiburon's most desirable enclaves, 9 Francisco Vista Court offers sweeping panoramic views of the Golden Gate Bridge, Bay Bridge, Alcatraz, and the San Francisco skyline. Privately situated on a quiet cul-de-sac, this exceptional residence blends scale, comfort, and seamless indoor-outdoor living. Spanning approximately 5,585 square feet on almost one acre of land, the home features five bedrooms and four full and two half baths across a thoughtfully designed multi-level layout. The main level includes the primary suite, office or nursery, formal living and dining rooms, chef's kitchen, family room, separate prep kitchen and laundry. The primary suite offers high ceilings, a private balcony, electric fireplace, spa-like bath with freestanding tub and walk-in shower, and a large walk-in closet with center island. The chef's kitchen opens to wraparound patios and view decks, creating an ideal setting for entertaining. The upper level features a three-car garage with water views, a bedroom, full bath, and a dumbwaiter to the kitchen. The lower level includes two to three bedrooms (one en suite), an additional full bath, music and wine room, private theater room with 8k television and surround sound, expansive deck, utility room, and abundant storage. Additional highlights include extensive solar panels, generator backup system, and commercial-grade heating and cooling systems. Ideally located near Tiburon's waterfront, dining, and recreation. FEATURES: • Panoramic Bay and San Francisco skyline views • Luxurious primary suite with balcony, fireplace, spa bathroom, and custom walk-in closet • Office / nursery adjacent to the primary • Formal living and dining rooms • Spacious family room off the kitchen • Spacious chef's kitchen that flows out to a large view decks • Sub-Zero refrigerator, Wolf six-burner range with griddle and double ovens. Two Fisher & Paykel dishwashers, Viking warming drawer, Zephyr wine cooler, additional refrigerator drawers, GE convection oven and microwave, and prep pantry with sink and third dishwasher; fireplace pizza oven combo; gas-start wood-burning and electric fireplaces; main-level laundry with Bosch washer and dryer • Lower level has two en suite bedrooms, family room/fifth bedroom, and large deck • Private theater / media room • Extensive storage and utility spaces • Three-car garage with water views plus garage-level bedroom and full bath • Extensive solar panels, generator backup • Commercial-grade HVAC • Multiple outdoor decks with landscaped grounds

$49,864/mo

Est. mortgage payment based on a $7,495,000 home price.

All estimates are provided by Luxury Presence for informational purposes only. Actual amounts may vary.

Additional information

MLS® ID
326076416
Available since
September 8, 2026

Interior Features

Bedrooms
5
Bathrooms
6
Fireplace
Yes
Cooling
Yes
Heating
Yes
Basement
No

Exterior Features

Lot Size
0.74 Acres

Other Property Details

Taxes
$52,995
Tax Frequency
Annually
Garage
Yes

 Courtesy of Kouros Tavakoli | Golden Gate Sotheby's International Realty

Based on information from DASH - Sotheby's International Realty (SIR) as of 10/10/2026. This information is for your personal, non-commercial use and may not be used for any purpose other than to identify prospective properties you may be interested in purchasing. The display of MLS data is usually deemed reliable but is NOT guaranteed accurate by the MLS. Buyers are responsible for verifying the accuracy of all information should investigate the data themselves or retain appropriate professionals. Information from sources other than the Listing Agent may have been included in the MLS data. Unless otherwise specified in writing, Broker/Agent has not and will not verify any information obtained from other sources. The Broker/Agent providing the information contained herein may or may not have been the Listing and/or Selling Agent. 

©2026 DASH - Sotheby's International Realty (SIR). All rights reserved. 

Data last updated 7:28 AM UTC, 10/10/2026

Powered by Luxury Presence