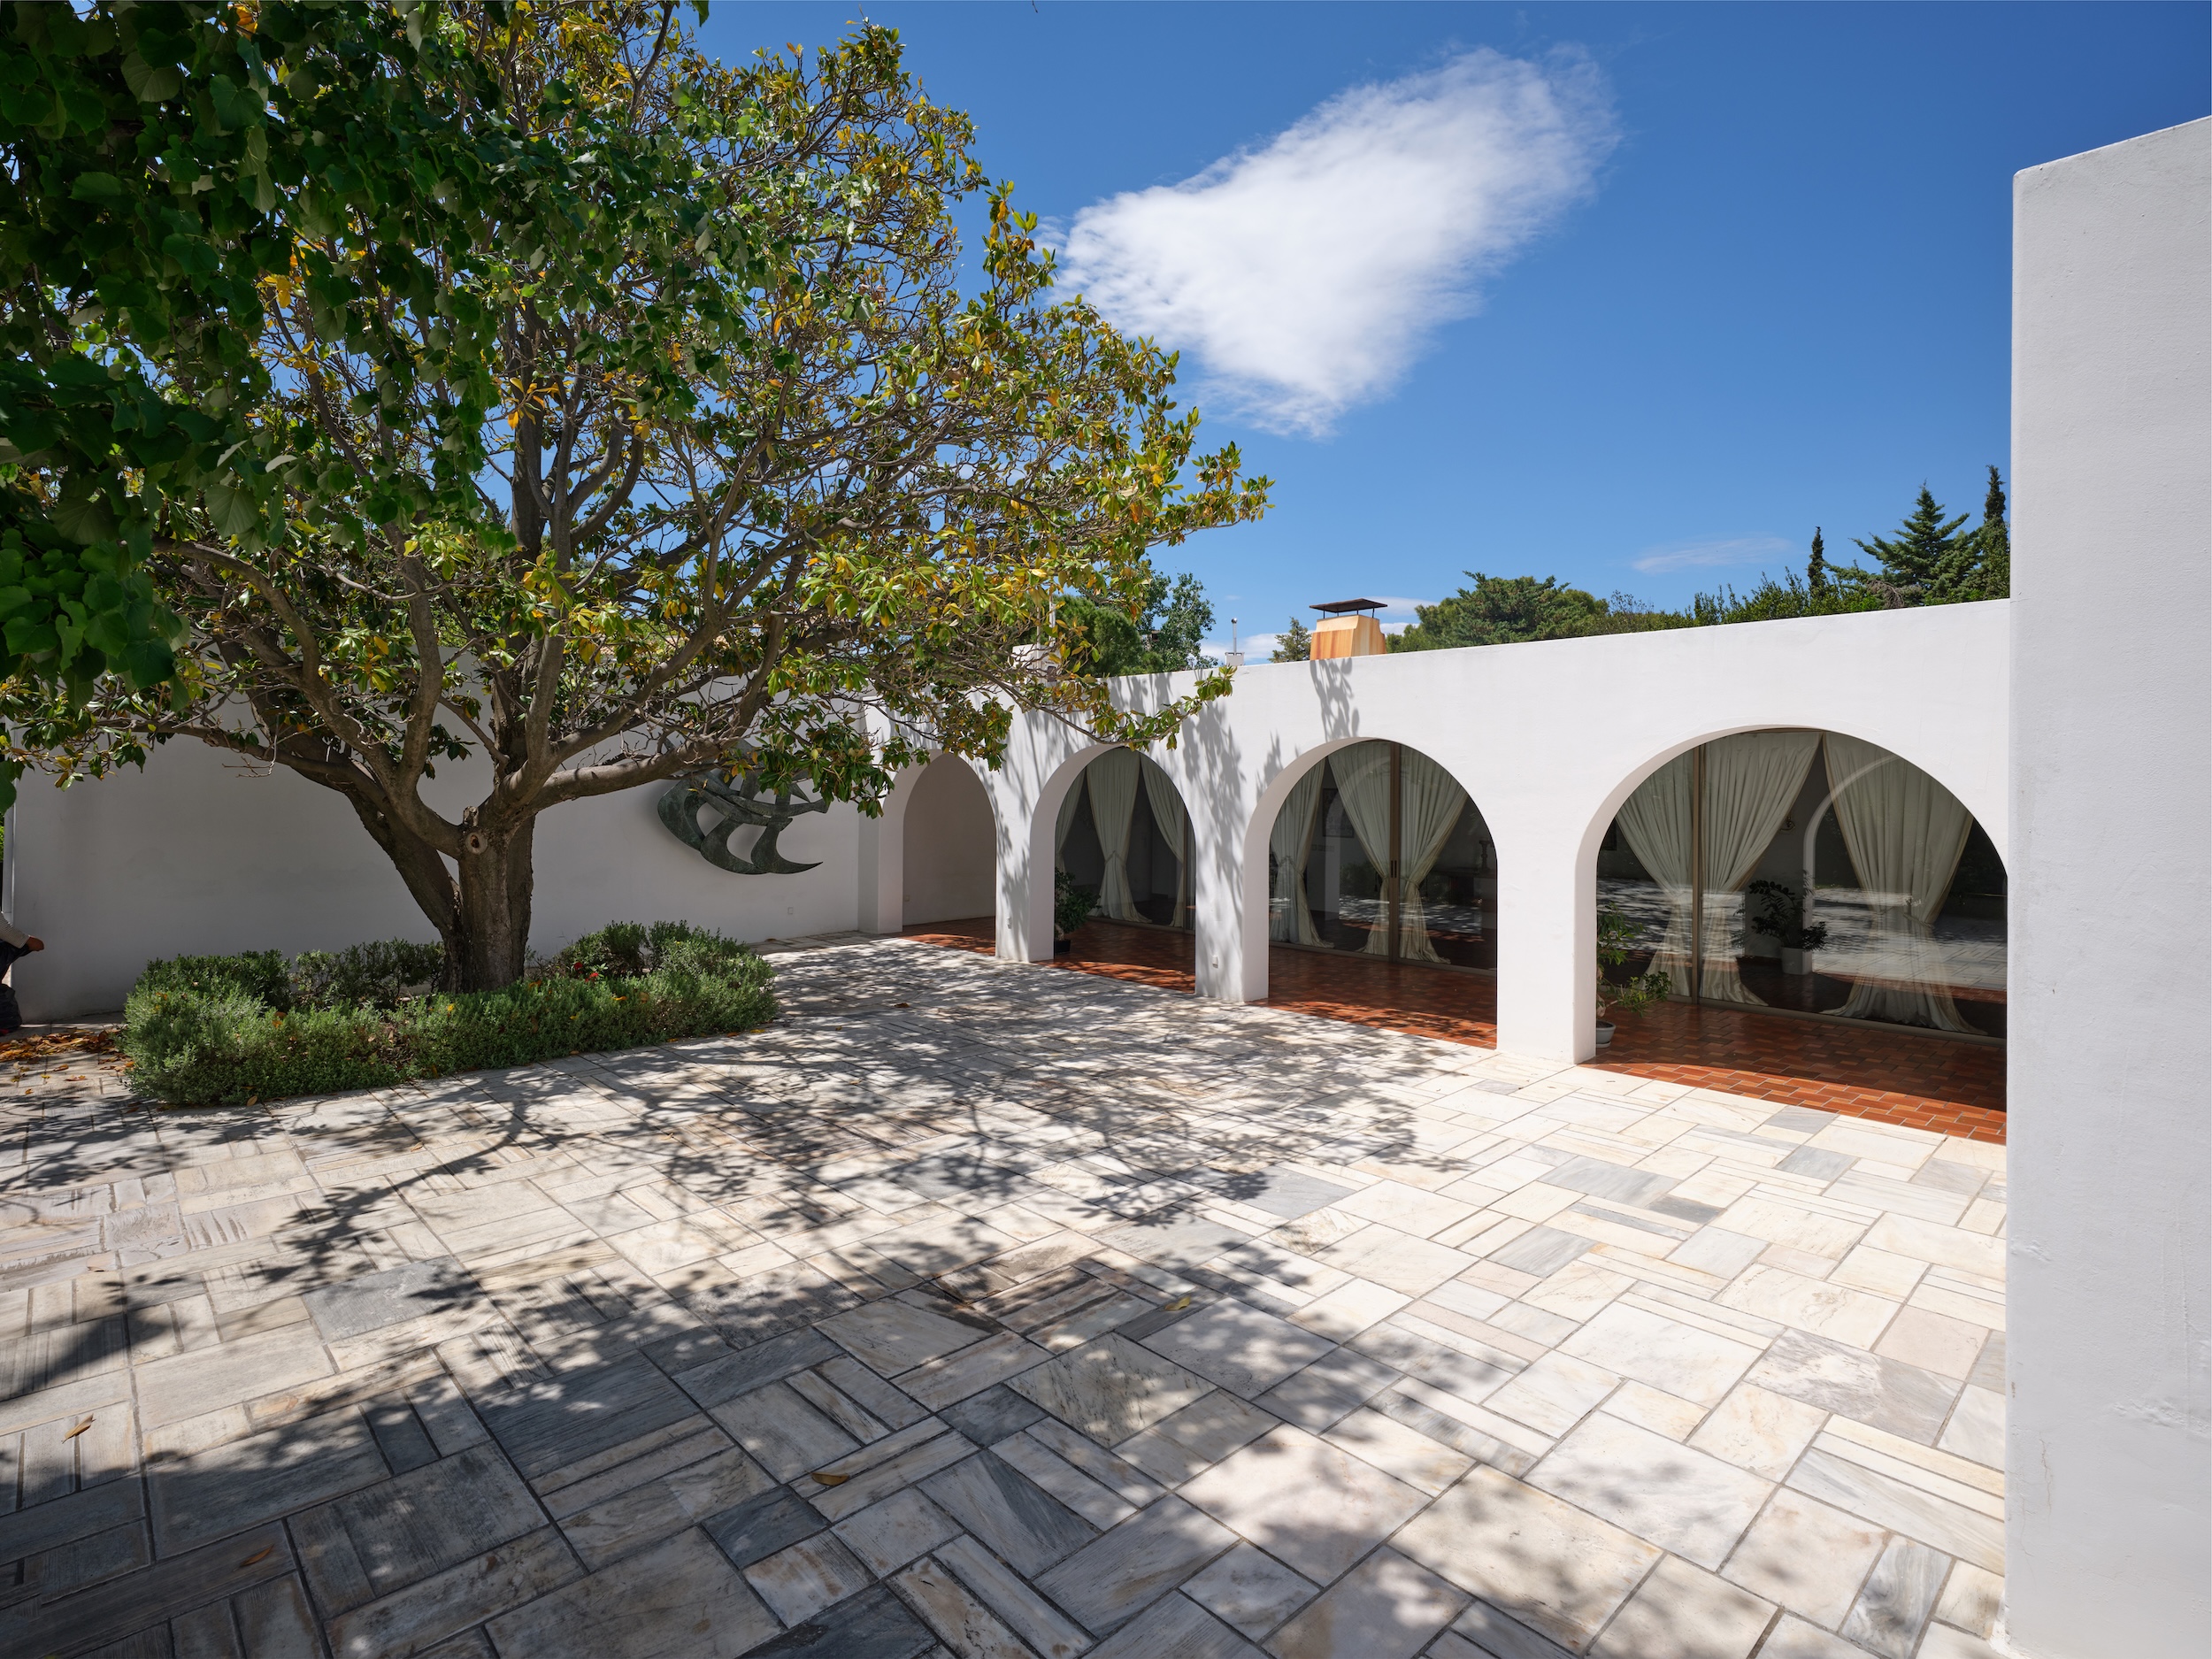
Property photo 1
Property photo 2
Property photo 3
Property photo 4
Property photo 5
4 Beds
5 Baths
4,392 sqft

Contact for Price

Psichiko Athenia, Athens A1, 15452

Property size4,392 sqft
Property typeResidential

Overview

Active

Listed May 25, 2026

Updated 32h ago

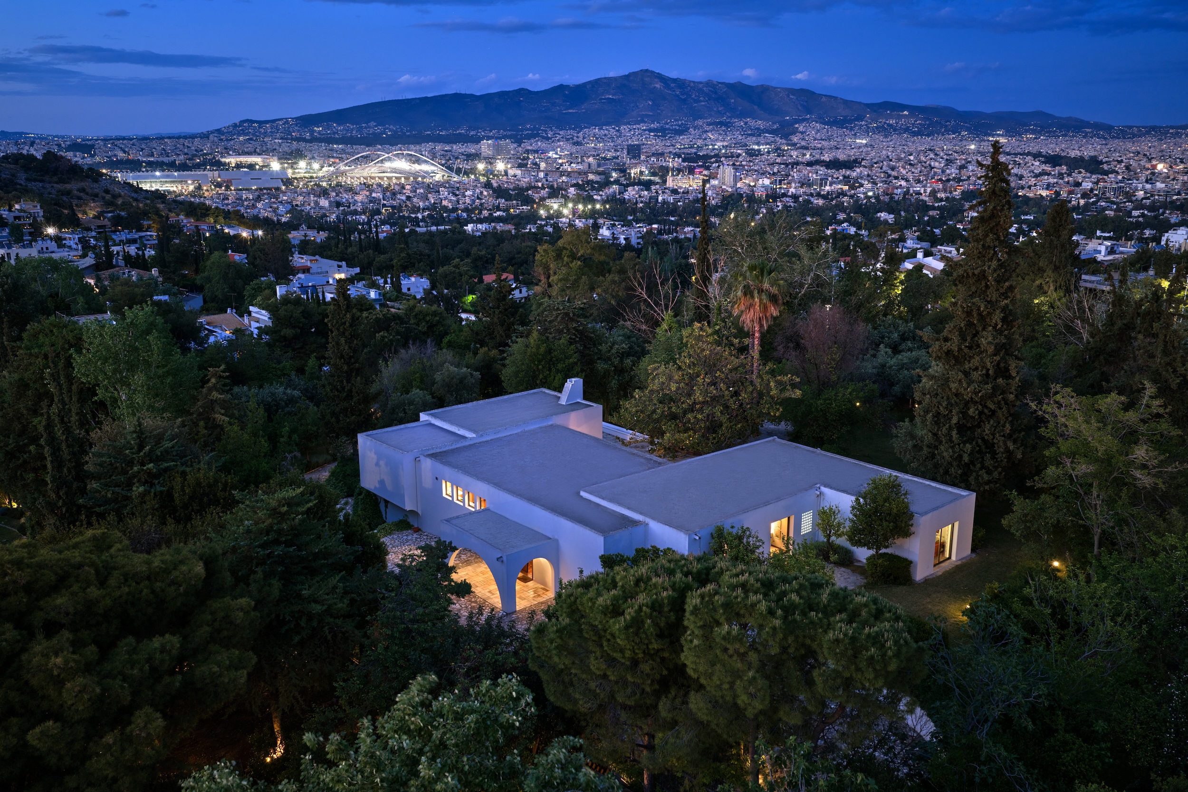
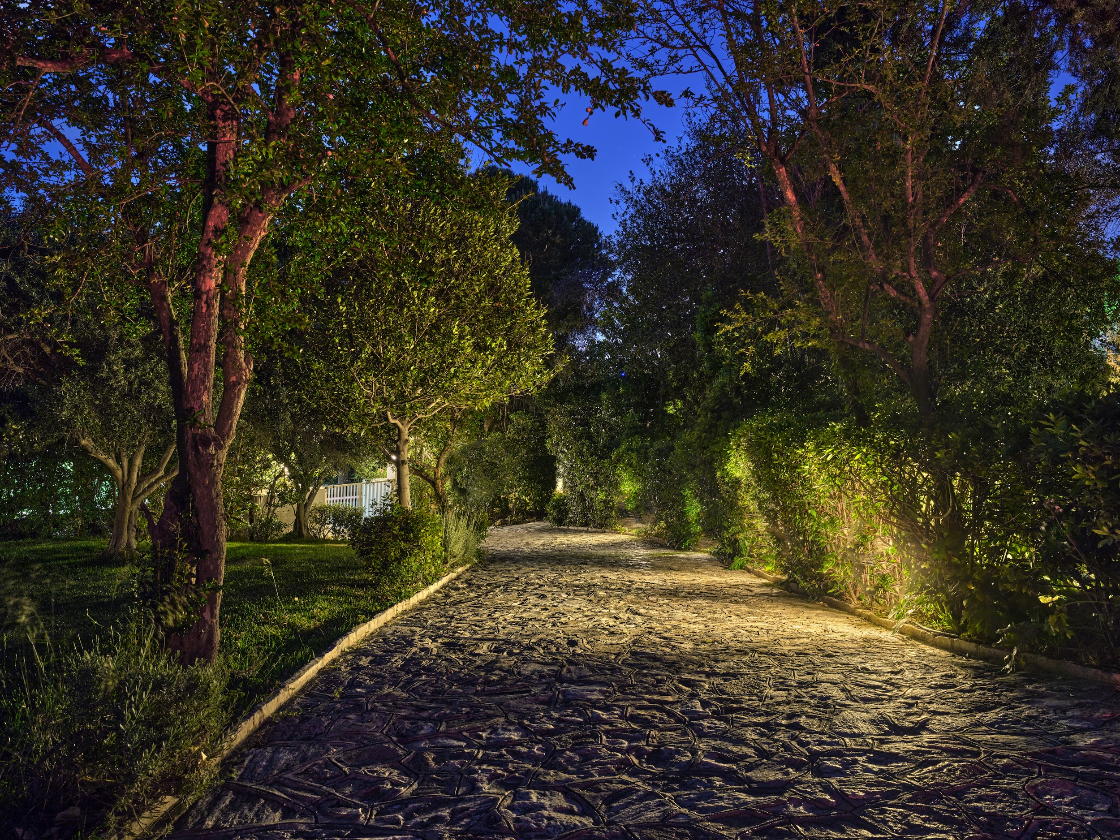
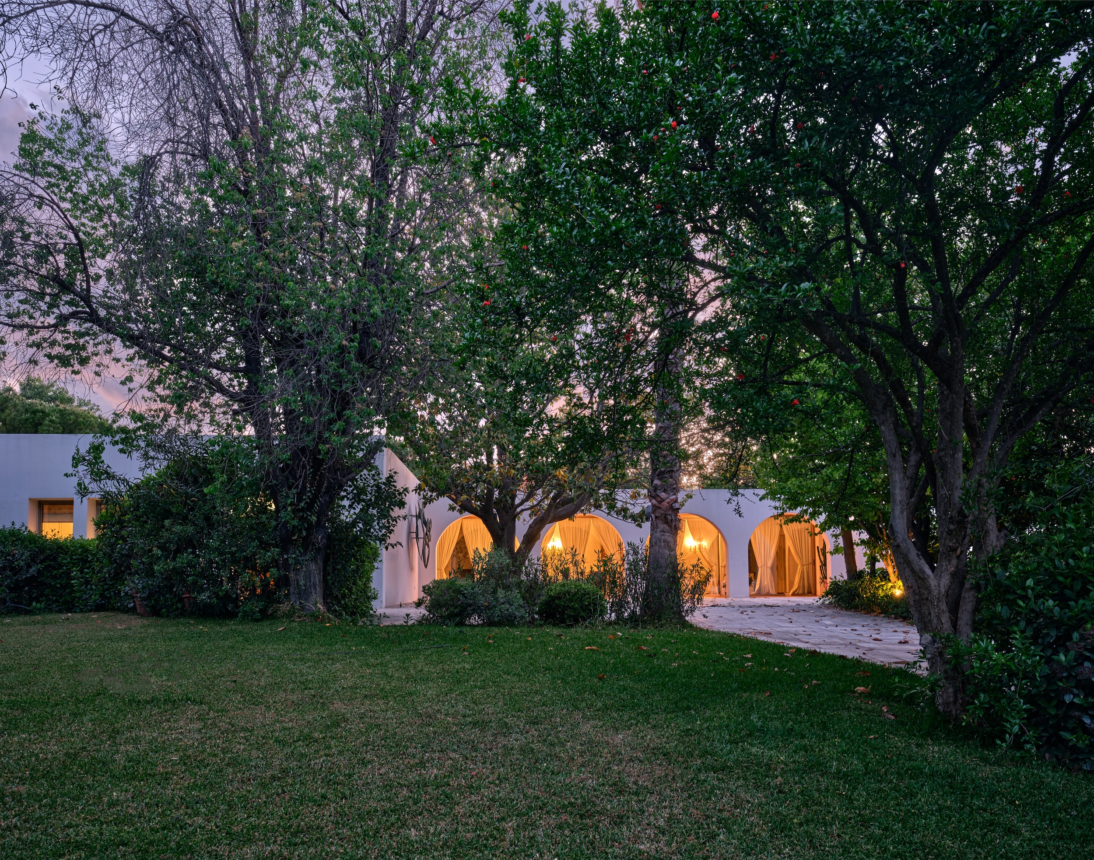
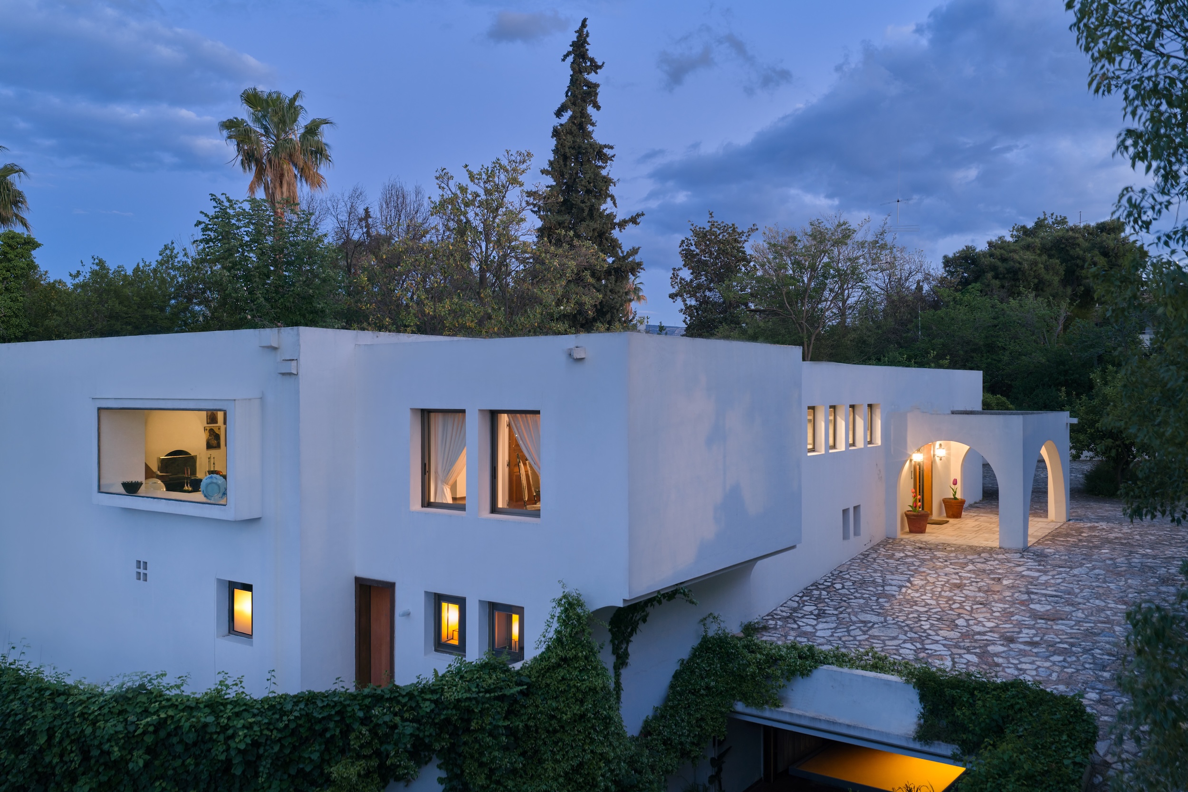
Athenia Estate occupies one of the most discreet and established residential settings in Palaio Psychiko, positioned behind mature trees and extensive landscaped grounds that create an unusual sense of privacy for central Athens. Set across two adjoining plots totalling approximately 5,700 sqm, the estate combines scale, seclusion and long-term potential within one of the capital’s most enduring residential districts. The approach unfolds gradually along a quiet, tree-lined street where dense planting and stone pathways soften the transition from city to residence. Hidden within expansive gardens of mature olive trees, cypress, palms and shaded lawns, the property carries the atmosphere of a private compound rather than an urban estate. The sound of the city recedes almost entirely beneath the canopy of established greenery. At the centre of the grounds, the main residence extends across a predominantly single-level layout, designed around broad internal volumes and strong visual connection to the surrounding gardens. White rendered walls, arched colonnades and deep verandas introduce a restrained architectural language that reflects both Mediterranean and modernist influences, while maintaining a calm and timeless character throughout the property. The principal reception rooms are arranged with generous proportions and direct garden outlooks, allowing natural light to move softly through the interiors across the course of the day. Large picture windows frame mature planting rather than neighbouring properties, reinforcing the estate’s unusual privacy. Terracotta floors, fireplaces, bespoke wood cabinetry and wide transitional corridors create continuity between formal entertaining spaces and quieter family areas. The dining room and adjoining reception salons retain a composed residential atmosphere, with broad openings connecting the rooms while preserving a sense of scale and separation. Throughout the house, the architecture prioritises proportion, circulation and connection to the landscape rather than visual excess. Several rooms open directly onto covered terraces and shaded courtyards, where arches filter the afternoon light across stone paving and planted borders. The main residence includes four bedrooms and five bathrooms, arranged to maintain privacy from the principal entertaining areas. Ancillary spaces add substantial flexibility to the estate, including approximately 203 sqm of auxiliary areas supporting staff accommodation, storage and operational functions. Separate from the main house, an independent guest residence of approximately 122 sqm provides fully autonomous accommodation within the grounds, allowing visitors or extended family complete privacy while remaining connected to the wider estate. A large indoor swimming pool sits discreetly within its own dedicated volume, opening onto covered walkways and garden-facing colonnades. The surrounding grounds remain the defining feature of the property: expansive lawns, mature trees, shaded pathways and layered planting create an atmosphere rarely found within Athens’ urban fabric. In several areas of the garden, the landscape feels almost park-like in scale, with long stone paths disappearing beneath dense vegetation and quiet seating areas positioned throughout the estate. Beyond its existing residential qualities, Athenia Estate presents an increasingly rare landholding opportunity within Palaio Psychiko. The combined plots allow exceptional flexibility for sensitive redevelopment, expansion, or the creation of a significant contemporary residence while preserving the privacy and maturity of the setting. Properties of this scale and positioning have become exceptionally limited within the area, particularly those capable of supporting both immediate residential use and long-term strategic value.

Additional information

MLS® ID
ATHENIA
Available since
May 25, 2026

Interior Features

Bedrooms
4
Bathrooms
5
Cooling
Yes
Basement
No

Exterior Features

Lot Size
0.13 Acres

 Courtesy of Despina Laou | Greece Sotheby's International Realty

Based on information from DASH - Sotheby's International Realty (SIR) as of 10/11/2026. This information is for your personal, non-commercial use and may not be used for any purpose other than to identify prospective properties you may be interested in purchasing. The display of MLS data is usually deemed reliable but is NOT guaranteed accurate by the MLS. Buyers are responsible for verifying the accuracy of all information should investigate the data themselves or retain appropriate professionals. Information from sources other than the Listing Agent may have been included in the MLS data. Unless otherwise specified in writing, Broker/Agent has not and will not verify any information obtained from other sources. The Broker/Agent providing the information contained herein may or may not have been the Listing and/or Selling Agent. 

©2026 DASH - Sotheby's International Realty (SIR). All rights reserved. 

Data last updated 5:46 AM UTC, 10/11/2026

Powered by Luxury Presence