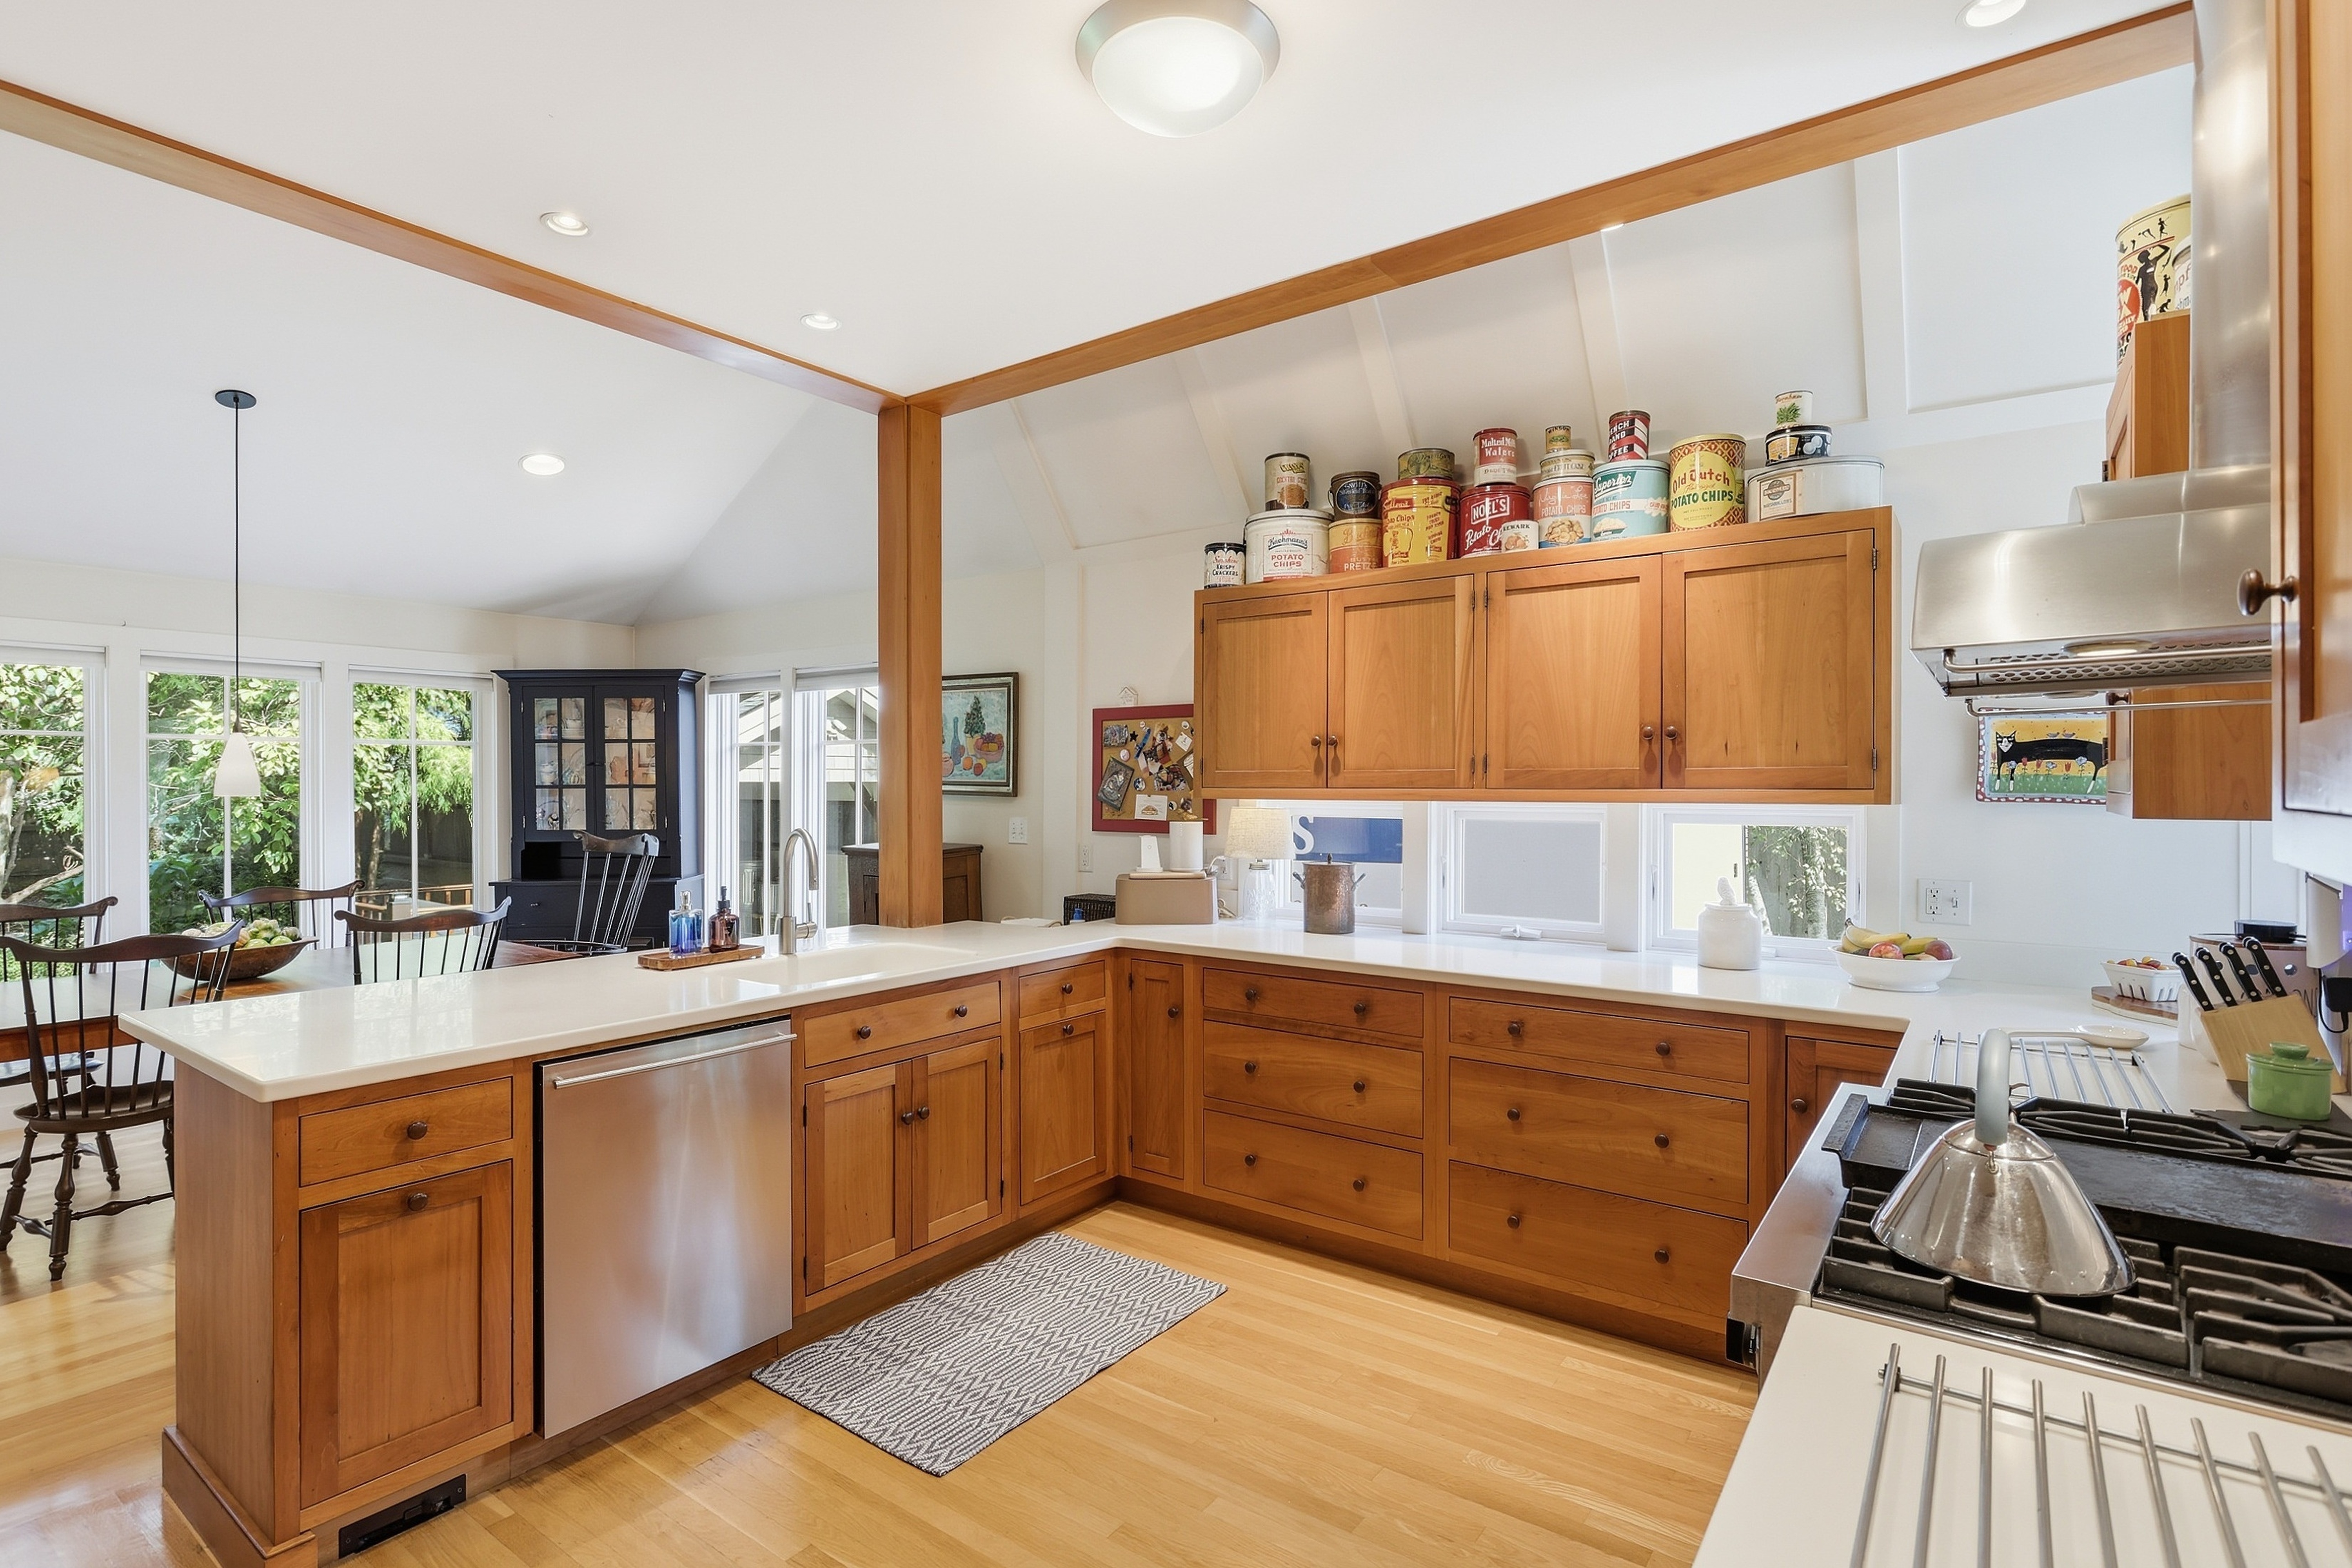
Property photo 1
Property photo 2
Property photo 3
Property photo 4
Property photo 5
4 Beds
3 Baths
4,352 sqft

$2,685,000

78 Elsinore Street , Concord MA, 01742

Price per sqft$616.96
Built in2002
Property size4,352 sqft
Property typeResidential

Overview

Active

Listed Sep 30, 2026

Updated 35h ago

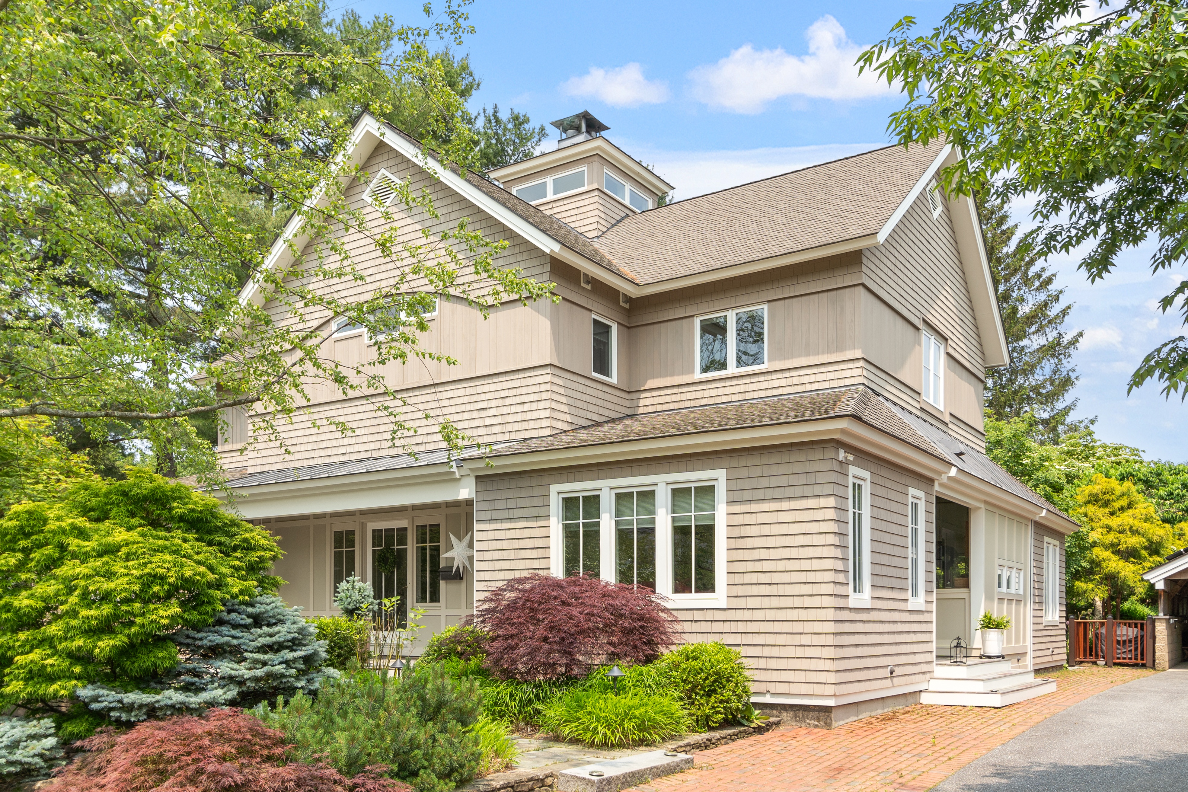
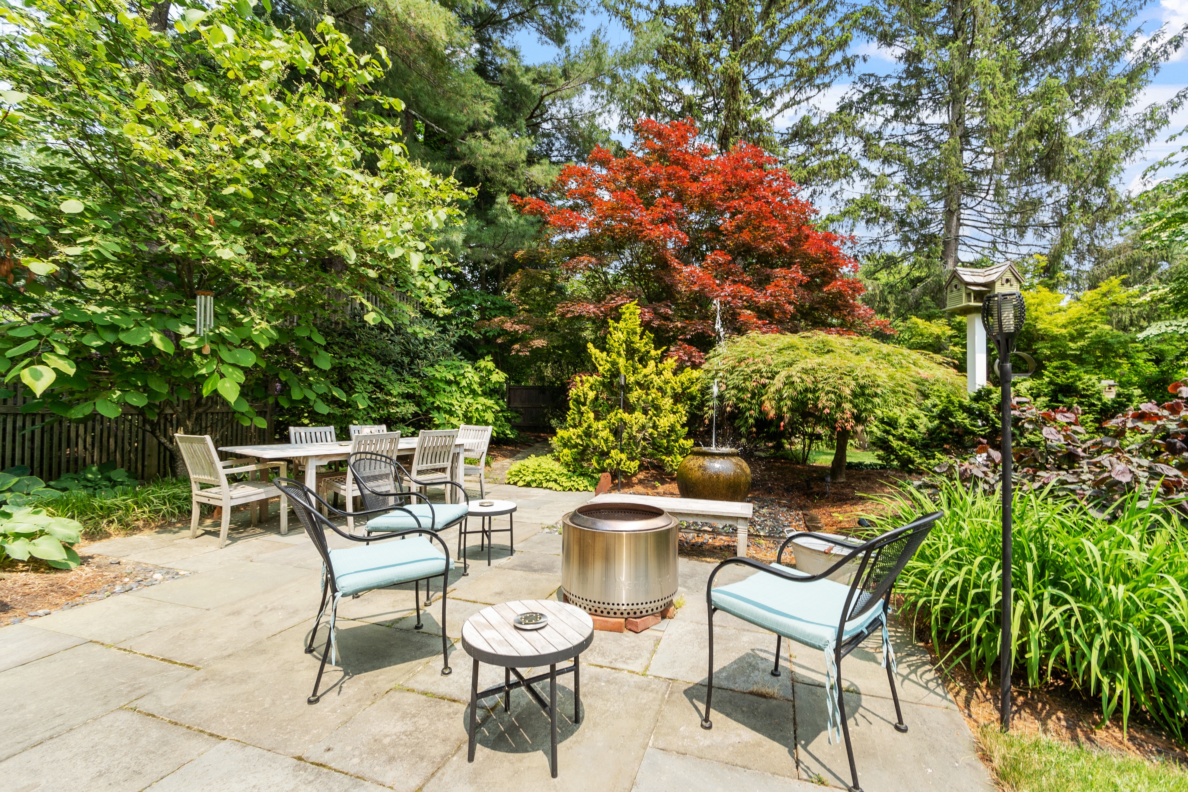
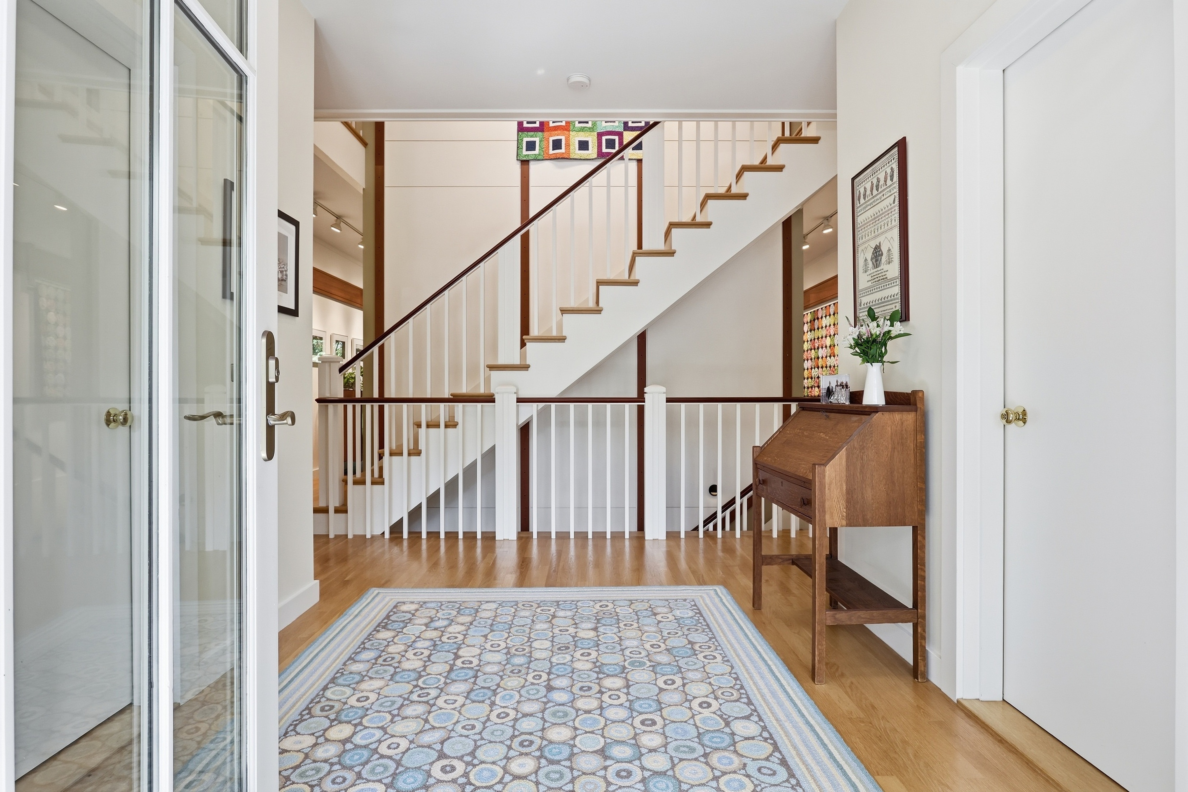
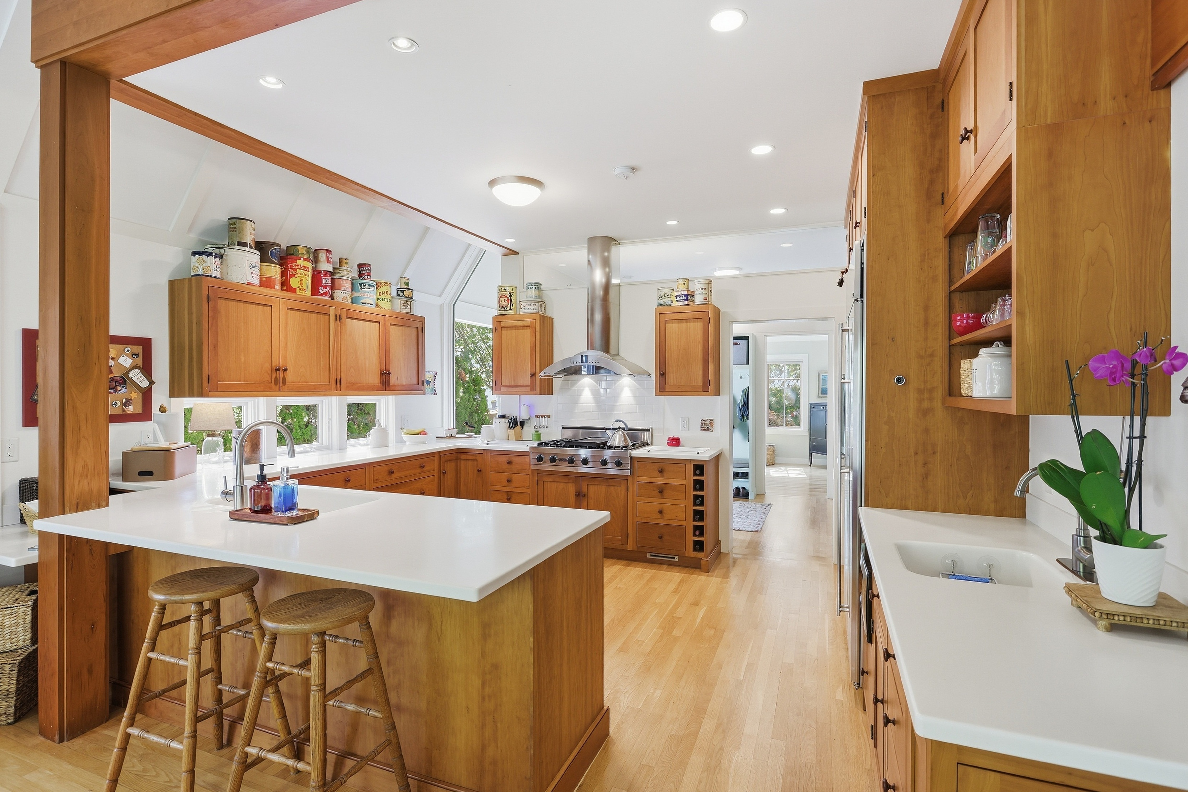
Designed by an award-winning architect and builder in close collaboration with the owner, this distinctive home is both visually striking and remarkably functional. Its unique design evolved as a series of interconnected pods centered on a dramatic cupola that anchors the home. Form meets function through a carefully considered combination of practical features, architectural interest and unexpected details. Constructed with attention from the ground up, the home incorporates a sophisticated mix of materials, energy-efficient features, smart-home capabilities, 2×6 interior walls and upgraded systems. The exterior is distinguished by standing-seam metal accent roofs, cedar shakes, Port Orford cedar vertical siding, lead-coated copper accents and Ipe decking across three open porches. Inside, cherry beams, built-ins and cabinetry establish a rich and consistent theme. Strategically positioned Marvin windows maximize natural light, frame the surrounding landscape and heighten the connection between indoors and out. The beautifully landscaped grounds create a private sanctuary, with lush plantings, natural privacy buffers, meandering bluestone patios, firepit and grilling areas, and a truly special water feature. The distinctive garage structure, complete with a potting shed, is both functional and playful and can easily transition into an outdoor entertainment space for larger gatherings. Every element of the design and construction was carefully considered, resulting in a one-of-a-kind home where architectural creativity, quality craftsmanship and everyday livability come together seamlessly. All of this is tucked into a popular yet quiet neighborhood just steps from Concord Center, with shops, eateries, the library, playgrounds and the commuter rail all close at hand.

$17,863/mo

Est. mortgage payment based on a $2,685,000 home price.

All estimates are provided by Luxury Presence for informational purposes only. Actual amounts may vary.

Additional information

MLS® ID
73584480
Available since
September 30, 2026

Interior Features

Bedrooms
4
Bathrooms
3
Fireplace
Yes
Basement
No

Exterior Features

Lot Size
0.31 Acres

Other Property Details

Taxes
$228
Tax Frequency
Annually

 Courtesy of The Barrett & Comeau Group | Barrett Sotheby's International Realty

Based on information from DASH - Sotheby's International Realty (SIR) as of 10/10/2026. This information is for your personal, non-commercial use and may not be used for any purpose other than to identify prospective properties you may be interested in purchasing. The display of MLS data is usually deemed reliable but is NOT guaranteed accurate by the MLS. Buyers are responsible for verifying the accuracy of all information should investigate the data themselves or retain appropriate professionals. Information from sources other than the Listing Agent may have been included in the MLS data. Unless otherwise specified in writing, Broker/Agent has not and will not verify any information obtained from other sources. The Broker/Agent providing the information contained herein may or may not have been the Listing and/or Selling Agent. 

©2026 DASH - Sotheby's International Realty (SIR). All rights reserved. 

Data last updated 7:09 AM UTC, 10/10/2026

Powered by Luxury Presence