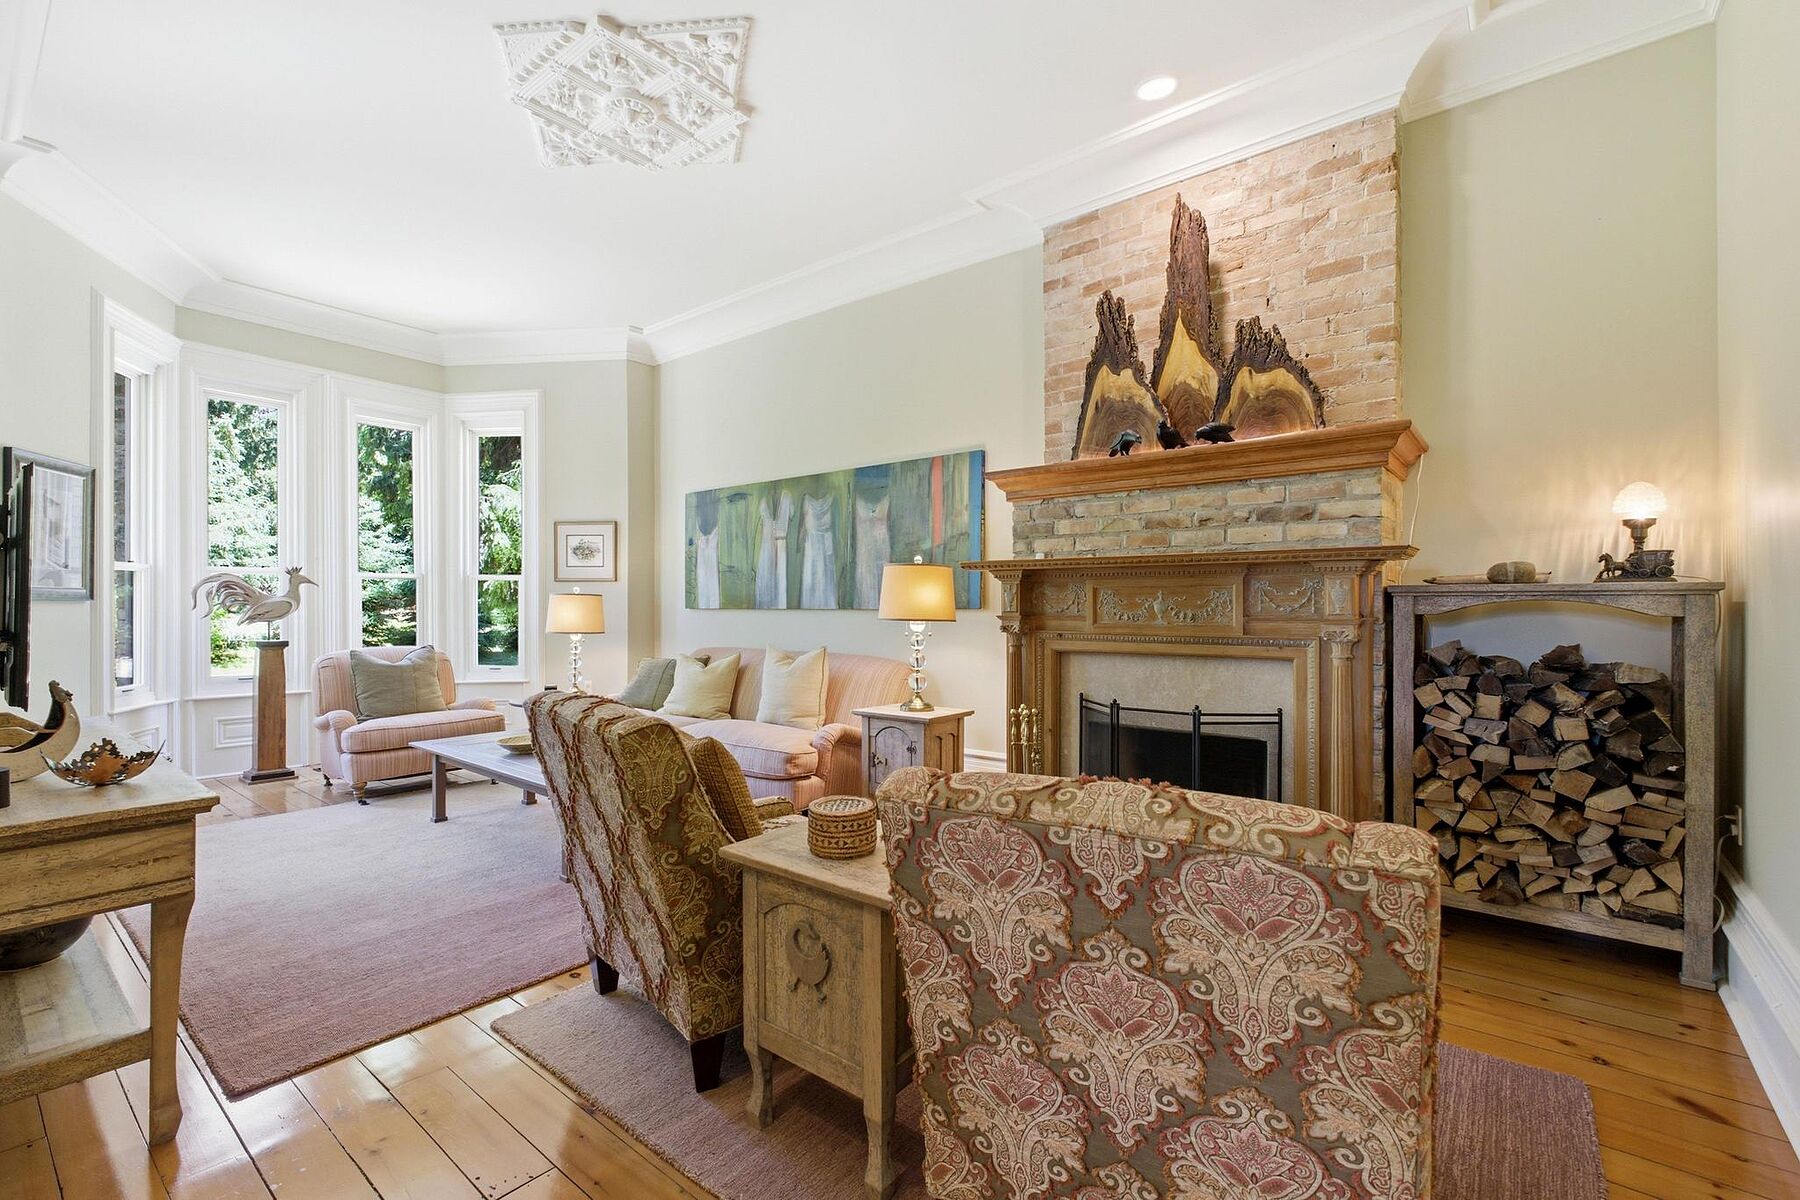
Property photo 1
Property photo 2
Property photo 3
Property photo 4
Property photo 5
5 Beds
5 Baths
7,397 sqft

$2,092,100

50005 John Wise Line S, Malahide ON, N5H 2R5

Price per sqft$282.83
Property size7,397 sqft
Property typeResidential

Overview

Active

Listed Jun 29, 2026

Updated 2h ago

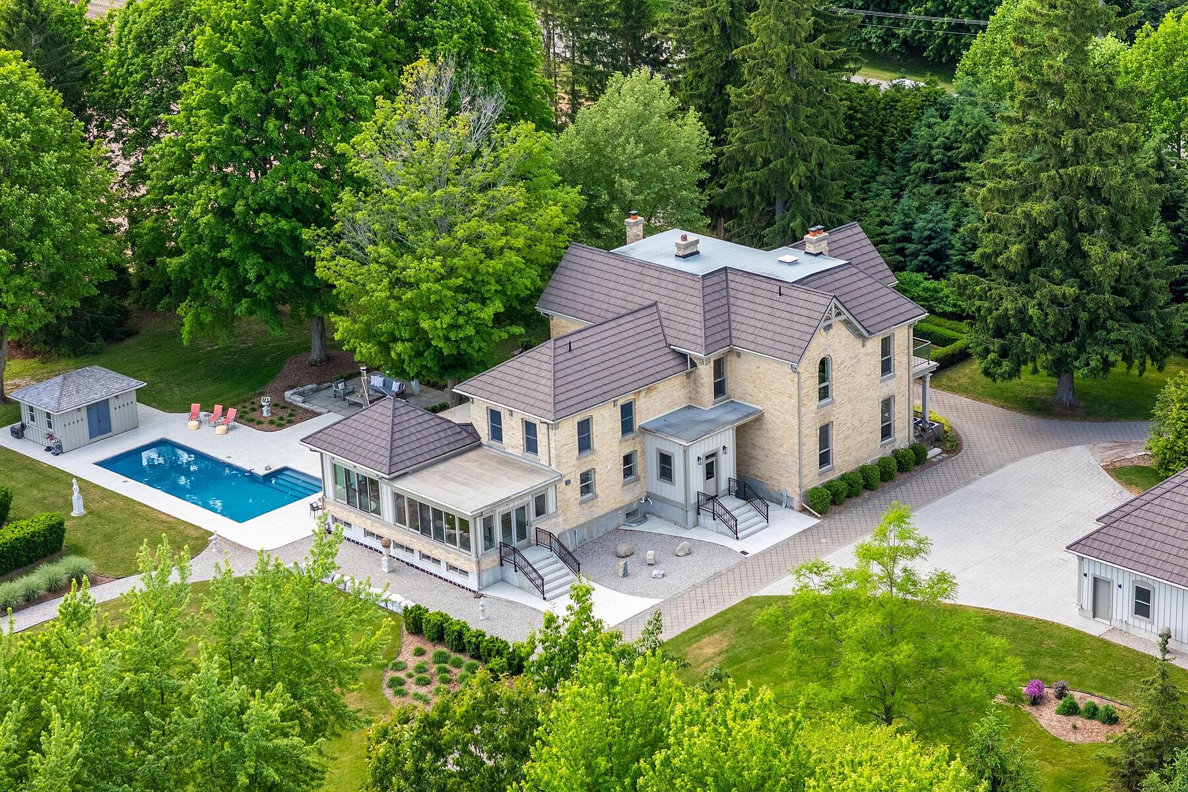
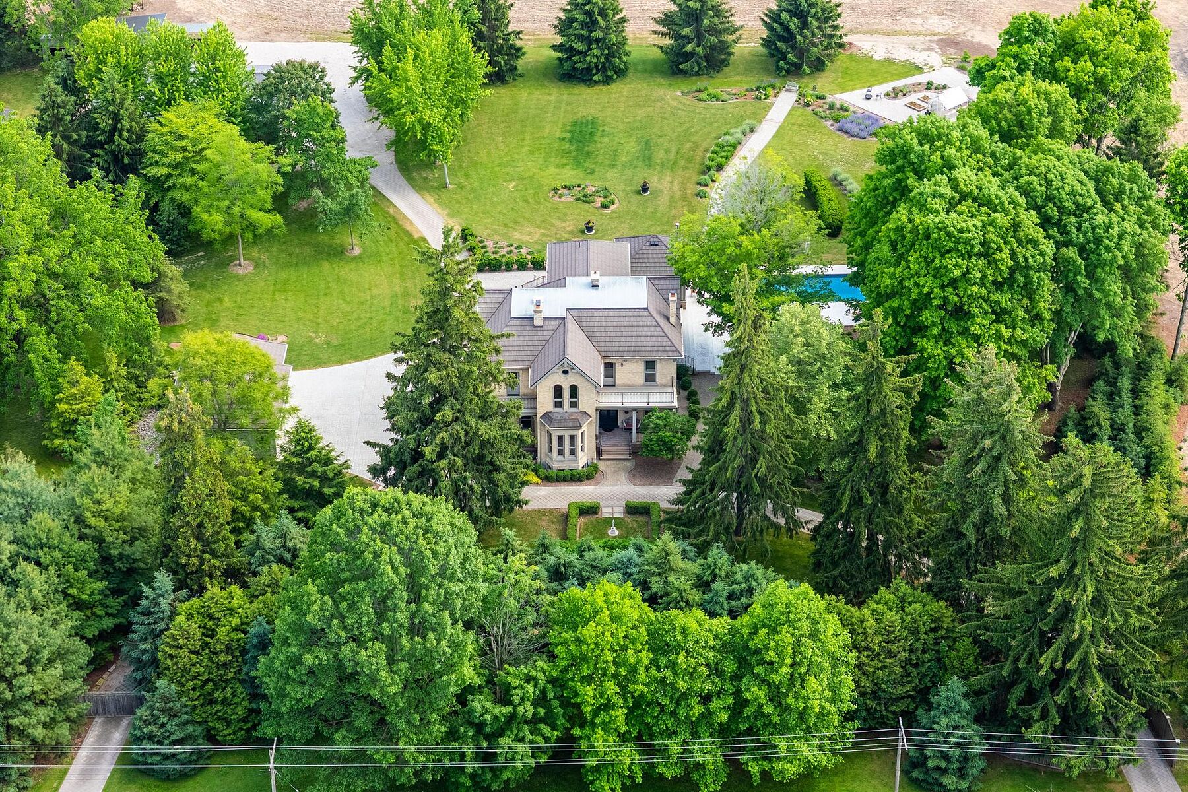
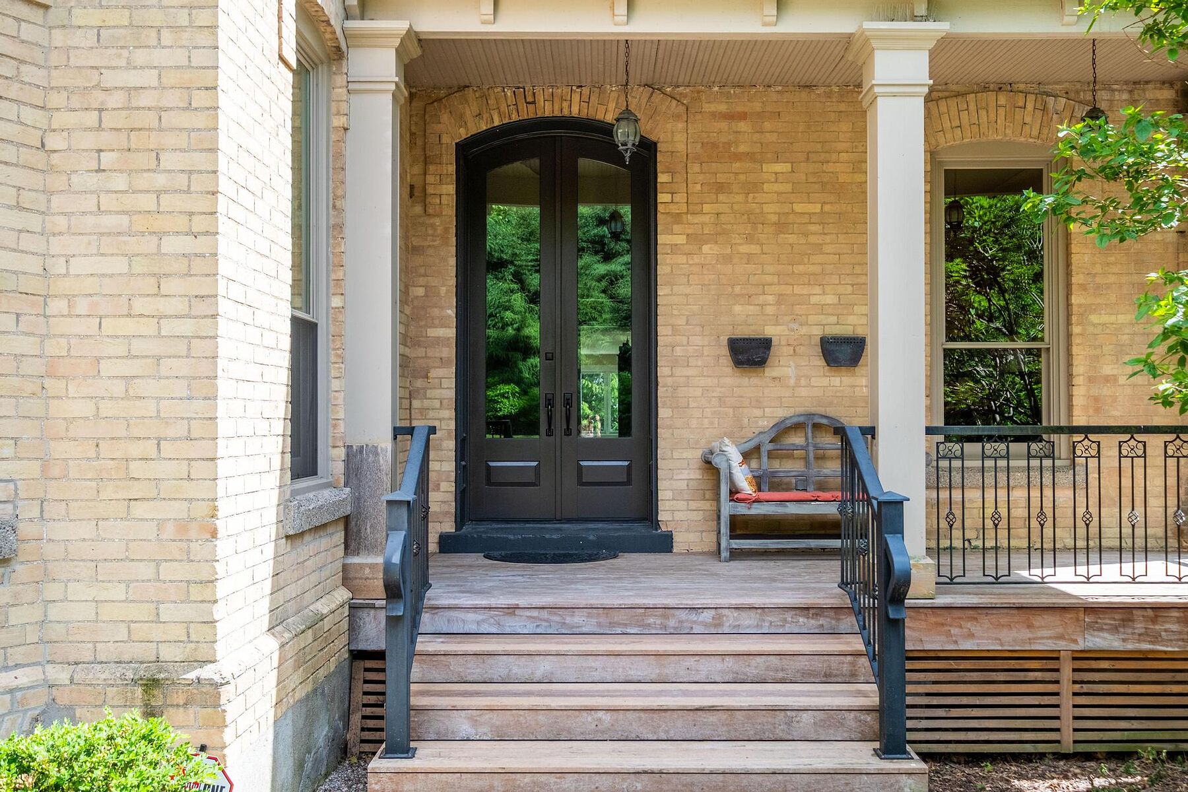
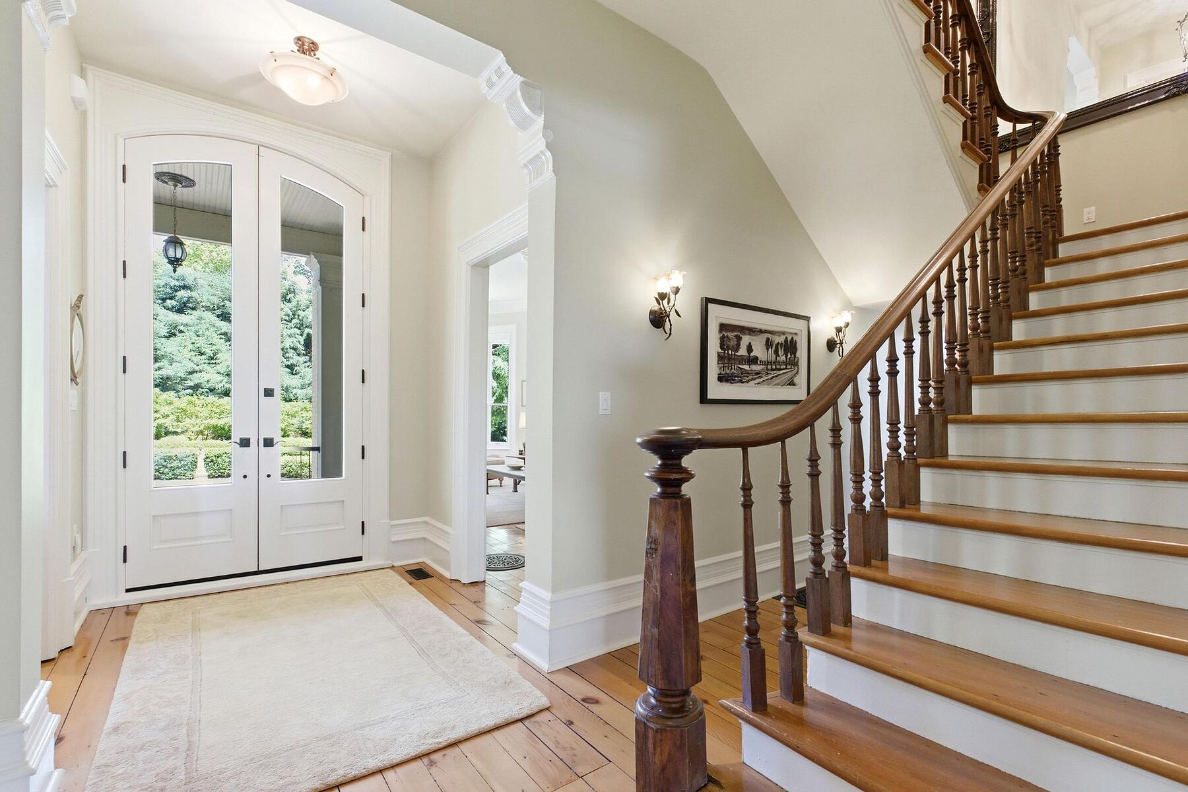
A rare offering of timeless character and modern country luxury, 50005 John Wise Line is an impeccably restored approx. 7,500 square feet. 1862 yellow-brick residence set on 3.07 manicured acres just minutes from Aylmer, St. Thomas, Lake Erie and Port Stanley. Thoughtfully curated from top to bottom while preserving its pre-Confederation and Italianate charm, this remarkable estate blends historic architecture with exceptional modern comfort, infrastructure and lifestyle amenities. The home showcases soaring detailed ceilings, original pine floors, heated ceramic tile, custom millwork, exposed brick and stone, multiple fireplaces, formal parlour, refined library, gracious dining room, open-concept family room with field views and a custom kitchen with cherry lacquered cabinetry and Bosch appliances. Offering 5 bedrooms and 5 bathrooms, including a dramatic primary suite with walk-in change room and luxurious ensuite, plus a fully finished lower level with double recreation rooms, wet bar and original exposed stone walls. The outdoor setting is exceptional, with mature trees, privacy fencing, treed berms, extensive landscaping, screened porch, WiFi-controlled exterior lighting, trenched water outlets, heated 42' x 16' in-ground pool, concrete patio, gas fire table and pool house with outdoor shower controls. Major features include restored brick, Hardie board siding, steel roof, 3-car detached garage, 30+ parking spaces, security gate, EV rough-in, 400 amp service, 20kW Kohler generator, 3 natural gas furnaces, full A/C, on-demand hot water, all-new plumbing, new septic, deep well and full smart-home integration. Additional outbuildings include a 40' x 60' heated insulated workshop, greenhouse and 800 sq. ft. drive shed. Perfect in every detail, come and experience this truly turnkey country estate in one of East Elgin's most desirable rural settings.

$13,919/mo

Est. mortgage payment based on a $2,092,100 home price.

All estimates are provided by Luxury Presence for informational purposes only. Actual amounts may vary.

Additional information

MLS® ID
X13497416
Available since
June 29, 2026

Interior Features

Bedrooms
5
Bathrooms
5
Fireplace
Yes
Cooling
Yes
Basement
Yes

Exterior Features

Lot Size
3.07 Acres

Other Property Details

Taxes
$13
Tax Frequency
Annually
Garage
Yes

 Courtesy of Kevin Haight | Sotheby's International Realty Canada

Based on information from DASH - Sotheby's International Realty (SIR) as of 10/11/2026. This information is for your personal, non-commercial use and may not be used for any purpose other than to identify prospective properties you may be interested in purchasing. The display of MLS data is usually deemed reliable but is NOT guaranteed accurate by the MLS. Buyers are responsible for verifying the accuracy of all information should investigate the data themselves or retain appropriate professionals. Information from sources other than the Listing Agent may have been included in the MLS data. Unless otherwise specified in writing, Broker/Agent has not and will not verify any information obtained from other sources. The Broker/Agent providing the information contained herein may or may not have been the Listing and/or Selling Agent. 

©2026 DASH - Sotheby's International Realty (SIR). All rights reserved. 

Data last updated 5:46 AM UTC, 10/11/2026

Powered by Luxury Presence