Property photo 1
Property photo 2
Property photo 3
Property photo 4
Property photo 5
4 Beds
3 Baths
2,118 sqft

$519,000

2101 Ashby Way, Plain City OH, 43064

Price per sqft$245.04
Built in2025
Property size2,118 sqft
Property typeResidential

Overview

Active

Listed Jul 15, 2026

Updated 20h ago

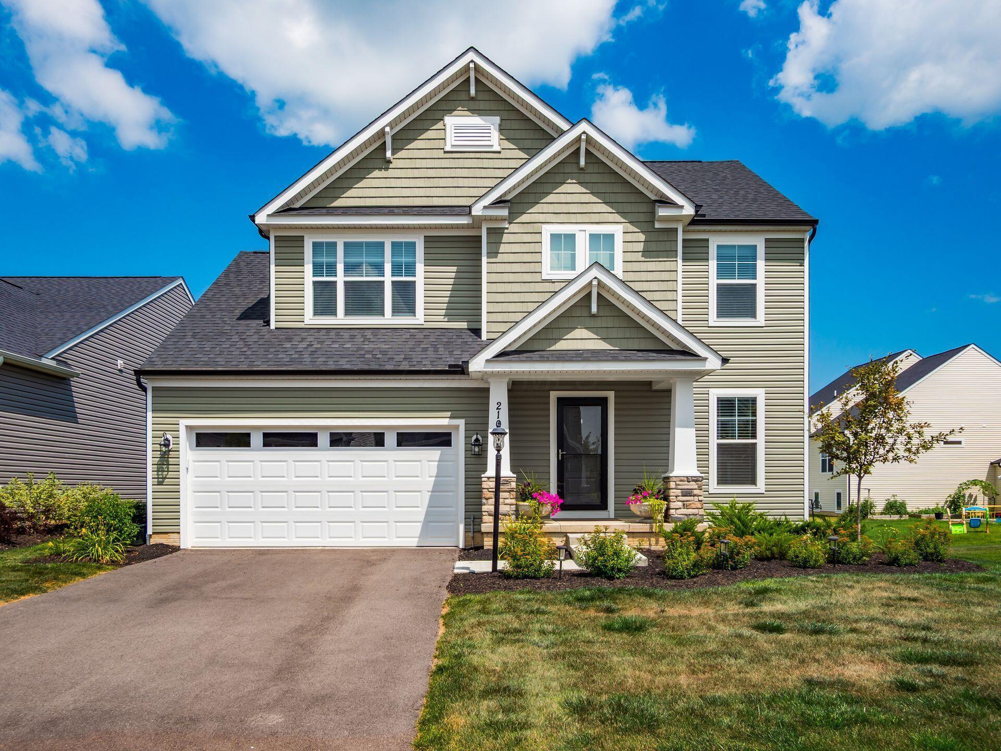
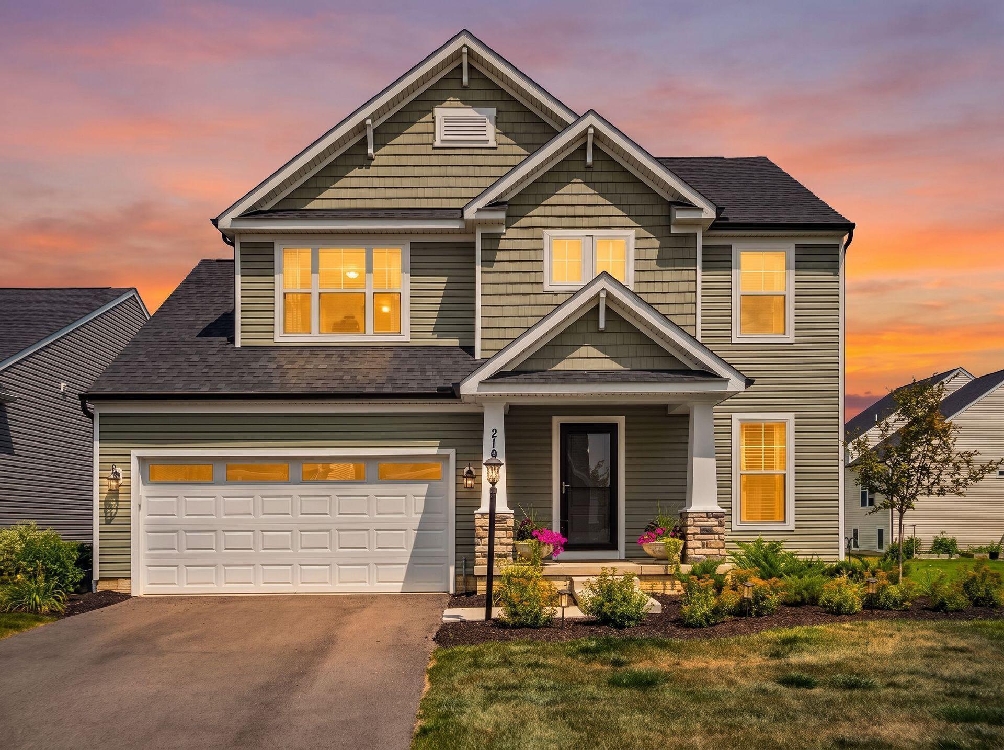
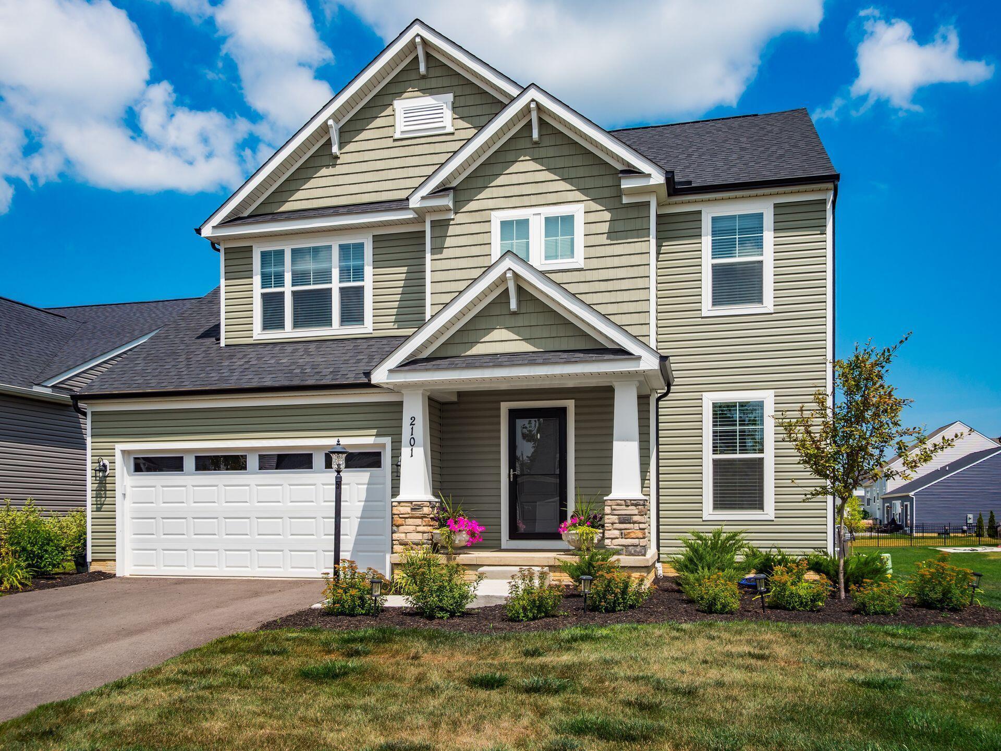
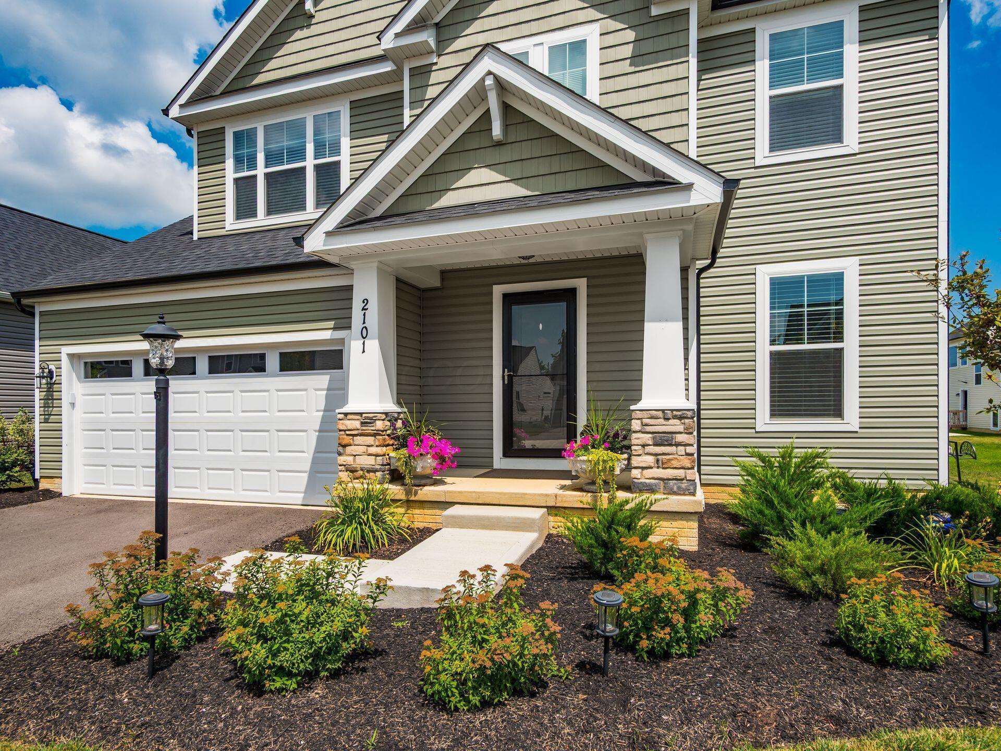
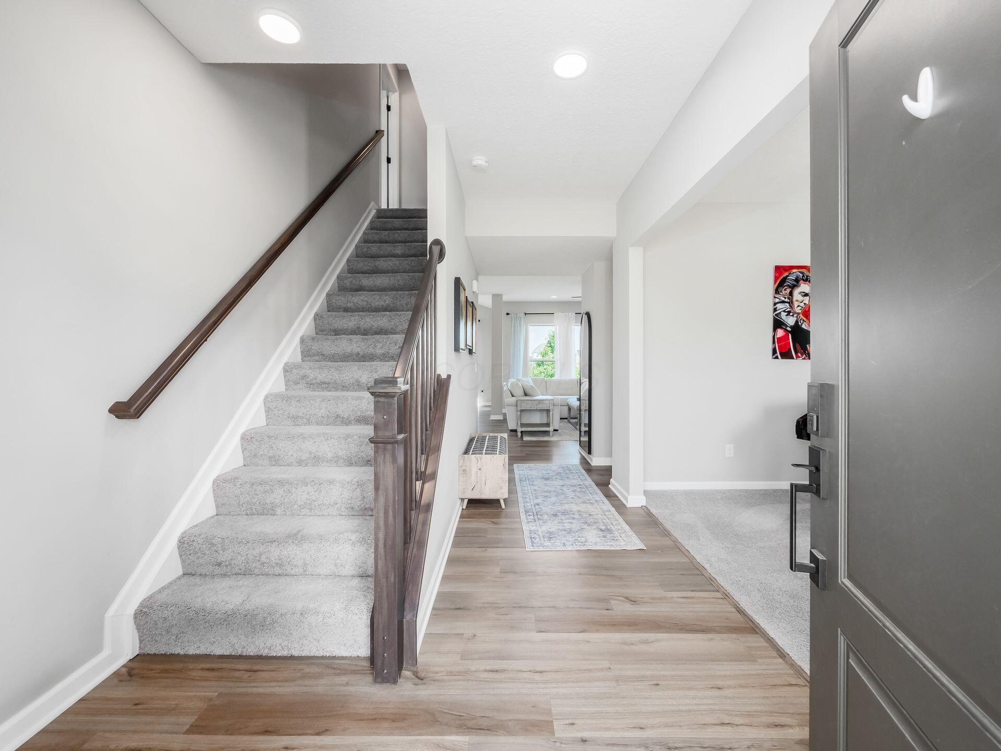
Welcome to 2101 Ashby Way in Plain City; a beautifully crafted two-story home that pairs striking curb appeal with modern, effortless living. Walking distance from downtown Plain City shops and restaurants, and a short drive to the offerings at Bridge Park, it's hard to find a better mix of location and convenience. From the moment you arrive, the exterior captivates with its shake accents, and inviting stone-pillar front porch. The home opens into bright, appealing spaces defined by airy neutral palette throughout. Custom ceiling lights and beautiful Pottery Barn sheers with coordinating decorative curtain rods add an elegant designer touch to the first floor living space. In the vaulted kitchen, you'll find quartz countertops and a custom grey matte subway tile backsplash. The spacious primary suite serves as a peaceful retreat, featuring plush carpet, large walk-in closet, and a modern primary bath that fits any need. Additional bedrooms offer versatility, easily adapting into a dedicated home office, nursery, or cozy guest quarters with generous natural light and built-in organizers. Downstairs features a full unfinished basement with tall ceilings, a new water softener system, and a basement bathroom rough-in already in place, offering an easy opportunity to finish the space. Outside, you'll find one of the community's only black aluminum fully-fenced yards with two gates that also overlooks serene views of the development's landscaped walking path. Combining thoughtful design details with move-in-ready comfort, this home is ready for its next chapter. Don't wait to build, this is your chance to buy a new home now!

$3,453/mo

Est. mortgage payment based on a $519,000 home price.

All estimates are provided by Luxury Presence for informational purposes only. Actual amounts may vary.

Additional information

MLS® ID
226026285
Available since
July 15, 2026

Interior Features

Bedrooms
4
Bathrooms
3
Basement
Yes

Exterior Features

Lot Size
0.14 Acres

Other Property Details

Taxes
$749
Tax Frequency
Annually

 Courtesy of Terri Webb | Street Sotheby's International Realty

Based on information from DASH - Sotheby's International Realty (SIR) as of 10/11/2026. This information is for your personal, non-commercial use and may not be used for any purpose other than to identify prospective properties you may be interested in purchasing. The display of MLS data is usually deemed reliable but is NOT guaranteed accurate by the MLS. Buyers are responsible for verifying the accuracy of all information should investigate the data themselves or retain appropriate professionals. Information from sources other than the Listing Agent may have been included in the MLS data. Unless otherwise specified in writing, Broker/Agent has not and will not verify any information obtained from other sources. The Broker/Agent providing the information contained herein may or may not have been the Listing and/or Selling Agent. 

©2026 DASH - Sotheby's International Realty (SIR). All rights reserved. 

Data last updated 6:50 AM UTC, 10/11/2026

Powered by Luxury Presence